
Search results for "Relishes" in Home Design Ideas

 HomeClick
This fantastic outdoor conversation set by OW Lee is the ideal place to take a load off at the end of a long day. Warm up, or simply relish in the flames from the counter-height firetable.
 Kansas City Homes & Style Magazine
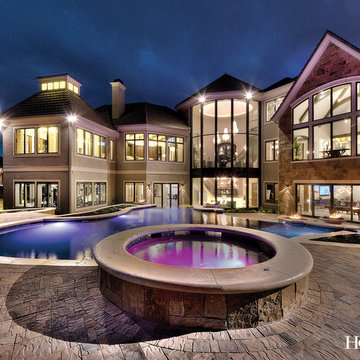
When it comes to outdoor living, this private backyard oasis delivers. A pool with three infinity-edge waterfalls, spa and pergola take the traditional poolside experience to a whole new level. Even movies under the stars are possible with the drop-down 15-foot outdoor screen on the pergola. Whether inside or outside on one of the balconies or patios, this home guarantees an unparalleled approach to relishing family, friends and cherished moments.
Photo by James Maidhof
 New York Decks
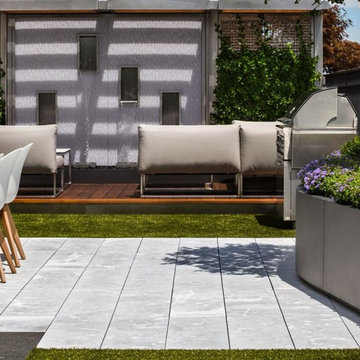
Overlooking the lovely green canopy of New York’s iconic Central Park, this penthouse terrace offers priceless views with peaceful places to sit, chat, dine, relax, and relish the color, texture, and space of the great outdoors, all underscored with the New York City skyline. A breathtaking space that constantly rewards those lucky enough to spend time there, it is the quintessential New York minute, but welcomes hours, days, and more.
Find the right local pro for your project
 New York Decks
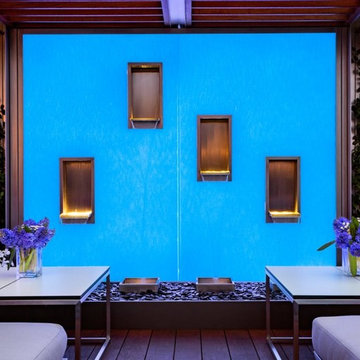
Overlooking the lovely green canopy of New York’s iconic Central Park, this penthouse terrace offers priceless views with peaceful places to sit, chat, dine, relax, and relish the color, texture, and space of the great outdoors, all underscored with the New York City skyline. A breathtaking space that constantly rewards those lucky enough to spend time there, it is the quintessential New York minute, but welcomes hours, days, and more.

 Beckstrom Architecture + Interiors
A Farm house on a 100 acre Llama farm set in mixed Hardwoods/Softwoods and pastures. The clients connect to daily rhythms of farm animal chores and relish neighborhood socializing. The kitchen supports this neighborhood hub and the culinary delights shaped in it! The house is super insulated and features a GeoThermal heating/cooling system, http://www.gagnongeothermal.com., Solar Electric panels, www.revisionenergy.com, for a 'net Zero' energy consumption. 3450 sf/320m - 3 bdrm + Garage/Apt
 Beckstrom Architecture + Interiors
A Farm house on a 100 acre Llama farm set in mixed Hardwoods/Softwoods and pastures. The clients connect to daily rhythms of farm animal chores and relish neighborhood socializing. The kitchen supports this neighborhood hub and the culinary delights shaped in it! The house is super insulated and features a GeoThermal heating/cooling system, http://www.gagnongeothermal.com., Solar Electric panels, www.revisionenergy.com, for a 'net Zero' energy consumption. 3450 sf/320m - 3 bdrm + Garage/Apt

 GDFStudio
Enjoy your patio again with this pack of 4 lounges. Lounge out in the sun, getting your tan on. You can curl up with your favorite book or movie and just relish in the sunlight and fresh air. These lounges are sure to give you your lazy summer days back.
 New York Decks
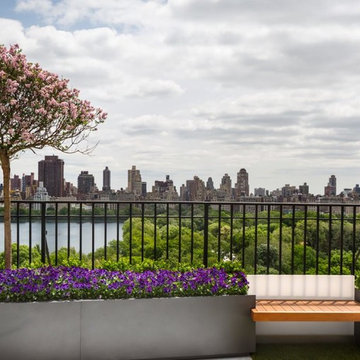
Overlooking the lovely green canopy of New York’s iconic Central Park, this penthouse terrace offers priceless views with peaceful places to sit, chat, dine, relax, and relish the color, texture, and space of the great outdoors, all underscored with the New York City skyline. A breathtaking space that constantly rewards those lucky enough to spend time there, it is the quintessential New York minute, but welcomes hours, days, and more.
 New York Decks
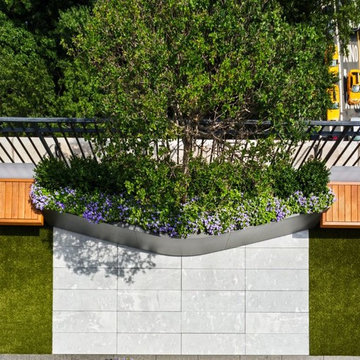
Overlooking the lovely green canopy of New York’s iconic Central Park, this penthouse terrace offers priceless views with peaceful places to sit, chat, dine, relax, and relish the color, texture, and space of the great outdoors, all underscored with the New York City skyline. A breathtaking space that constantly rewards those lucky enough to spend time there, it is the quintessential New York minute, but welcomes hours, days, and more.
 New York Decks
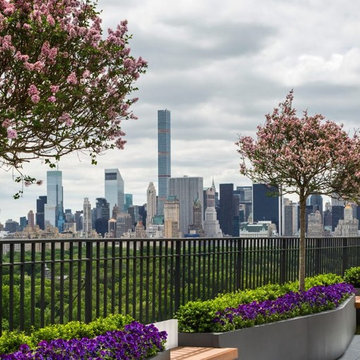
Overlooking the lovely green canopy of New York’s iconic Central Park, this penthouse terrace offers priceless views with peaceful places to sit, chat, dine, relax, and relish the color, texture, and space of the great outdoors, all underscored with the New York City skyline. A breathtaking space that constantly rewards those lucky enough to spend time there, it is the quintessential New York minute, but welcomes hours, days, and more.
 Beckstrom Architecture + Interiors
A Farm house on a 100 acre Llama farm set in mixed Hardwoods/Softwoods and pastures. The clients connect to daily rhythms of farm animal chores and relish neighborhood socializing. The kitchen supports this neighborhood hub and the culinary delights shaped in it! The house is super insulated and features a GeoThermal heating/cooling system, http://www.gagnongeothermal.com., Solar Electric panels, www.revisionenergy.com, for a 'net Zero' energy consumption. 3450 sf/320m - 3 bdrm + Garage/Apt
 Custom Wine Cellar
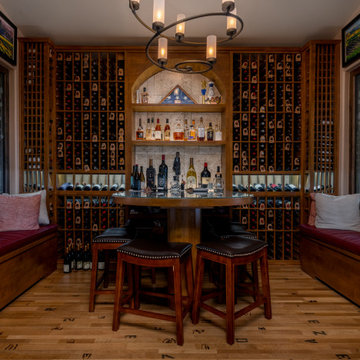
The strategically placed benches on the sidelines demand your attention, providing the perfect setting to relish and share special moments with friends and family amidst our extraordinary collection. Read more: https://www.customwinecellar.com/traditional-wine-cellars-irvine-orange-county/ Cachet Wine Cellars
3731 W. Warner Ave. Unit A13
Santa Ana, CA 92704
Phone: (949) 569-7857
 New York Decks
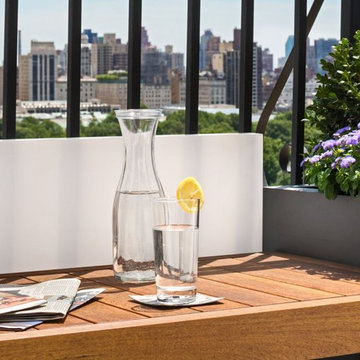
Overlooking the lovely green canopy of New York’s iconic Central Park, this penthouse terrace offers priceless views with peaceful places to sit, chat, dine, relax, and relish the color, texture, and space of the great outdoors, all underscored with the New York City skyline. A breathtaking space that constantly rewards those lucky enough to spend time there, it is the quintessential New York minute, but welcomes hours, days, and more.
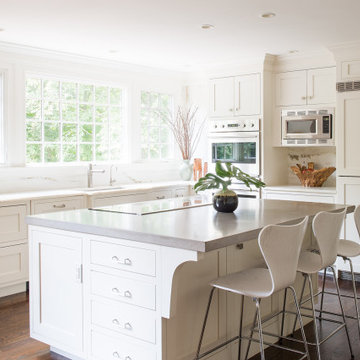
 Debby Katz Interiors
Reimagined, redone and relished traditional colonial kitchen
Inspiration for a mid-sized timeless l-shaped dark wood floor and brown floor enclosed kitchen remodel in New York with recessed-panel cabinets, white cabinets, solid surface countertops, white backsplash, stainless steel appliances, an island and gray countertops
Inspiration for a mid-sized timeless l-shaped dark wood floor and brown floor enclosed kitchen remodel in New York with recessed-panel cabinets, white cabinets, solid surface countertops, white backsplash, stainless steel appliances, an island and gray countertops
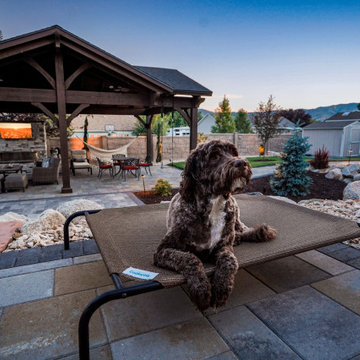
 Chopper Landscaping
Even the pampered family members get to relish the lush greenery of the backyard. Picture this: a pet-friendly oasis where man's best friend can frolic by the firepit and join in the family fun on the patio. We've crafted a stunning space where every family member can create lasting memories to cherish for a lifetime!
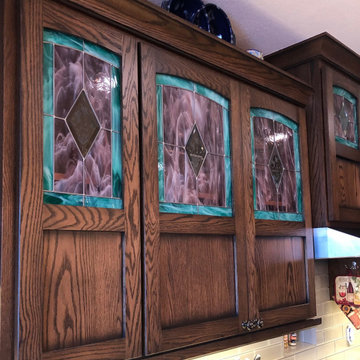
 aco_denver
We always relish a good challenge, and this project was certainly unique! Our client wanted to preserve the beautiful stained glass, so we took precise measurements of each piece to ensure a perfect fit in their new cabinet doors. We're thrilled to have had the chance to breathe new life into this timeless feature, and the end result is simply stunning.


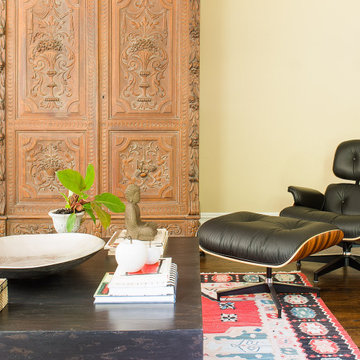 Debby Katz Interiors
Reimagined, redone and relished traditional colonial living room
Mid-sized elegant enclosed dark wood floor and brown floor living room photo in New York with beige walls
Mid-sized elegant enclosed dark wood floor and brown floor living room photo in New York with beige walls

 Ward Jewell Architect AIA
Ward Jewell, AIA was asked to design a comfortable one-story stone and wood pool house that was "barn-like" in keeping with the owner’s gentleman farmer concept. Thus, Mr. Jewell was inspired to create an elegant New England Stone Farm House designed to provide an exceptional environment for them to live, entertain, cook and swim in the large reflection lap pool.
Mr. Jewell envisioned a dramatic vaulted great room with hand selected 200 year old reclaimed wood beams and 10 foot tall pocketing French doors that would connect the house to a pool, deck areas, loggia and lush garden spaces, thus bringing the outdoors in. A large cupola “lantern clerestory” in the main vaulted ceiling casts a natural warm light over the graceful room below. The rustic walk-in stone fireplace provides a central focal point for the inviting living room lounge. Important to the functionality of the pool house are a chef’s working farm kitchen with open cabinetry, free-standing stove and a soapstone topped central island with bar height seating. Grey washed barn doors glide open to reveal a vaulted and beamed quilting room with full bath and a vaulted and beamed library/guest room with full bath that bookend the main space.
The private garden expanded and evolved over time. After purchasing two adjacent lots, the owners decided to redesign the garden and unify it by eliminating the tennis court, relocating the pool and building an inspired "barn". The concept behind the garden’s new design came from Thomas Jefferson’s home at Monticello with its wandering paths, orchards, and experimental vegetable garden. As a result this small organic farm, was born. Today the farm produces more than fifty varieties of vegetables, herbs, and edible flowers; many of which are rare and hard to find locally. The farm also grows a wide variety of fruits including plums, pluots, nectarines, apricots, apples, figs, peaches, guavas, avocados (Haas, Fuerte and Reed), olives, pomegranates, persimmons, strawberries, blueberries, blackberries, and ten different types of citrus. The remaining areas consist of drought-tolerant sweeps of rosemary, lavender, rockrose, and sage all of which attract butterflies and dueling hummingbirds.
Photo Credit: Laura Hull Photography. Interior Design: Jeffrey Hitchcock. Landscape Design: Laurie Lewis Design. General Contractor: Martin Perry Premier General Contractors


5