
Search results for "Relishes" in Home Design Ideas
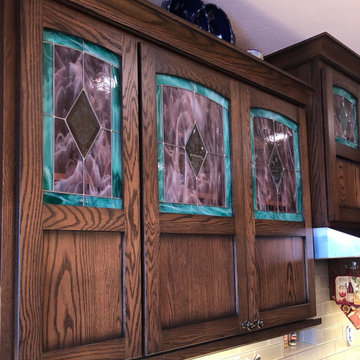
 aco_denver
We always relish a good challenge, and this project was certainly unique! Our client wanted to preserve the beautiful stained glass, so we took precise measurements of each piece to ensure a perfect fit in their new cabinet doors. We're thrilled to have had the chance to breathe new life into this timeless feature, and the end result is simply stunning.

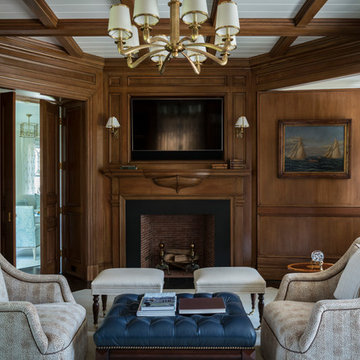
 VanderHorn Architects
Relish in the splendor of a beautifully stained library where American cherry wood paneling, parades around walls, deep jambs, glazed openings, custom built-in bookcases, a hidden doorway, and a lavish mantel with the abstracted lapstrake hull of wooden sailboat.
James Merrell Photography
Find the right local pro for your project
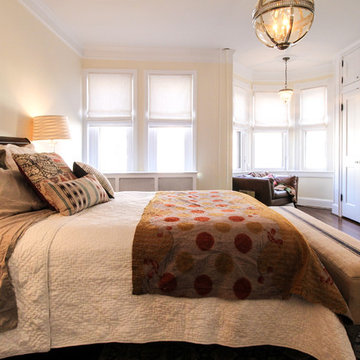
 Michaela Dodd
Photo: Michaela Dodd © 2015 Houzz
Inspiration for a transitional bedroom remodel in DC Metro
Inspiration for a transitional bedroom remodel in DC Metro

 Debby Katz Interiors
Reimagined, redone and relished traditional colonial living room
Living room - mid-sized traditional enclosed dark wood floor and brown floor living room idea in New York with beige walls
Living room - mid-sized traditional enclosed dark wood floor and brown floor living room idea in New York with beige walls
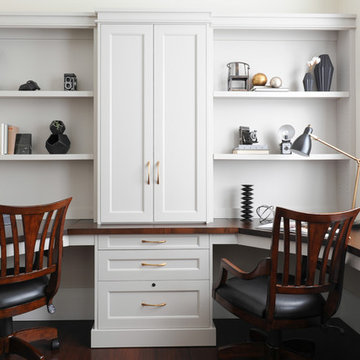
 Simply Home Decorating
One of our favourite rooms to design is a home office with lots of built-in cabinetry. We love finding out just what motivates and inspires our clients who work at home and we relish custom designing the perfect space for them. This office, located just inside the garage door entrance of the home had to double as a mudroom so while one side of the room houses two workstations and a combination of open and closed storage, the other side offers additional closet space for coats and bags as well as a bench for putting on your shoes. Interior Decorating by Lori Steeves of Simply Home Decorating. Photos by Tracey Ayton Photography

 Hoffman Landscapes
Water flow is set to recirculate and continually runs as long as you want to enjoy it. Feel the pressures of life leave you as you listen and focus on the peaceful sounds of the falling water, and relish in the beauty of the many aquatic-loving plants available to enhance your new water feature.

 KD Landscape
Big flowery puffs of Hydrangea provide base for the deck and create a nice separation from the patio. Photography by Larry Huene Photography.
Inspiration for a small contemporary backyard stone patio remodel in Chicago with a pergola
Inspiration for a small contemporary backyard stone patio remodel in Chicago with a pergola
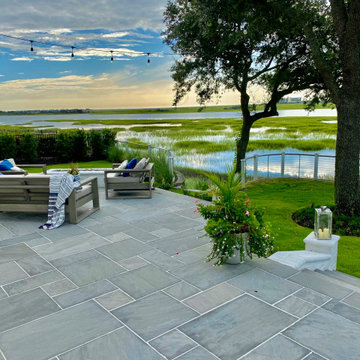
 Stone Garden
These homeowners wanted to create a larger and more functional outdoor living area for their family. They sought a traditional look, built to weather the challenges of the intracoastal environment. They chose Sterling Gray Sandstone for their patio to complement the classic white house with its Vermont slate roof. The family relish grilling and dining out with a spectacular view of the waterway. The best memories and moments are when they gather together to decompress around the fire pit on quiet evenings.
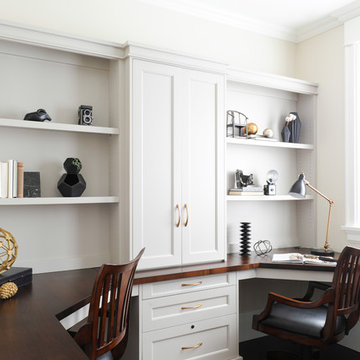 Simply Home Decorating
One of our favourite rooms to design is a home office with lots of built-in cabinetry. We love finding out just what motivates and inspires our clients who work at home and we relish custom designing the perfect space for them. This office, located just inside the garage door entrance of the home had to double as a mudroom so while one side of the room houses two workstations and a combination of open and closed storage, the other side offers additional closet space for coats and bags as well as a bench for putting on your shoes. Interior Decorating by Lori Steeves of Simply Home Decorating. Photos by Tracey Ayton Photography
 VanderHorn Architects
Relish in the splendor of a beautifully stained library where American cherry wood paneling, parades around walls, deep jambs, glazed openings, custom built-in bookcases, a hidden doorway, and a lavish mantel with the abstracted lapstrake hull of wooden sailboat.
James Merrell Photography

 Bona US
Located in a seaside village on the Gold Coast of Long Island, NY, this home was renovated with all eco-friendly products. The 90+ year old douglas fir wood floors were stained with Bona Drifast Stain - Provincial and finished with Bona Traffic Semi-Gloss.
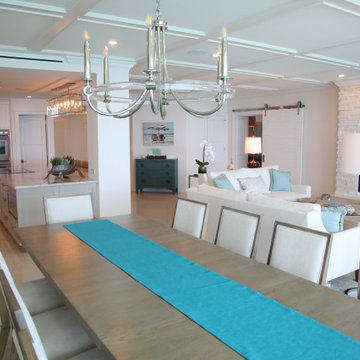
 CookeConstruction,Inc.
Relish the views of this oceanfront home, but don't miss the indoor view as well as the soothing fireplace.
Dining room - coastal dining room idea in Miami
Dining room - coastal dining room idea in Miami
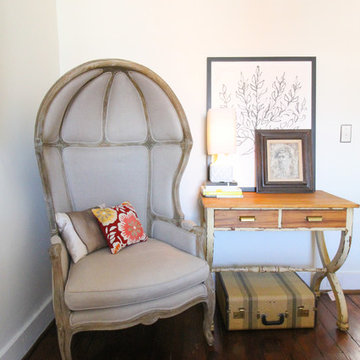 Michaela Dodd
Photo: Michaela Dodd © 2015 Houzz
Inspiration for a transitional bedroom remodel in Austin
Inspiration for a transitional bedroom remodel in Austin
 Group Think Architects

Located in the city of Leon, in Mexico, this house accomodates a family of four that appreciates open spaces and relish on the views to the golf course that surrounds it. The space that accomodates the living room and dining room has a patio on one side, and on the other, a terrace with a pool and a garden that opens up to the golf course. The patio connects directly with a traditional zaguán, which is a Mexican architectural feature of an open indoor patio connected to the front door. This feature allows its guest to enjoy the breeze and nice weather while being protected by a thin roof to be guarded from rare extreme climate.
 CookeConstruction,Inc.
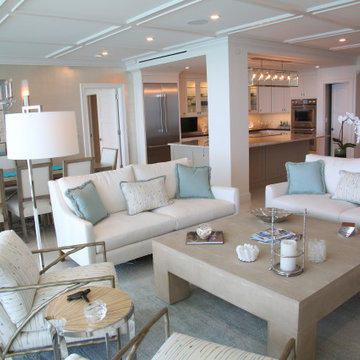
Relish the views of this oceanfront home, but don't miss the indoor view as well as the soothing fireplace.
Family room - coastal family room idea in Miami
Family room - coastal family room idea in Miami
 Nicky James Interior Design

Example of a mid-sized transitional brown floor living room design in New York with blue walls and a wood fireplace surround

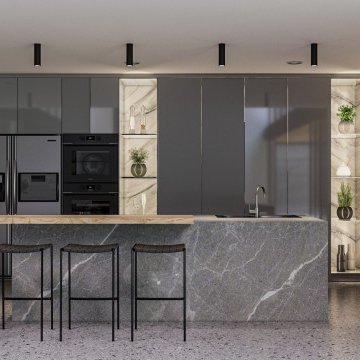 Group Think Architects
Located in the city of Leon, in Mexico, this house accomodates a family of four that appreciates open spaces and relish on the views to the golf course that surrounds it. The space that accomodates the living room and dining room has a patio on one side, and on the other, a terrace with a pool and a garden that opens up to the golf course. The patio connects directly with a traditional zaguán, which is a Mexican architectural feature of an open indoor patio connected to the front door. This feature allows its guest to enjoy the breeze and nice weather while being protected by a thin roof to be guarded from rare extreme climate.
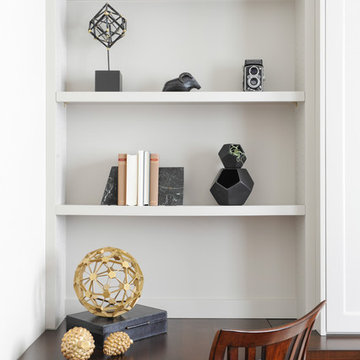 Simply Home Decorating
One of our favourite rooms to design is a home office with lots of built-in cabinetry. We love finding out just what motivates and inspires our clients who work at home and we relish custom designing the perfect space for them. This office, located just inside the garage door entrance of the home had to double as a mudroom so while one side of the room houses two workstations and a combination of open and closed storage, the other side offers additional closet space for coats and bags as well as a bench for putting on your shoes. Interior Decorating by Lori Steeves of Simply Home Decorating. Photos by Tracey Ayton Photography
6