
Search results for "Relocated" in Home Design Ideas

 Casa Utopia Builders
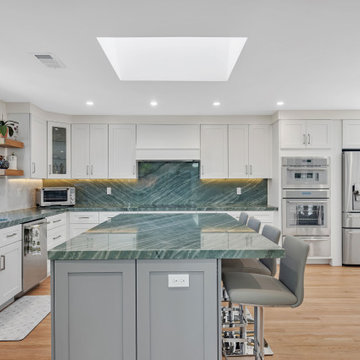
This full-scale kitchen relocation and remodel was designed and executed by Casa Utopia Builders for a beautiful home in Campbell, California. The project included relocating the kitchen to a new part of the house, removing structural walls, adding a skylight, and reconfiguring adjacent rooms—including the dining and family areas—for a seamless, modern flow.
Find the right local pro for your project
 Re:Location Design
Carolyn Fullerton
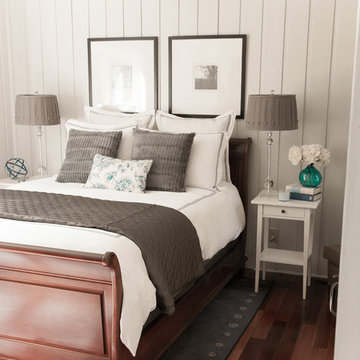
Bedroom - transitional dark wood floor bedroom idea in Toronto with white walls and no fireplace
Bedroom - transitional dark wood floor bedroom idea in Toronto with white walls and no fireplace

 catlin stothers design
The option to downsize was not an option for the empty nesters who have lived in this home for over twenty-five years. Situated in TMR, the sprawling home has been the venue for many social events, dinner parties and family celebrations. With grown children living abroad, and grand children on the way, it was important that the new kitchen be highly functional and conducive to hosting informal, yet large family gatherings.
The kitchen had been relocated to the garage in the late eighties during a large renovation and was looking tired. Eight foot concrete ceilings meant the new materials and design had to create the illusion of height and light. White lacquered doors and integrated fridge panels extend to the ceiling and cast a bright reflection into the room. The teak dining table and chairs were the only elements to preserve from the old kitchen, and influenced the direction of materials to be incorporated into the new design. The island and selected lower cabinetry are made of butternut and oiled in a matte finish that relates to the teak dining set. Oversized tiles on the heated floors resemble soft concrete.
The mandate for the second floor included the overhaul of the master ensuite, to create his and hers closets, and a library. Walls were relocated and the floor plan reconfigured to create a luxurious ensuite of dramatic proportions. A walk-in shower, partitioned toilet area, and 18’ vanity are among many details that add visual interest and comfort.
Minimal white oak panels wrap around from the bedroom into the ensuite, and integrate two full-height pocket doors in the same material.
 catlin stothers design
The option to downsize was not an option for the empty nesters who have lived in this home for over twenty-five years. Situated in TMR, the sprawling home has been the venue for many social events, dinner parties and family celebrations. With grown children living abroad, and grand children on the way, it was important that the new kitchen be highly functional and conducive to hosting informal, yet large family gatherings.
The kitchen had been relocated to the garage in the late eighties during a large renovation and was looking tired. Eight foot concrete ceilings meant the new materials and design had to create the illusion of height and light. White lacquered doors and integrated fridge panels extend to the ceiling and cast a bright reflection into the room. The teak dining table and chairs were the only elements to preserve from the old kitchen, and influenced the direction of materials to be incorporated into the new design. The island and selected lower cabinetry are made of butternut and oiled in a matte finish that relates to the teak dining set. Oversized tiles on the heated floors resemble soft concrete.
The mandate for the second floor included the overhaul of the master ensuite, to create his and hers closets, and a library. Walls were relocated and the floor plan reconfigured to create a luxurious ensuite of dramatic proportions. A walk-in shower, partitioned toilet area, and 18’ vanity are among many details that add visual interest and comfort.
Minimal white oak panels wrap around from the bedroom into the ensuite, and integrate two full-height pocket doors in the same material.
 catlin stothers design
The option to downsize was not an option for the empty nesters who have lived in this home for over twenty-five years. Situated in TMR, the sprawling home has been the venue for many social events, dinner parties and family celebrations. With grown children living abroad, and grand children on the way, it was important that the new kitchen be highly functional and conducive to hosting informal, yet large family gatherings.
The kitchen had been relocated to the garage in the late eighties during a large renovation and was looking tired. Eight foot concrete ceilings meant the new materials and design had to create the illusion of height and light. White lacquered doors and integrated fridge panels extend to the ceiling and cast a bright reflection into the room. The teak dining table and chairs were the only elements to preserve from the old kitchen, and influenced the direction of materials to be incorporated into the new design. The island and selected lower cabinetry are made of butternut and oiled in a matte finish that relates to the teak dining set. Oversized tiles on the heated floors resemble soft concrete.
The mandate for the second floor included the overhaul of the master ensuite, to create his and hers closets, and a library. Walls were relocated and the floor plan reconfigured to create a luxurious ensuite of dramatic proportions. A walk-in shower, partitioned toilet area, and 18’ vanity are among many details that add visual interest and comfort.
Minimal white oak panels wrap around from the bedroom into the ensuite, and integrate two full-height pocket doors in the same material.
 WM Design Studio, LLC.
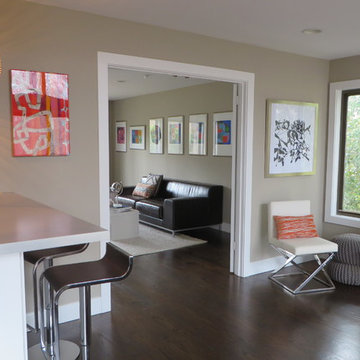
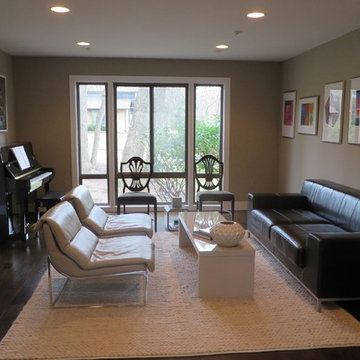
Inspiration for a mid-sized transitional dark wood floor and brown floor family room remodel in DC Metro with beige walls
 WM Design Studio, LLC.
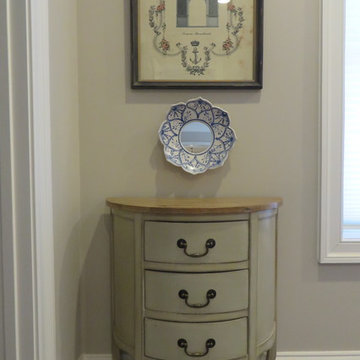
Inspiration for a mid-sized timeless carpeted and beige floor hallway remodel in DC Metro with beige walls
 Quaban by Turton Interiors
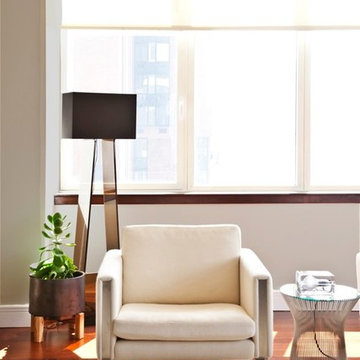
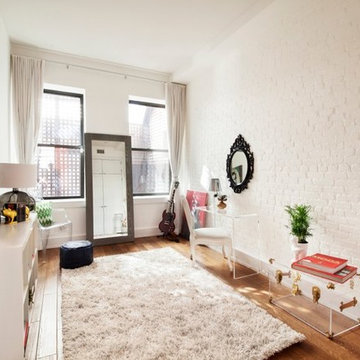
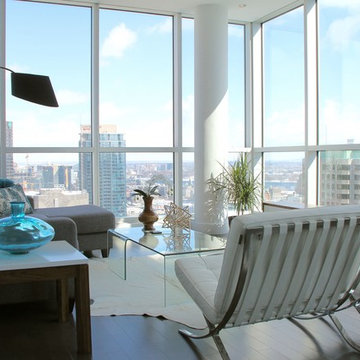
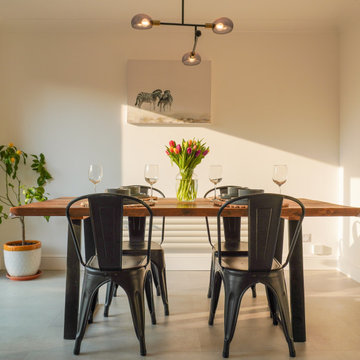
A movie executive chose this vacant penthouse to call home for the next few months. We were asked to furnish it with every convenience including a screening room!
For those coming to our beautiful city on a temporary basis, we can fully furnish your rental property with as much detail as you like. We offer relocation services and packages such as: Fully coordinated furnishings, decorative accessories including artwork, kitchen utensils, coordinating bedroom and bathroom linens...everything to make a perfect home away from home!
Call us today to find out how we can help you
514 927-5775
Photos provided by Neo Developments Inc.






 Nellickal Nursery®
Coconut Tree Transplantation in Kerala | Tree Relocation Expert | Best Plant Nursery in Kerala India
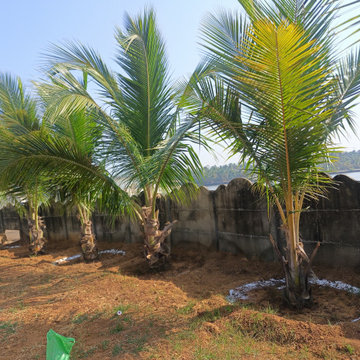
Nellickal Nursery®️ successfully transplanted three coconut trees using advanced tree relocation technology in Kerala. Our expert team specializes in tree transplantation, tree moving, tree shifting, and tree burlapping to ensure the safe and healthy relocation of trees.
Coconut Tree Transplantation in Kerala | Tree Relocation Expert | Best Plant Nursery in Kerala India
Tree Moving Service for Coconut Trees | Professional Tree Transplantation Kerala
Relocating 3 Coconut Trees | Expert Tree Transplantation | Kerala, India
Tree Burlapping & Moving | Coconut Tree Transplantation | Nellickal Nursery
How to Relocate Coconut Trees? | Tree Transplantation Expert Kerala
Coconut Tree Transplantation | Tree Relocation Service | Kerala, India
Services We Offer:
Tree Transplantation & Tree Relocation
Tree Burlapping & Tree Shifting
Tree Rejuvenation & Pruning
Fruit Garden Consultancy & Implementation
Miyawaki Forest Restoration
Landscaping & Indoor Gardening
Bonsai Art & Vertical Gardening
Service Locations: We provide professional tree transplantation services across Kerala, India, including Malappuram, Thrissur, Palakkad, Kozhikode, Ernakulam, and more.
Contact Us for Expert Tree Moving Services!
Nellickal Nursery, Ponnani, Malappuram, Kerala
Anish Nellickal®️: 9946709899
Whatsapp No: 9946881099
Visit our website: www.nellickalnursery.com
www.nellickalnursery.com/tree-transplantation
 WM Design Studio, LLC.
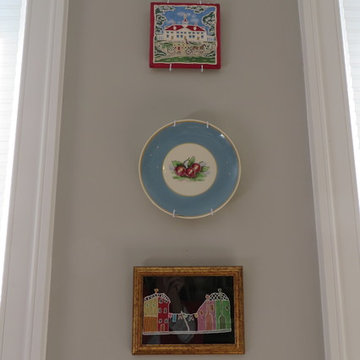
Mid-sized elegant carpeted and beige floor hallway photo in DC Metro with beige walls
 WM Design Studio, LLC.
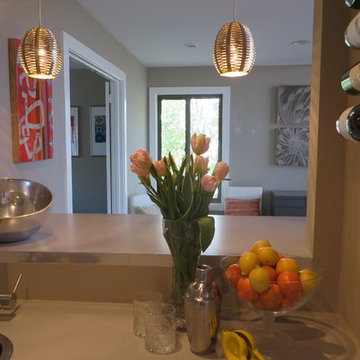
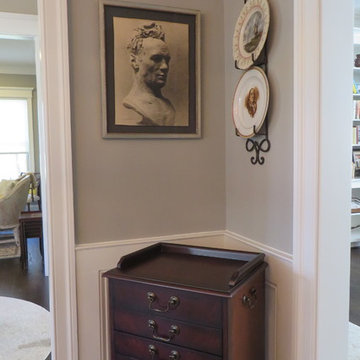
Inspiration for a mid-sized timeless carpeted and beige floor hallway remodel in DC Metro with beige walls
9