
Search results for "Relocating" in Home Design Ideas
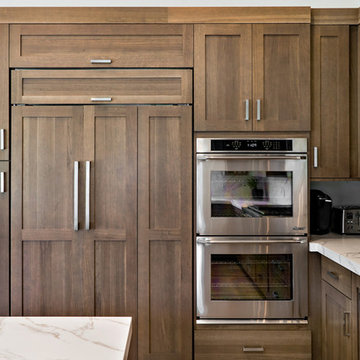
 Carolyn Hall
Designer: Carolyn Hall Sea Pointe Construction.
Relocated Kitchen Captures Stunning Golf Course Views at this Modern Rustic Ranch Style Home in Laguna Niguel, California.
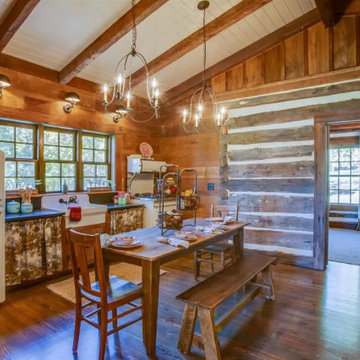

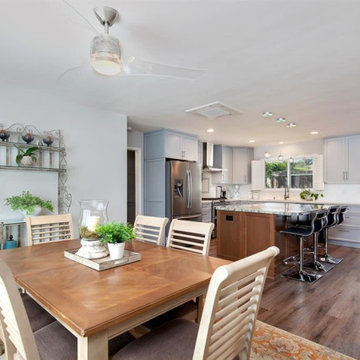
 Alicia Jensen Design
View from dining room to new open concept kitchen.
Inspiration for a timeless kitchen remodel in San Diego
Inspiration for a timeless kitchen remodel in San Diego
Find the right local pro for your project
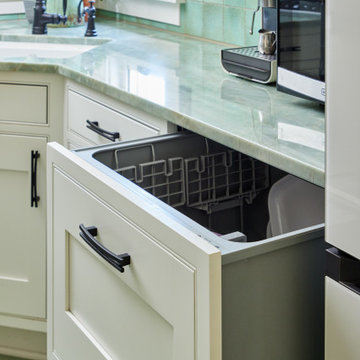
 Pathway Design & Construction
This 1921 Seattle Craftsman was lovingly restored with a historically sensitive kitchen remodel, main-floor laundry relocation, exterior restoration, and thoughtful accessibility upgrades. By reimagining an underused back porch, the team added square footage, brought laundry upstairs, concealed garbage storage, and honored the home's original charm with custom tile, Marmoleum floors, and triple-pane windows.
 Re:Location Design
T. M Photography
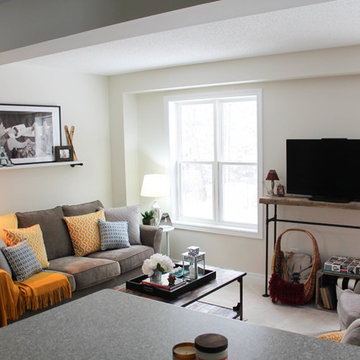
Small trendy open concept carpeted and gray floor family room photo in Other with white walls, no fireplace and a tv stand
Small trendy open concept carpeted and gray floor family room photo in Other with white walls, no fireplace and a tv stand
 Regarding Design
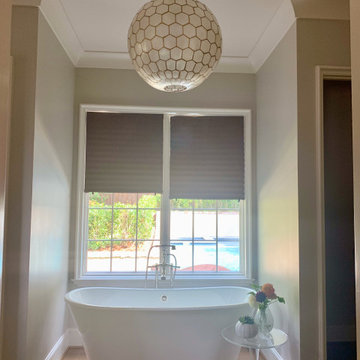
The scenic village of Mountain Brook Alabama, known for its hills, scenic trails and quiet tree-lined streets. The family found a charming traditional 2-story brick house that was newly built. The trick was to make it into a home.
How the family would move throughout the home on a daily basis was the guiding principle in creating dedicated spots for crafting, homework, two separate offices, family time and livable outdoor space that is used year round. Out of the chaos of relocation, an oasis emerged.
Leveraging a simple white color palette, layers of texture, organic materials and an occasional pop of color, a sense of polished comfort comes to life.
 Carolyn Hall
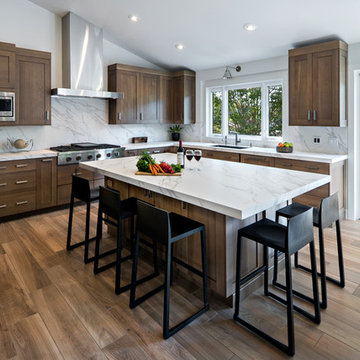
Designer: Carolyn Hall Sea Pointe Construction.
Relocated Kitchen Captures Stunning Golf Course Views at this Modern Rustic Ranch Style Home in Laguna Niguel, California.
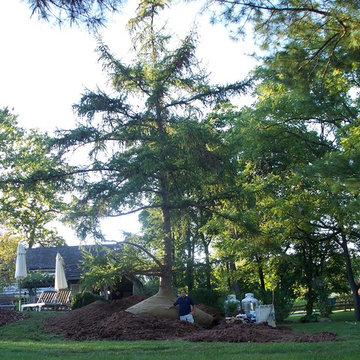
 Dear Garden Associates, Inc.
As part of the design and installation of a new swimming pool for this client a large European Larch (Larix decidua) needed to find a new home.
The European Larch is a large conifer best known for the fact that it is deciduous. Its clusters of short, soft needles turn a bright gold in fall before dropping.
The growing conditions for this specimen quality tree were becoming too crowded for the trees size and the tree was becoming shaded out by faster growing White Pines nearby.
The decision was made to save the tree…
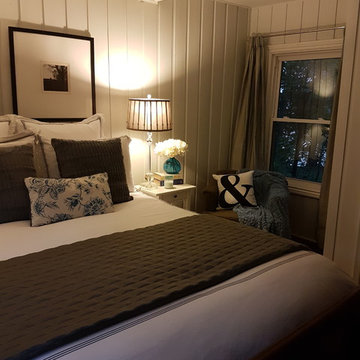 Re:Location Design
Carolyn Fullerton
Example of a mid-sized transitional guest medium tone wood floor bedroom design in Toronto with white walls and no fireplace
Example of a mid-sized transitional guest medium tone wood floor bedroom design in Toronto with white walls and no fireplace
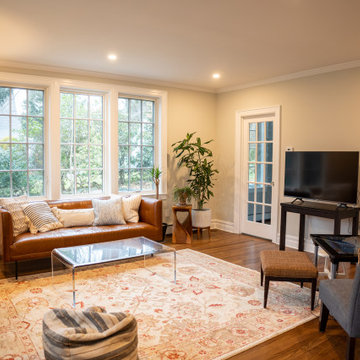
 Remodeling Consultants
This months featured project took place in Scarsdale, NY. This is the second remodeling project we completed for this family who love their Tudor style home. This home addition in Scarsdale, wrapped up in 2022, took 8 months to complete and required some major changes.
Our clients goals were to increase their living space by adding a family room, create a home office, add two additional bedrooms, a new bathroom as well as an expanded existing bathroom. One of the major changes that needed to take place in order to accommodate this large scale addition was to relocate the driveway.
Some of the material features include, Pella Windows / Architect Series, 2 1/4’ oak flooring, natural oak vanities, Kohler brushed nickel fixtures, and specialty knobs.
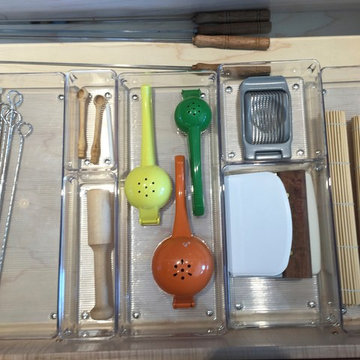

 Organization & Relocation
Located in Colorado. We will travel.
Budget varies.
Linus products for containerizing & organizing.
Example of a large minimalist kitchen design in Denver
Example of a large minimalist kitchen design in Denver
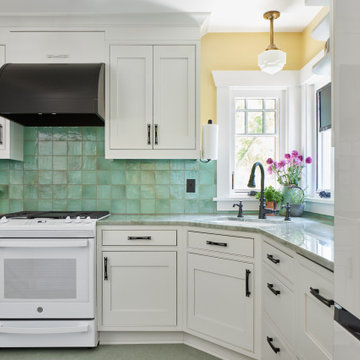 Pathway Design & Construction
This 1921 Seattle Craftsman was lovingly restored with a historically sensitive kitchen remodel, main-floor laundry relocation, exterior restoration, and thoughtful accessibility upgrades. By reimagining an underused back porch, the team added square footage, brought laundry upstairs, concealed garbage storage, and honored the home's original charm with custom tile, Marmoleum floors, and triple-pane windows.
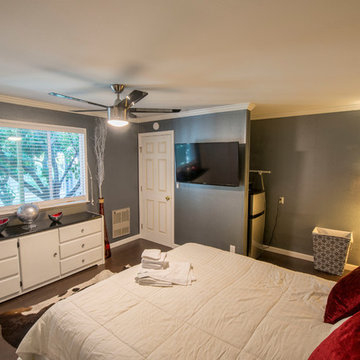

 Re:Location Design
T. M Photography
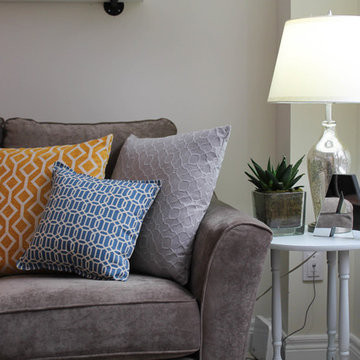
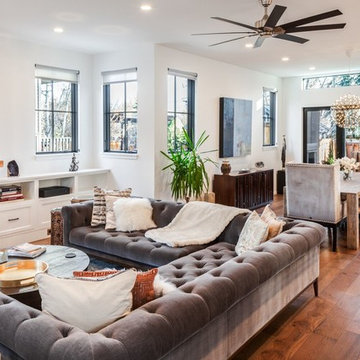
Living room - contemporary open concept slate floor living room idea in Other with white walls, no fireplace and a tv stand
Living room - contemporary open concept slate floor living room idea in Other with white walls, no fireplace and a tv stand
 Organization & Relocation
We love these glass doors so you can protect your garments.
Located in Colorado. We will travel.
Storage solution provided by the Closet Factory.
Budget varies.
 Krieger + Associates Architects, Inc.
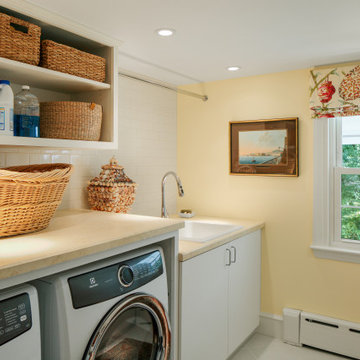
This laundry room was relocated to the second floor to make space for a breakfast room. Photography (c) Jeffrey Totaro, 2018
Example of a classic laundry room design in Philadelphia
Example of a classic laundry room design in Philadelphia
 Re:Location Design
Carolyn Fullerton
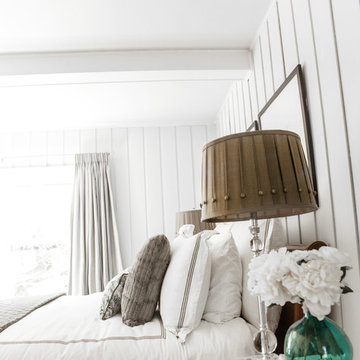
Example of a mid-sized transitional guest medium tone wood floor bedroom design in Toronto with white walls and no fireplace
Example of a mid-sized transitional guest medium tone wood floor bedroom design in Toronto with white walls and no fireplace
 Re:Location Design
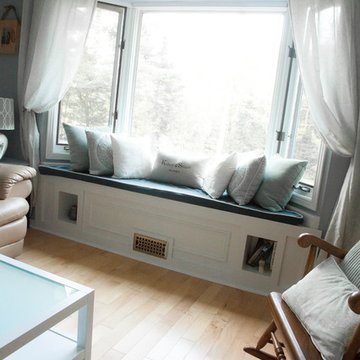
Inspiration for a transitional open concept light wood floor living room remodel in Toronto with beige walls, no fireplace and a tv stand
25