
Search results for "Relocating" in Home Design Ideas


 Virtue Construction
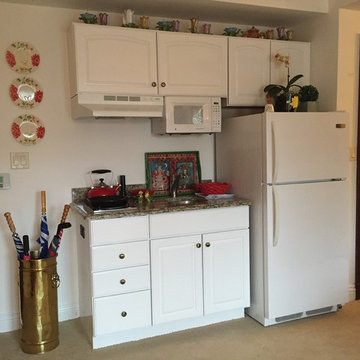
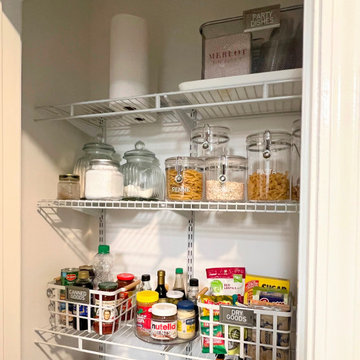
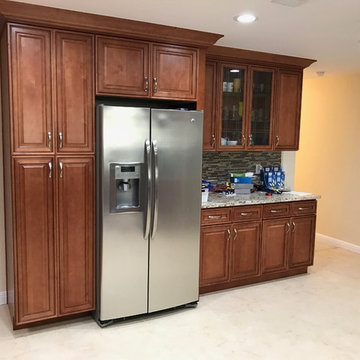
Relocated the fridge with new panty and bar.
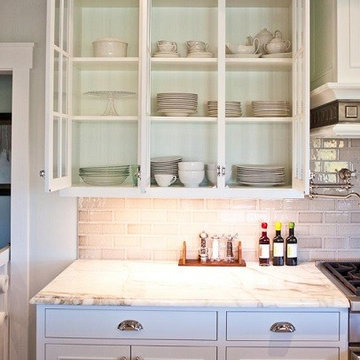
Inspiration for a timeless home design remodel in San Francisco
Inspiration for a timeless home design remodel in San Francisco
Find the right local pro for your project
 Re:Location Design
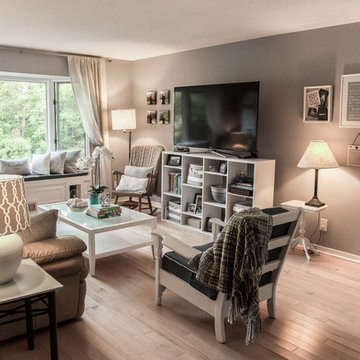
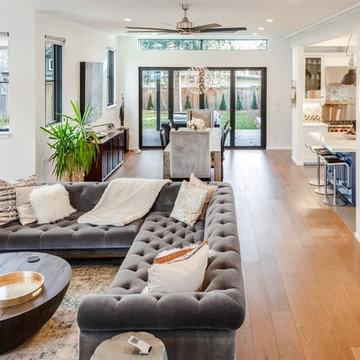
Transitional open concept light wood floor living room photo in Toronto with beige walls, no fireplace and a tv stand

 Organization & Relocation
Kitchen and Pantry organization. Creating personalized systems of organization tailored to the clients lifestyle.
Inspiration for a huge kitchen pantry remodel in Denver with an island
Inspiration for a huge kitchen pantry remodel in Denver with an island
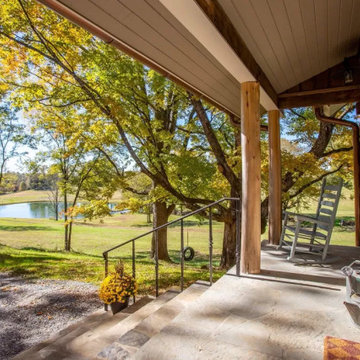

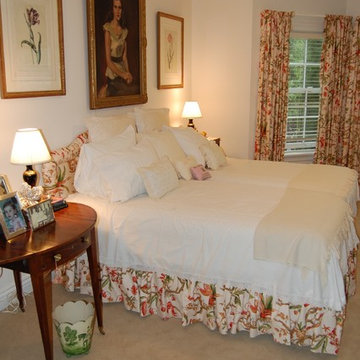
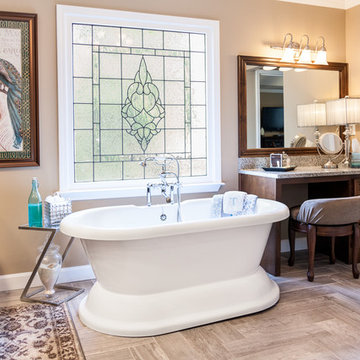
 Homes by Christy ATL
After Bathe Relocation
Kala Snow Photography. kalasnow.com
Freestanding bathtub - mid-sized traditional master medium tone wood floor and brown floor freestanding bathtub idea in Atlanta with raised-panel cabinets, dark wood cabinets, brown walls and granite countertops
Freestanding bathtub - mid-sized traditional master medium tone wood floor and brown floor freestanding bathtub idea in Atlanta with raised-panel cabinets, dark wood cabinets, brown walls and granite countertops
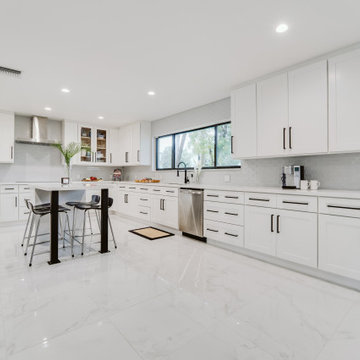
 Innovative Design Build, Inc
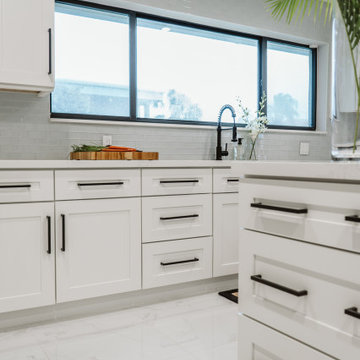
We relocated a kitchen to a former family room allowing better flow throughout the home. The clients wanted an oversized kitchen with tons of cabinetry. We used standard appliances, Jarlin cabinetry and were able to keep this kitchen on budget. A bar area and extended cabinets penetrate the dining space for excellent serving and storage.
 Re:Location Design
Carolyn Fullerton
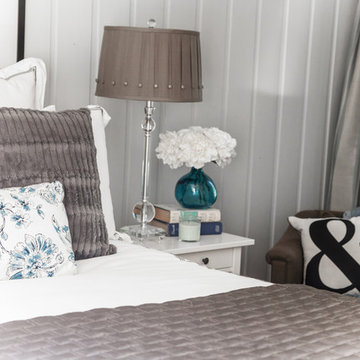
Bedroom - mid-sized transitional guest medium tone wood floor bedroom idea in Toronto with white walls and no fireplace
Bedroom - mid-sized transitional guest medium tone wood floor bedroom idea in Toronto with white walls and no fireplace
 Organization & Relocation
Located in Colorado. We will travel.
Budget varies.
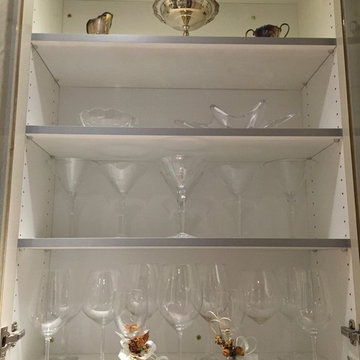
Large minimalist kitchen photo in Denver
Large minimalist kitchen photo in Denver
 DesignIY
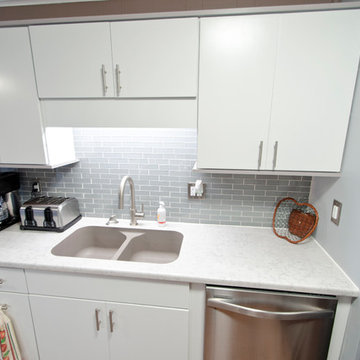
All products from Lowe's
Kraftmaid cabinetry
Laminate countertops: Formica Neo Cloud with Scavato finish
Craftsmen: Creative Renovations
Designed by: Marcus Lehman
Photos by: Marcus Lehman
 Tailored Spaces, Natalie Spiniolas
Victoria McHugh Photography
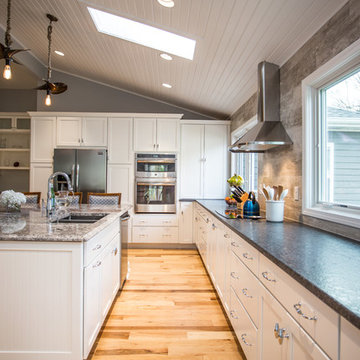
Mid-sized mountain style l-shaped light wood floor eat-in kitchen photo in Milwaukee with an undermount sink, flat-panel cabinets, white cabinets, granite countertops, beige backsplash, porcelain backsplash, stainless steel appliances and an island
Mid-sized mountain style l-shaped light wood floor eat-in kitchen photo in Milwaukee with an undermount sink, flat-panel cabinets, white cabinets, granite countertops, beige backsplash, porcelain backsplash, stainless steel appliances and an island
 Innovative Design Build, Inc
We relocated a kitchen to a former family room allowing better flow throughout the home. The clients wanted an oversized kitchen with tons of cabinetry. We used standard appliances, Jarlin cabinetry and were able to keep this kitchen on budget. A bar area and extended cabinets penetrate the dining space for excellent serving and storage.

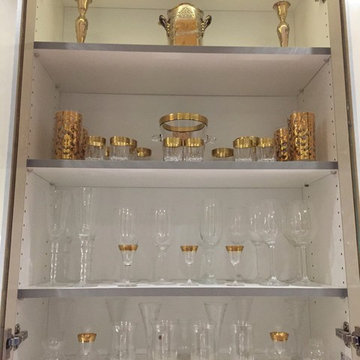 Organization & Relocation
Located in Colorado. We will travel.
Budget varies.
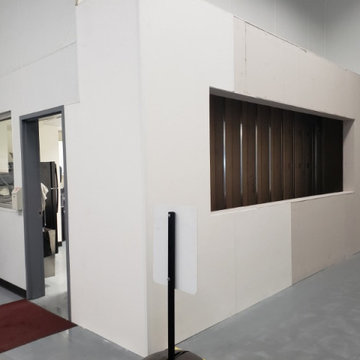
Example of a large minimalist kitchen design in Denver
Example of a large minimalist kitchen design in Denver
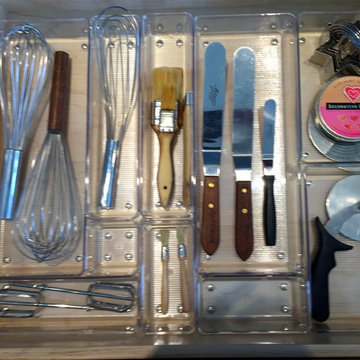 Organization & Relocation
Located in Colorado. We will travel.
Budget varies.
Linus products for containerizing & organizing.
Inspiration for a large modern kitchen remodel in Denver
Inspiration for a large modern kitchen remodel in Denver

23