
Search results for "Relocating" in Home Design Ideas

 KCBR Design | Remodel
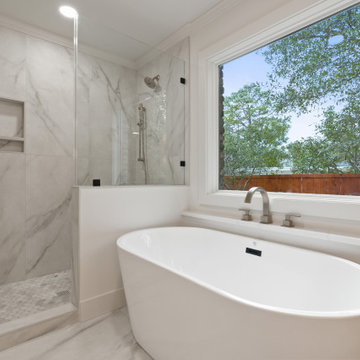
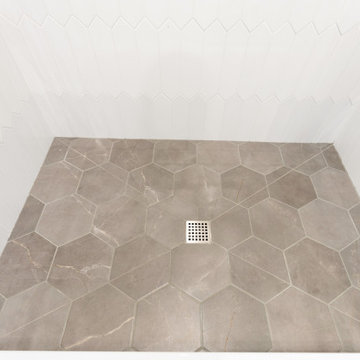
This client wanted to redesign primary bathroom and closet space to maximize functionality of both spaces. We increased the size of the closet by relocating the toilet and creating a separate water closet space; we relocated the shower to the existing tub location and increased the size of the shower and relocated the vanity to the current shower space allowing for double sinks and incorporated the transom window into the vanity mirror wall and lighting design.

Find the right local pro for your project


 Stage Coach Services LLC dba "The Stage Coach"
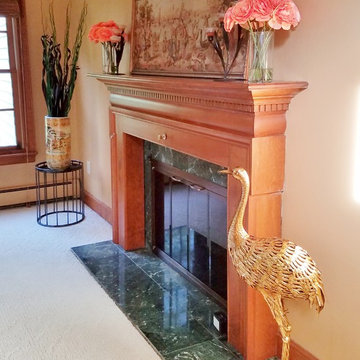
A fun corner in the massive home office, including statue
Inspiration for a huge transitional living room remodel in Philadelphia
Inspiration for a huge transitional living room remodel in Philadelphia

 Bright Construction
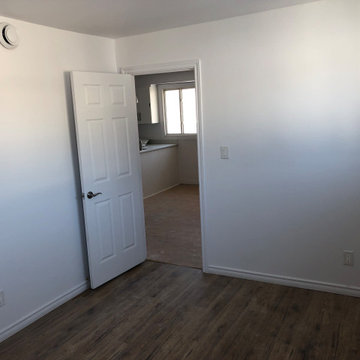
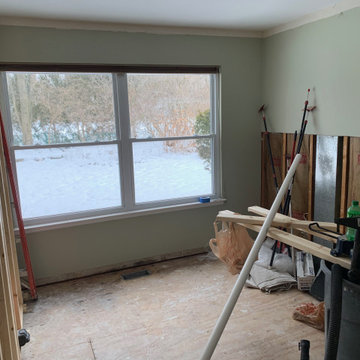
**Finished Bedroom ** Renovation from a 3 Bedroom & 2 Bathroom Apartment into a 4 Bedroom & 3 Bathroom Apartment. Renovation Includes: - Demolition of Existing Kitchen, Bathrooms and Flooring - Brand New Kitchen - The relocation and installation 3 Full Bathroom's - Revarnished existing Hardwood Flooring and Installation of Laminate Flooring - Relocation of Forced Air Heating System. - Relocation of Non Structural Walls - Patching and Painting of whole apartment

 CG&S Design-Build
Photography by Ryan Davis | CG&S Design-Build

Mid-sized ornate brown floor and medium tone wood floor kitchen photo in Austin with recessed-panel cabinets, white cabinets, subway tile backsplash, stainless steel appliances, an island, a double-bowl sink, quartz countertops, white backsplash and gray countertops
Mid-sized ornate brown floor and medium tone wood floor kitchen photo in Austin with recessed-panel cabinets, white cabinets, subway tile backsplash, stainless steel appliances, an island, a double-bowl sink, quartz countertops, white backsplash and gray countertops
 WM Design Studio, LLC.
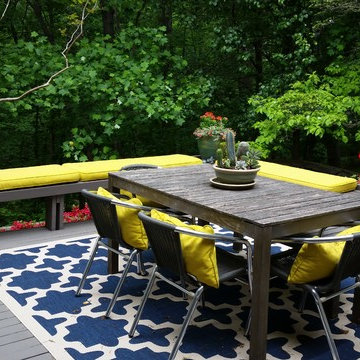
Patio - mid-sized modern backyard patio idea in DC Metro with no cover and decking
 J Design
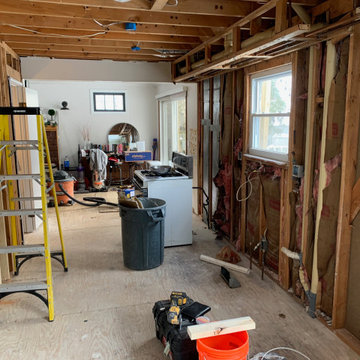
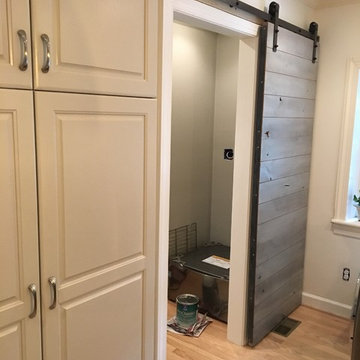
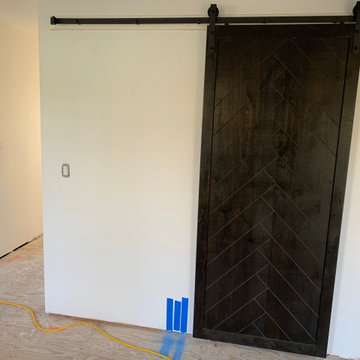
Waiting for delivery of new washer and dryer with risers.
Home design - transitional home design idea in Austin
Home design - transitional home design idea in Austin

 CG&S Design-Build
Photography by Ryan Davis | CG&S Design-Build

Kitchen - victorian brown floor kitchen idea in Austin with glass-front cabinets, white cabinets, quartz countertops, white backsplash, ceramic backsplash, stainless steel appliances and gray countertops
Kitchen - victorian brown floor kitchen idea in Austin with glass-front cabinets, white cabinets, quartz countertops, white backsplash, ceramic backsplash, stainless steel appliances and gray countertops
 Deep River Partners

In the Bathroom, large format porcelain tile in both white and black marble looks carry the condo’s palette through to this room. The white oak cabinetry brings warmth to the bathroom, both at the make-up vanity and double vanity. Modern medicine cabinets at both sinks provide storage for everyday necessities. Matte black plumbing provides a beautiful neutral finish for all of the modern fixtures. Being in a condo, relocating existing plumbing was a significant challenge. The efficient solution was to incorporate a step up into the bathroom design, which provided the flexibility to relocate plumbing for the new soaking tub and vanity. This allowed us to keep the shower drain and toilet in the same location, but relocate the tub and sinks.
57