
Search results for "Relocating" in Home Design Ideas



Find the right local pro for your project
 Oran Remodeling Inc.
A couple was debating whether they would like to buy a new home and or do a complete home renovation. They decided to stay in their home and remodel instead. They Installed 411 sq. ft. addition in two areas in the house relocated tankless, relocated electric panel, installed 1 master bathroom 10 ft. 3 inch by 15 ft. in the west side of the property, installed in walking closet 10 ft. 6 in. by 12 ft., enlarged 2 bedrooms in the back 5 ft. by 29.3 ft., installed cement in the back 10 ft. by 40 ft., relocated steps to a different location and installed railing near the steps, master bathroom included a toilet, shower, vanity, and tub, in 2 bedrooms- addition lift the ceiling to vault ceiling, plastered, painted and drywall the entire house were we added the addition, plus the 2 bedrooms that we enlarged, installed 2 doors, installed fiberglass window in all the addition and installed new windows all around the house, installed 4 tons air conditioner, installed open porch in the front, stucco the whole house to match color, stucco the front of the pool in the same color and installed wood floor up to $2.00 sq. ft. in addition.

 Harry Braswell Inc.
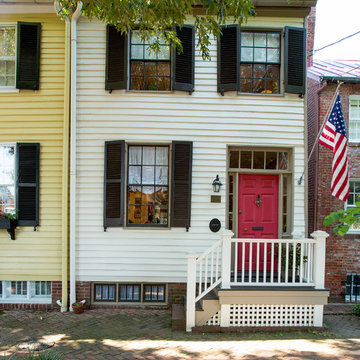
At Harry Braswell, Inc, we enjoy the challenge of working around historic details in very old homes. You never know what you might find... underground ice cellars, hidden bookcases... In this particular Old Town row home, some of the sanitary lines were connected with the neighbors! Old homes require extra care.
Photographer Greg Hadley
 Michael Nash Design, Build & Homes
Spacious Modern White Design Brings New Light to Busy Kitchen

For this busy family of Mclean, Virginia, converting a limited kitchen space to a modern kitchen space was a much desired and necessary upgrade. This kitchen space was limited by an adjacent laundry room and family room walls. By relocating the laundry room to the second floor, extra space opened up for the remodeled modern kitchen. Removal of the bearing wall between the kitchen and family room, allowed an increase of daylight into both spaces. The small windows of the previous kitchen and laundry room were replaced with a large picture window to allow maximum daylight to shine from the south side. Relocating the stove from the old island to a back wall and replacing the older island with a beautiful custom stained island provided extra seating capacity and expanded counter space for serving and cooking uses. Added to this gorgeous prize-winning kitchen were double stacked classic white cabinetry with glass display cabinets, along with lots of direct and indirect lighting and gorgeous pendant lights. A 48-inch gas oven range and large scale appliances contributed to this stunning modern kitchen space. New hardwood flooring with espresso low gloss finish created an endless look to the entire first floor space. Life is now grand with this new spacious kitchen space.



 Allison Lind Interiors
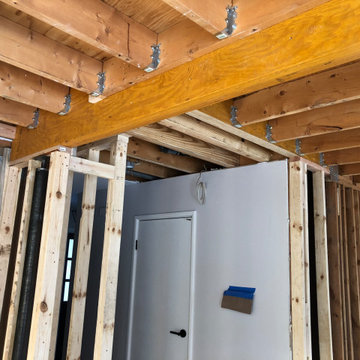
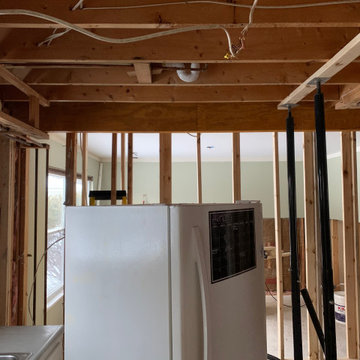
*Follow us on Instagram at LindHesse_Relocate for more fun detail shots like this!
Eclectic home design photo in Seattle
Eclectic home design photo in Seattle

 Living Spaces Design Group
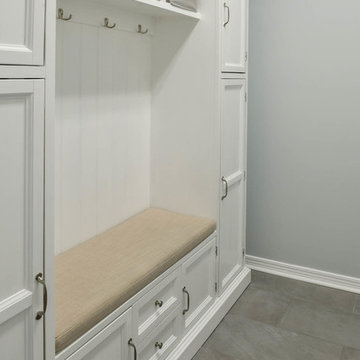
Example of a mid-sized minimalist ceramic tile and beige floor utility room design in Louisville with recessed-panel cabinets, white cabinets and gray walls


 Dear Garden Associates, Inc.
In the early cool of summer and fall mornings the cooler air temperatures meet the warmth of the water held within the pond. The resulting mist curls around the pond and extends itself out into the lawn, wrapping the graceful Larch.
 WM Design Studio, LLC.
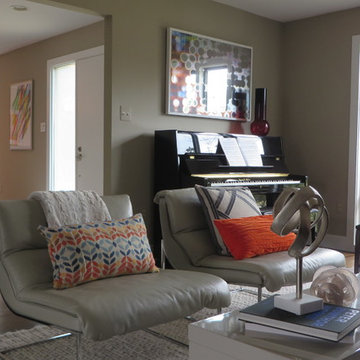
Mid-sized minimalist enclosed and formal dark wood floor and brown floor living room photo in DC Metro with gray walls and no fireplace
 John Webb Construction and Design
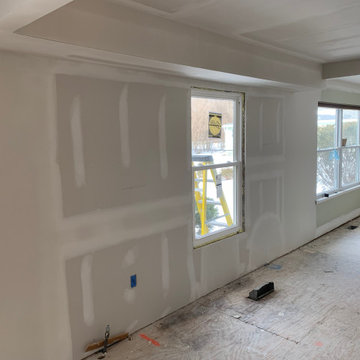
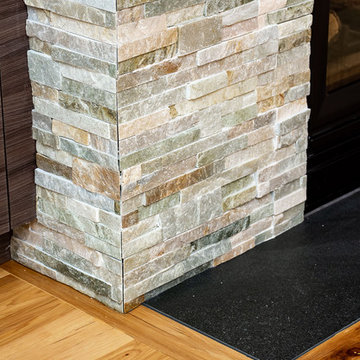
This complete home remodel was complete by taking the early 1990's home and bringing it into the new century with opening up interior walls between the kitchen, dining, and living space, remodeling the living room/fireplace kitchen, guest bathroom, creating a new master bedroom/bathroom floor plan, and creating an outdoor space for any sized party!
 Kaminskiy Design and Remodeling
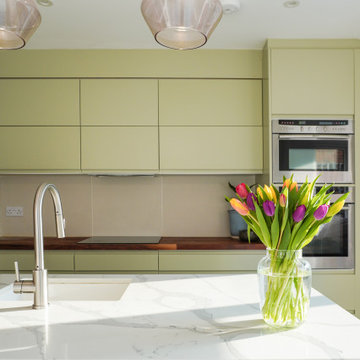
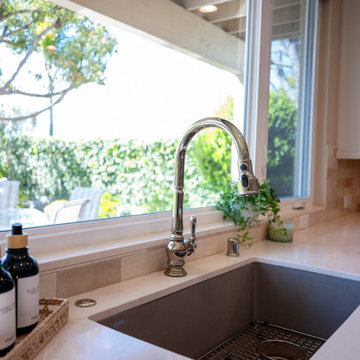
Large transitional l-shaped vinyl floor and brown floor open concept kitchen photo in San Diego with an undermount sink, shaker cabinets, white cabinets, quartz countertops, beige backsplash, porcelain backsplash, stainless steel appliances, an island and white countertops
 Dear Garden Associates, Inc.
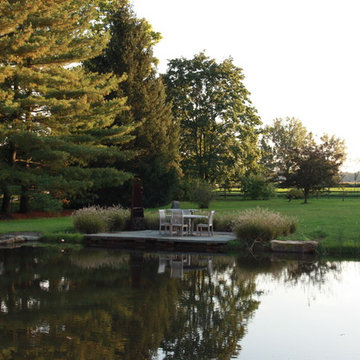
A small stone patio was added pond side to welcome visitors with a place to sit and relax.
Inspiration for a traditional landscaping in Philadelphia.
Inspiration for a traditional landscaping in Philadelphia.

54