
Search results for "Relocation" in Home Design Ideas

 Decasa Designs LLC. (Design, Build & Remodeling)
Renata Borges McDonald
Bathroom - transitional bathroom idea in Atlanta
Bathroom - transitional bathroom idea in Atlanta


Find the right local pro for your project

 Ward Jewell Architect AIA
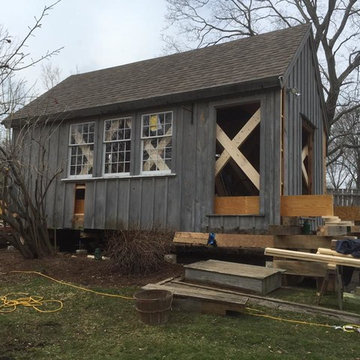
Ward Jewell, AIA was asked to design a comfortable one-story stone and wood pool house that was "barn-like" in keeping with the owner’s gentleman farmer concept. Thus, Mr. Jewell was inspired to create an elegant New England Stone Farm House designed to provide an exceptional environment for them to live, entertain, cook and swim in the large reflection lap pool.
Mr. Jewell envisioned a dramatic vaulted great room with hand selected 200 year old reclaimed wood beams and 10 foot tall pocketing French doors that would connect the house to a pool, deck areas, loggia and lush garden spaces, thus bringing the outdoors in. A large cupola “lantern clerestory” in the main vaulted ceiling casts a natural warm light over the graceful room below. The rustic walk-in stone fireplace provides a central focal point for the inviting living room lounge. Important to the functionality of the pool house are a chef’s working farm kitchen with open cabinetry, free-standing stove and a soapstone topped central island with bar height seating. Grey washed barn doors glide open to reveal a vaulted and beamed quilting room with full bath and a vaulted and beamed library/guest room with full bath that bookend the main space.
The private garden expanded and evolved over time. After purchasing two adjacent lots, the owners decided to redesign the garden and unify it by eliminating the tennis court, relocating the pool and building an inspired "barn". The concept behind the garden’s new design came from Thomas Jefferson’s home at Monticello with its wandering paths, orchards, and experimental vegetable garden. As a result this small organic farm, was born. Today the farm produces more than fifty varieties of vegetables, herbs, and edible flowers; many of which are rare and hard to find locally. The farm also grows a wide variety of fruits including plums, pluots, nectarines, apricots, apples, figs, peaches, guavas, avocados (Haas, Fuerte and Reed), olives, pomegranates, persimmons, strawberries, blueberries, blackberries, and ten different types of citrus. The remaining areas consist of drought-tolerant sweeps of rosemary, lavender, rockrose, and sage all of which attract butterflies and dueling hummingbirds.
Photo Credit: Laura Hull Photography. Interior Design: Jeffrey Hitchcock. Landscape Design: Laurie Lewis Design. General Contractor: Martin Perry Premier General Contractors



 Stage Coach Services LLC dba "The Stage Coach"
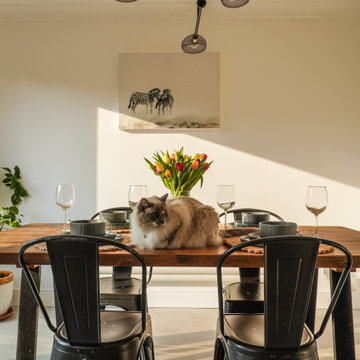
Breakfast room with bay window and owner/artist's contemporary art.
Example of a large transitional marble floor kitchen/dining room combo design in Philadelphia with beige walls
Example of a large transitional marble floor kitchen/dining room combo design in Philadelphia with beige walls

 Payne & Tompkins Design-Renovations
Photographer: Danielle Berris, Berris Photography
Interior Designer: Kristen Hennie
PD: Kurt Schneider
PM: Don Phillips
Bathroom - bathroom idea in Cleveland
Bathroom - bathroom idea in Cleveland

 User
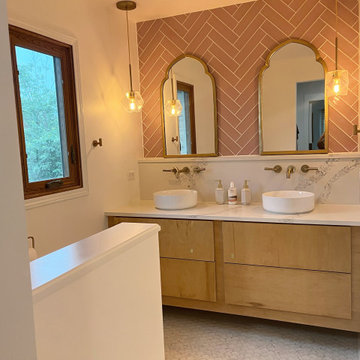
Michael Merrill Design Studio completely reworked this 53 square-foot bathroom. This is the only bathroom in the 815 square-foot Edwardian residence. The floating cabinet increases the sense of space in this tiny bathroom. We relocated the bathroom so it is no longer located in the kitchen.

 Lewin Wertheimer
Douglas Hill
Luxe Family Home | Santa Monica
Transitional turquoise floor sunroom photo in Los Angeles
Transitional turquoise floor sunroom photo in Los Angeles


 CG&S Design-Build
Photography by Ryan Davis | CG&S Design-Build
Example of a mid-sized ornate gray floor claw-foot bathtub design in Austin with white walls, an undermount sink, gray countertops and marble countertops
Example of a mid-sized ornate gray floor claw-foot bathtub design in Austin with white walls, an undermount sink, gray countertops and marble countertops

 Payne & Tompkins Design-Renovations
Photographer: Danielle Berris, Berris Photography
Interior Designer: Kristen Hennie
PD: Kurt Schneider
PM: Don Phillips
 Payne & Tompkins Design-Renovations
Photographer: Danielle Berris, Berris Photography
Interior Designer: Kristen Hennie
PD: Kurt Schneider
PM: Don Phillips

 Dave Fox Design Build Remodelers
This remodel consisted of a whole house transformation. We took this 3 bedroom dated home and turned it into a 5 bedroom award winning showpiece, all without an addition. By reworking the awkward floor plan and lowering the living room floor to be level with the rest of the house we were able to create additional space within the existing footprint of the home. What was once the small lack-luster master suite, is now 2 kids bedrooms that share a jack and jill bath. The master suite was relocated to the first floor, and the kitchen that was located right at the front door, is now located in the back of the home with great access to the patio overlooking the golf course.
View more about this project and our company at our website: www.davefox.com

 Tracey Stephens Design, LLC
The back of this house was reconfigured to create one large open space. The old kitchen was relocated from the center of the space to the far end, switching locations with the dining room. Now there's plenty of room for friends & family to hang out at the island, lounge area or dining table. Very popular for game night!

 Copper Sky Design + Remodel
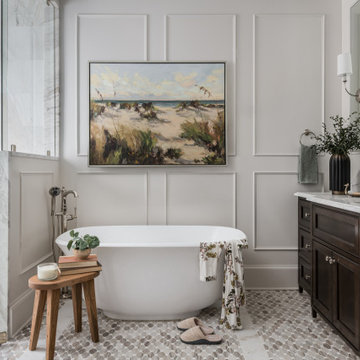
Located in Ansley Park, this 1928 historic home underwent a primary bathroom transformation, relocating it from the second story to the main level of the home. The renovated bathroom boasts a large dark wood stained double vanity, freestanding soaker tub, and luxurious walk-in shower with a rain showerhead. Copper Sky Design + Remodel achieved a traditional style with subtle finishes by using a neutral color palette and incorporating polished nickel accents. This newly renovated bathroom exemplifies an inviting spa-like aesthetic.


 Bedenbaugh Designs Inc. and The Lynden Gallery
Edward Huddle
Example of a farmhouse light wood floor living room design
Example of a farmhouse light wood floor living room design
46