
Search results for "Remaining integrated" in Home Design Ideas
 SM Design
Bridle Path Residence — Formal Living & Music Room
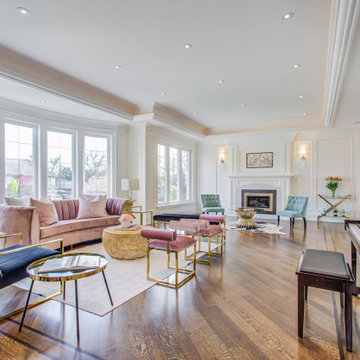
This Bridle Path Residence living room is conceived as an elegant, light-filled entertaining space where classical architectural structure meets contemporary glamour and collected residential comfort. Rather than relying on ornament alone, the design uses proportion, symmetry, material contrast, and carefully selected furniture to create a room that feels sophisticated yet genuinely livable.
The architecture establishes a strong sense of permanence. Extensive wall panelling, substantial crown moulding, layered ceiling details, and classical fireplace architecture give the room an established character reminiscent of a refined estate interior. At the same time, the clean white envelope keeps the architecture fresh and allows the furnishings and artwork to provide the personality.
The expansive bay windows are one of the defining features of the room. Their repeated vertical proportions bring abundant natural light deep into the space while creating a strong relationship with the surrounding landscape. The windows also soften the formal architecture, giving the room an open, airy quality rather than the heaviness often associated with traditional interiors.
The furniture introduces a deliberately more contemporary language. A blush-toned sofa and upholstered accent chairs bring softness and warmth, while deep navy seating adds contrast and visual depth. Slim brass frames on the chairs and occasional tables introduce a subtle metallic thread throughout the room, connecting the individual seating pieces into a cohesive composition.
The central seating arrangement is intentionally conversational. Rather than orienting every piece toward the fireplace, the furniture creates an intimate social zone within the much larger room. The mix of rounded forms, sculptural silhouettes, and geometric metal bases prevents the formal architecture from feeling rigid.
A sculptural gold-toned coffee table becomes an important visual anchor. Its organic texture contrasts with the linear architectural detailing and polished hardwood floor, adding a layer of tactile richness. Smaller glass and metal tables maintain visual openness and allow the expansive room to remain uncluttered.
The fireplace provides a secondary focal point at the far end of the room, framed by symmetrical architectural detailing and flanking sconces. Its position establishes a visual axis through the space, while the artwork above introduces a curated, contemporary note within the traditional setting.
The piano adds an important dimension to the room's identity. Rather than being treated as a separate musical installation, it is integrated naturally into the overall composition, reinforcing the idea of the room as a space for music, entertaining, conversation, and everyday enjoyment. It also adds a rich dark element that balances the lighter furnishings and architectural envelope.
The warm hardwood flooring provides continuity and grounds the predominantly white palette. Against it, the combination of blush, navy, muted green, brass, glass, and natural textures creates a sophisticated but approachable colour story.
Overall, the room demonstrates a modern interpretation of classic luxury. Traditional architectural detailing provides the foundation, while contemporary furniture, sculptural lighting, metallic accents, art, and layered upholstery bring freshness and personality. The result is an elegant Bridle Path living space that feels tailored, highly finished, and timeless without becoming overly formal.
 THE Remodel Group
Creating space for a loved one doesn't always mean building a new home from the ground up. For this Southeast Portland garage conversion, the goal was simple but deeply personal: transform a detached garage into a comfortable guest cottage where a family member could live independently while remaining closely connected to the people she loves.
The existing home presented challenges for long-term living, including stairs and limited accessibility. At the same time, the family wanted to provide privacy, dignity, and the comforts of home rather than simply adding another bedroom to the main house. The answer was hiding in plain sight: a detached garage with untapped potential.
While the structure offered opportunity, it also came with significant constraints. A structural concrete block wall, neighboring retaining wall, and compact footprint left little room for expansion. With just 480 square feet to work with, every inch needed to serve a purpose.
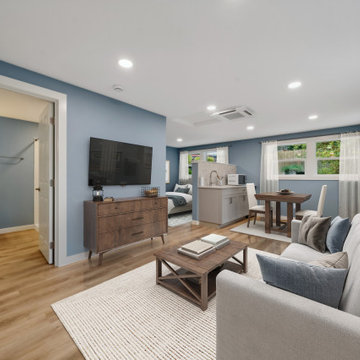
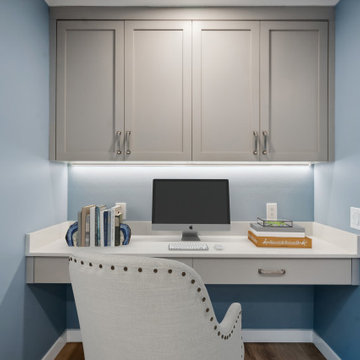
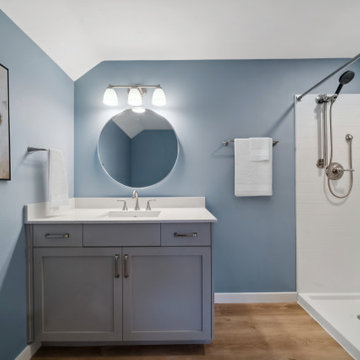
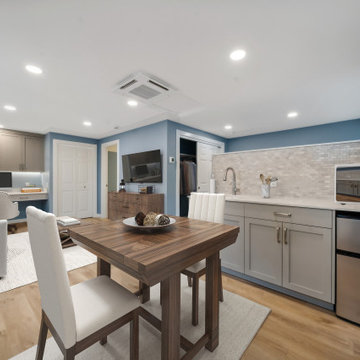
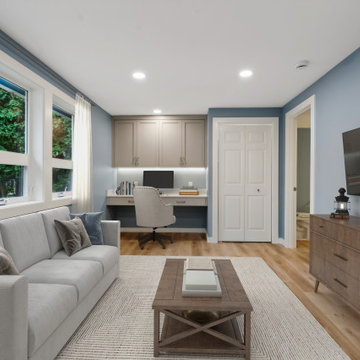
The design process began by focusing on how the space would be lived in rather than how it would look. Multiple floor plan options were explored before arriving at a layout that balances sleeping, cooking, crafting, relaxing, and storage within a bright, welcoming studio environment. Soft blue accents, warm walnut-toned flooring, cream tile, white countertops, and crisp trim create an aesthetic that feels calm, timeless, and intentionally residential rather than utilitarian.
One of the most dramatic transformations came from replacing the original garage door with a wall of windows. Natural light now floods the interior, visually expanding the space and creating a stronger connection to the surrounding garden. Additional windows provide cross ventilation, keeping the cottage bright and comfortable throughout the year.
The material palette was intentionally selected to feel calm, timeless, and residential. Soft blue tones appear throughout the cottage, complemented by light walnut flooring, white countertops, cream tile, and crisp white trim. Together, these finishes create a warm and inviting environment that feels thoughtfully designed rather than utilitarian.
Thoughtful storage solutions help the cottage live larger than its footprint. A spacious bedroom closet, living room storage, full-height bathroom shelving, and carefully planned kitchen cabinetry keep daily essentials organized and out of sight. A built-in desk with integrated cabinetry provides a dedicated space for crafting, sewing, and spending time with grandchildren, reflecting how important hobbies and family connections are to everyday life.
A compact kitchenette, partial privacy wall, and quiet mini-split heating and cooling system complete the home, while a new concrete pathway connects the cottage to the main house for safe and convenient access year-round.
What makes this project special is not simply the garage conversion itself, but the life it makes possible. Through thoughtful space planning, universal design principles, and a collaborative design-build approach, a former garage became a warm, independent retreat that supports aging in place while keeping family close. The result is a cottage that feels less like a conversion and more like a home that was always meant to be there.
 THE Remodel Group
Creating space for a loved one doesn't always mean building a new home from the ground up. For this Southeast Portland garage conversion, the goal was simple but deeply personal: transform a detached garage into a comfortable guest cottage where a family member could live independently while remaining closely connected to the people she loves.
The existing home presented challenges for long-term living, including stairs and limited accessibility. At the same time, the family wanted to provide privacy, dignity, and the comforts of home rather than simply adding another bedroom to the main house. The answer was hiding in plain sight: a detached garage with untapped potential.
While the structure offered opportunity, it also came with significant constraints. A structural concrete block wall, neighboring retaining wall, and compact footprint left little room for expansion. With just 480 square feet to work with, every inch needed to serve a purpose.
The design process began by focusing on how the space would be lived in rather than how it would look. Multiple floor plan options were explored before arriving at a layout that balances sleeping, cooking, crafting, relaxing, and storage within a bright, welcoming studio environment. Soft blue accents, warm walnut-toned flooring, cream tile, white countertops, and crisp trim create an aesthetic that feels calm, timeless, and intentionally residential rather than utilitarian.
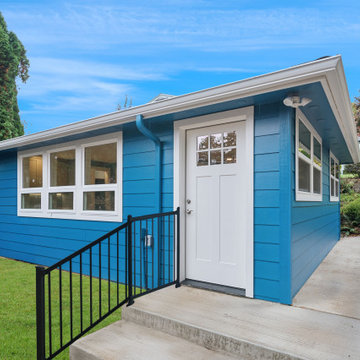
One of the most dramatic transformations came from replacing the original garage door with a wall of windows. Natural light now floods the interior, visually expanding the space and creating a stronger connection to the surrounding garden. Additional windows provide cross ventilation, keeping the cottage bright and comfortable throughout the year.
The material palette was intentionally selected to feel calm, timeless, and residential. Soft blue tones appear throughout the cottage, complemented by light walnut flooring, white countertops, cream tile, and crisp white trim. Together, these finishes create a warm and inviting environment that feels thoughtfully designed rather than utilitarian.
Thoughtful storage solutions help the cottage live larger than its footprint. A spacious bedroom closet, living room storage, full-height bathroom shelving, and carefully planned kitchen cabinetry keep daily essentials organized and out of sight. A built-in desk with integrated cabinetry provides a dedicated space for crafting, sewing, and spending time with grandchildren, reflecting how important hobbies and family connections are to everyday life.
A compact kitchenette, partial privacy wall, and quiet mini-split heating and cooling system complete the home, while a new concrete pathway connects the cottage to the main house for safe and convenient access year-round.
What makes this project special is not simply the garage conversion itself, but the life it makes possible. Through thoughtful space planning, universal design principles, and a collaborative design-build approach, a former garage became a warm, independent retreat that supports aging in place while keeping family close. The result is a cottage that feels less like a conversion and more like a home that was always meant to be there.
Find the right local pro for your project
 Get My Rugs LLC
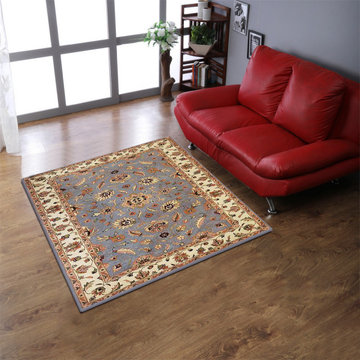
Elevate your bedroom decor with the perfect area rug, a key element that can transform your space into a haven of style and comfort. Area rugs are more than just floor coverings; they are integral to setting the tone and enhancing the aesthetics of your room. Whether you lean towards a contemporary, traditional, or mid-century modern look, the right rug can tie your entire bedroom design together.
For a luxurious and timeless addition, hand-tufted and hand-knotted rugs offer exceptional quality and craftsmanship. Hand-tufted rugs feature a dense, plush pile that adds a touch of elegance, while hand-knotted options provide intricate patterns and enduring durability. If you appreciate artisanal techniques, hand-loomed rugs offer a unique, textured look that complements various decor styles.
If modern functionality is your focus, machine-woven rugs might be the perfect choice. These rugs are often heat set for enhanced durability and come in a range of contemporary designs. Machine-washable options also provide ease of maintenance, making them ideal for busy households. For those looking for a rug that combines practicality with style, consider options that are stain-resistant, water-resistant, and feature non-slip backings. Adhesive and non-slip properties ensure safety on hardwood floors, while stain-resistant and water-resistant materials make cleaning a breeze.
For a cozy and inviting feel, shag or flokati rugs offer plush, long fibers that create a luxurious underfoot experience. Flat-woven rugs, such as kilims, are reversible and lightweight, making them versatile for various settings and easy to maintain. Braided and hand-hooked rugs add a rustic or handcrafted charm, enhancing the warmth and personality of your bedroom.
Incorporating a rug set or a personalized option can further enhance your decor. An 8x10 area rug is a popular size that works well in many bedrooms, providing ample coverage while allowing for a cohesive look with other decor elements. Whether you choose a rug with fringe for a touch of flair or an organic, textured rug for a natural vibe, the possibilities are endless.
Transitional rugs, which blend elements of both traditional and modern styles, offer versatility and can adapt to various decorating themes. From contemporary geometric patterns to classic designs with a modern twist, these rugs bridge the gap between different aesthetics, ensuring that your bedroom remains stylish and cohesive.
In summary, selecting from the 15 best area rugs involves considering both the visual appeal and practical features that align with your bedroom decor. With options ranging from hand-knotted elegance to machine-woven convenience, and features like non-slip backings, stain-resistance, and plush textures, you can find the ideal rug to enhance your space and reflect your personal style.
 THE Remodel Group
Creating space for a loved one doesn't always mean building a new home from the ground up. For this Southeast Portland garage conversion, the goal was simple but deeply personal: transform a detached garage into a comfortable guest cottage where a family member could live independently while remaining closely connected to the people she loves.
The existing home presented challenges for long-term living, including stairs and limited accessibility. At the same time, the family wanted to provide privacy, dignity, and the comforts of home rather than simply adding another bedroom to the main house. The answer was hiding in plain sight: a detached garage with untapped potential.
While the structure offered opportunity, it also came with significant constraints. A structural concrete block wall, neighboring retaining wall, and compact footprint left little room for expansion. With just 480 square feet to work with, every inch needed to serve a purpose.
The design process began by focusing on how the space would be lived in rather than how it would look. Multiple floor plan options were explored before arriving at a layout that balances sleeping, cooking, crafting, relaxing, and storage within a bright, welcoming studio environment. Soft blue accents, warm walnut-toned flooring, cream tile, white countertops, and crisp trim create an aesthetic that feels calm, timeless, and intentionally residential rather than utilitarian.
One of the most dramatic transformations came from replacing the original garage door with a wall of windows. Natural light now floods the interior, visually expanding the space and creating a stronger connection to the surrounding garden. Additional windows provide cross ventilation, keeping the cottage bright and comfortable throughout the year.
The material palette was intentionally selected to feel calm, timeless, and residential. Soft blue tones appear throughout the cottage, complemented by light walnut flooring, white countertops, cream tile, and crisp white trim. Together, these finishes create a warm and inviting environment that feels thoughtfully designed rather than utilitarian.
Thoughtful storage solutions help the cottage live larger than its footprint. A spacious bedroom closet, living room storage, full-height bathroom shelving, and carefully planned kitchen cabinetry keep daily essentials organized and out of sight. A built-in desk with integrated cabinetry provides a dedicated space for crafting, sewing, and spending time with grandchildren, reflecting how important hobbies and family connections are to everyday life.
A compact kitchenette, partial privacy wall, and quiet mini-split heating and cooling system complete the home, while a new concrete pathway connects the cottage to the main house for safe and convenient access year-round.
What makes this project special is not simply the garage conversion itself, but the life it makes possible. Through thoughtful space planning, universal design principles, and a collaborative design-build approach, a former garage became a warm, independent retreat that supports aging in place while keeping family close. The result is a cottage that feels less like a conversion and more like a home that was always meant to be there.
 THE Remodel Group
Creating space for a loved one doesn't always mean building a new home from the ground up. For this Southeast Portland garage conversion, the goal was simple but deeply personal: transform a detached garage into a comfortable guest cottage where a family member could live independently while remaining closely connected to the people she loves.
The existing home presented challenges for long-term living, including stairs and limited accessibility. At the same time, the family wanted to provide privacy, dignity, and the comforts of home rather than simply adding another bedroom to the main house. The answer was hiding in plain sight: a detached garage with untapped potential.
While the structure offered opportunity, it also came with significant constraints. A structural concrete block wall, neighboring retaining wall, and compact footprint left little room for expansion. With just 480 square feet to work with, every inch needed to serve a purpose.
The design process began by focusing on how the space would be lived in rather than how it would look. Multiple floor plan options were explored before arriving at a layout that balances sleeping, cooking, crafting, relaxing, and storage within a bright, welcoming studio environment. Soft blue accents, warm walnut-toned flooring, cream tile, white countertops, and crisp trim create an aesthetic that feels calm, timeless, and intentionally residential rather than utilitarian.
One of the most dramatic transformations came from replacing the original garage door with a wall of windows. Natural light now floods the interior, visually expanding the space and creating a stronger connection to the surrounding garden. Additional windows provide cross ventilation, keeping the cottage bright and comfortable throughout the year.
The material palette was intentionally selected to feel calm, timeless, and residential. Soft blue tones appear throughout the cottage, complemented by light walnut flooring, white countertops, cream tile, and crisp white trim. Together, these finishes create a warm and inviting environment that feels thoughtfully designed rather than utilitarian.
Thoughtful storage solutions help the cottage live larger than its footprint. A spacious bedroom closet, living room storage, full-height bathroom shelving, and carefully planned kitchen cabinetry keep daily essentials organized and out of sight. A built-in desk with integrated cabinetry provides a dedicated space for crafting, sewing, and spending time with grandchildren, reflecting how important hobbies and family connections are to everyday life.
A compact kitchenette, partial privacy wall, and quiet mini-split heating and cooling system complete the home, while a new concrete pathway connects the cottage to the main house for safe and convenient access year-round.
What makes this project special is not simply the garage conversion itself, but the life it makes possible. Through thoughtful space planning, universal design principles, and a collaborative design-build approach, a former garage became a warm, independent retreat that supports aging in place while keeping family close. The result is a cottage that feels less like a conversion and more like a home that was always meant to be there.
 THE Remodel Group
Creating space for a loved one doesn't always mean building a new home from the ground up. For this Southeast Portland garage conversion, the goal was simple but deeply personal: transform a detached garage into a comfortable guest cottage where a family member could live independently while remaining closely connected to the people she loves.
The existing home presented challenges for long-term living, including stairs and limited accessibility. At the same time, the family wanted to provide privacy, dignity, and the comforts of home rather than simply adding another bedroom to the main house. The answer was hiding in plain sight: a detached garage with untapped potential.
While the structure offered opportunity, it also came with significant constraints. A structural concrete block wall, neighboring retaining wall, and compact footprint left little room for expansion. With just 480 square feet to work with, every inch needed to serve a purpose.
The design process began by focusing on how the space would be lived in rather than how it would look. Multiple floor plan options were explored before arriving at a layout that balances sleeping, cooking, crafting, relaxing, and storage within a bright, welcoming studio environment. Soft blue accents, warm walnut-toned flooring, cream tile, white countertops, and crisp trim create an aesthetic that feels calm, timeless, and intentionally residential rather than utilitarian.
One of the most dramatic transformations came from replacing the original garage door with a wall of windows. Natural light now floods the interior, visually expanding the space and creating a stronger connection to the surrounding garden. Additional windows provide cross ventilation, keeping the cottage bright and comfortable throughout the year.
The material palette was intentionally selected to feel calm, timeless, and residential. Soft blue tones appear throughout the cottage, complemented by light walnut flooring, white countertops, cream tile, and crisp white trim. Together, these finishes create a warm and inviting environment that feels thoughtfully designed rather than utilitarian.
Thoughtful storage solutions help the cottage live larger than its footprint. A spacious bedroom closet, living room storage, full-height bathroom shelving, and carefully planned kitchen cabinetry keep daily essentials organized and out of sight. A built-in desk with integrated cabinetry provides a dedicated space for crafting, sewing, and spending time with grandchildren, reflecting how important hobbies and family connections are to everyday life.
A compact kitchenette, partial privacy wall, and quiet mini-split heating and cooling system complete the home, while a new concrete pathway connects the cottage to the main house for safe and convenient access year-round.
What makes this project special is not simply the garage conversion itself, but the life it makes possible. Through thoughtful space planning, universal design principles, and a collaborative design-build approach, a former garage became a warm, independent retreat that supports aging in place while keeping family close. The result is a cottage that feels less like a conversion and more like a home that was always meant to be there.


 THE Remodel Group
Creating space for a loved one doesn't always mean building a new home from the ground up. For this Southeast Portland garage conversion, the goal was simple but deeply personal: transform a detached garage into a comfortable guest cottage where a family member could live independently while remaining closely connected to the people she loves.
The existing home presented challenges for long-term living, including stairs and limited accessibility. At the same time, the family wanted to provide privacy, dignity, and the comforts of home rather than simply adding another bedroom to the main house. The answer was hiding in plain sight: a detached garage with untapped potential.
While the structure offered opportunity, it also came with significant constraints. A structural concrete block wall, neighboring retaining wall, and compact footprint left little room for expansion. With just 480 square feet to work with, every inch needed to serve a purpose.
The design process began by focusing on how the space would be lived in rather than how it would look. Multiple floor plan options were explored before arriving at a layout that balances sleeping, cooking, crafting, relaxing, and storage within a bright, welcoming studio environment. Soft blue accents, warm walnut-toned flooring, cream tile, white countertops, and crisp trim create an aesthetic that feels calm, timeless, and intentionally residential rather than utilitarian.
One of the most dramatic transformations came from replacing the original garage door with a wall of windows. Natural light now floods the interior, visually expanding the space and creating a stronger connection to the surrounding garden. Additional windows provide cross ventilation, keeping the cottage bright and comfortable throughout the year.
The material palette was intentionally selected to feel calm, timeless, and residential. Soft blue tones appear throughout the cottage, complemented by light walnut flooring, white countertops, cream tile, and crisp white trim. Together, these finishes create a warm and inviting environment that feels thoughtfully designed rather than utilitarian.
Thoughtful storage solutions help the cottage live larger than its footprint. A spacious bedroom closet, living room storage, full-height bathroom shelving, and carefully planned kitchen cabinetry keep daily essentials organized and out of sight. A built-in desk with integrated cabinetry provides a dedicated space for crafting, sewing, and spending time with grandchildren, reflecting how important hobbies and family connections are to everyday life.
A compact kitchenette, partial privacy wall, and quiet mini-split heating and cooling system complete the home, while a new concrete pathway connects the cottage to the main house for safe and convenient access year-round.
What makes this project special is not simply the garage conversion itself, but the life it makes possible. Through thoughtful space planning, universal design principles, and a collaborative design-build approach, a former garage became a warm, independent retreat that supports aging in place while keeping family close. The result is a cottage that feels less like a conversion and more like a home that was always meant to be there.
 THE Remodel Group
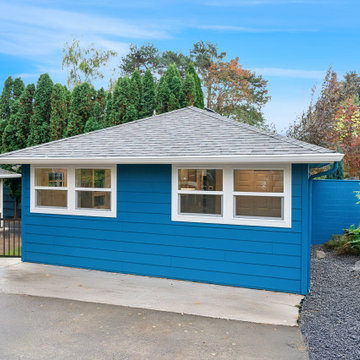
Creating space for a loved one doesn't always mean building a new home from the ground up. For this Southeast Portland garage conversion, the goal was simple but deeply personal: transform a detached garage into a comfortable guest cottage where a family member could live independently while remaining closely connected to the people she loves.
The existing home presented challenges for long-term living, including stairs and limited accessibility. At the same time, the family wanted to provide privacy, dignity, and the comforts of home rather than simply adding another bedroom to the main house. The answer was hiding in plain sight: a detached garage with untapped potential.
While the structure offered opportunity, it also came with significant constraints. A structural concrete block wall, neighboring retaining wall, and compact footprint left little room for expansion. With just 480 square feet to work with, every inch needed to serve a purpose.
The design process began by focusing on how the space would be lived in rather than how it would look. Multiple floor plan options were explored before arriving at a layout that balances sleeping, cooking, crafting, relaxing, and storage within a bright, welcoming studio environment. Soft blue accents, warm walnut-toned flooring, cream tile, white countertops, and crisp trim create an aesthetic that feels calm, timeless, and intentionally residential rather than utilitarian.
One of the most dramatic transformations came from replacing the original garage door with a wall of windows. Natural light now floods the interior, visually expanding the space and creating a stronger connection to the surrounding garden. Additional windows provide cross ventilation, keeping the cottage bright and comfortable throughout the year.
The material palette was intentionally selected to feel calm, timeless, and residential. Soft blue tones appear throughout the cottage, complemented by light walnut flooring, white countertops, cream tile, and crisp white trim. Together, these finishes create a warm and inviting environment that feels thoughtfully designed rather than utilitarian.
Thoughtful storage solutions help the cottage live larger than its footprint. A spacious bedroom closet, living room storage, full-height bathroom shelving, and carefully planned kitchen cabinetry keep daily essentials organized and out of sight. A built-in desk with integrated cabinetry provides a dedicated space for crafting, sewing, and spending time with grandchildren, reflecting how important hobbies and family connections are to everyday life.
A compact kitchenette, partial privacy wall, and quiet mini-split heating and cooling system complete the home, while a new concrete pathway connects the cottage to the main house for safe and convenient access year-round.
What makes this project special is not simply the garage conversion itself, but the life it makes possible. Through thoughtful space planning, universal design principles, and a collaborative design-build approach, a former garage became a warm, independent retreat that supports aging in place while keeping family close. The result is a cottage that feels less like a conversion and more like a home that was always meant to be there.
 THE Remodel Group
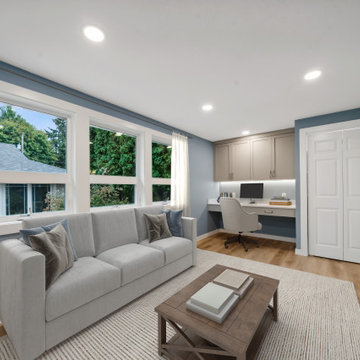
Creating space for a loved one doesn't always mean building a new home from the ground up. For this Southeast Portland garage conversion, the goal was simple but deeply personal: transform a detached garage into a comfortable guest cottage where a family member could live independently while remaining closely connected to the people she loves.
The existing home presented challenges for long-term living, including stairs and limited accessibility. At the same time, the family wanted to provide privacy, dignity, and the comforts of home rather than simply adding another bedroom to the main house. The answer was hiding in plain sight: a detached garage with untapped potential.
While the structure offered opportunity, it also came with significant constraints. A structural concrete block wall, neighboring retaining wall, and compact footprint left little room for expansion. With just 480 square feet to work with, every inch needed to serve a purpose.
The design process began by focusing on how the space would be lived in rather than how it would look. Multiple floor plan options were explored before arriving at a layout that balances sleeping, cooking, crafting, relaxing, and storage within a bright, welcoming studio environment. Soft blue accents, warm walnut-toned flooring, cream tile, white countertops, and crisp trim create an aesthetic that feels calm, timeless, and intentionally residential rather than utilitarian.
One of the most dramatic transformations came from replacing the original garage door with a wall of windows. Natural light now floods the interior, visually expanding the space and creating a stronger connection to the surrounding garden. Additional windows provide cross ventilation, keeping the cottage bright and comfortable throughout the year.
The material palette was intentionally selected to feel calm, timeless, and residential. Soft blue tones appear throughout the cottage, complemented by light walnut flooring, white countertops, cream tile, and crisp white trim. Together, these finishes create a warm and inviting environment that feels thoughtfully designed rather than utilitarian.
Thoughtful storage solutions help the cottage live larger than its footprint. A spacious bedroom closet, living room storage, full-height bathroom shelving, and carefully planned kitchen cabinetry keep daily essentials organized and out of sight. A built-in desk with integrated cabinetry provides a dedicated space for crafting, sewing, and spending time with grandchildren, reflecting how important hobbies and family connections are to everyday life.
A compact kitchenette, partial privacy wall, and quiet mini-split heating and cooling system complete the home, while a new concrete pathway connects the cottage to the main house for safe and convenient access year-round.
What makes this project special is not simply the garage conversion itself, but the life it makes possible. Through thoughtful space planning, universal design principles, and a collaborative design-build approach, a former garage became a warm, independent retreat that supports aging in place while keeping family close. The result is a cottage that feels less like a conversion and more like a home that was always meant to be there.
 THE Remodel Group
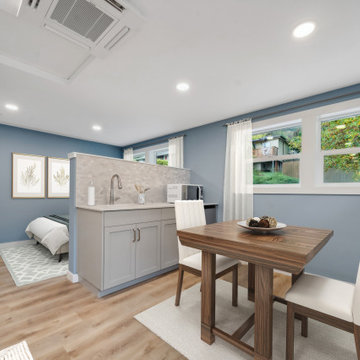
Creating space for a loved one doesn't always mean building a new home from the ground up. For this Southeast Portland garage conversion, the goal was simple but deeply personal: transform a detached garage into a comfortable guest cottage where a family member could live independently while remaining closely connected to the people she loves.
The existing home presented challenges for long-term living, including stairs and limited accessibility. At the same time, the family wanted to provide privacy, dignity, and the comforts of home rather than simply adding another bedroom to the main house. The answer was hiding in plain sight: a detached garage with untapped potential.
While the structure offered opportunity, it also came with significant constraints. A structural concrete block wall, neighboring retaining wall, and compact footprint left little room for expansion. With just 480 square feet to work with, every inch needed to serve a purpose.
The design process began by focusing on how the space would be lived in rather than how it would look. Multiple floor plan options were explored before arriving at a layout that balances sleeping, cooking, crafting, relaxing, and storage within a bright, welcoming studio environment. Soft blue accents, warm walnut-toned flooring, cream tile, white countertops, and crisp trim create an aesthetic that feels calm, timeless, and intentionally residential rather than utilitarian.
One of the most dramatic transformations came from replacing the original garage door with a wall of windows. Natural light now floods the interior, visually expanding the space and creating a stronger connection to the surrounding garden. Additional windows provide cross ventilation, keeping the cottage bright and comfortable throughout the year.
The material palette was intentionally selected to feel calm, timeless, and residential. Soft blue tones appear throughout the cottage, complemented by light walnut flooring, white countertops, cream tile, and crisp white trim. Together, these finishes create a warm and inviting environment that feels thoughtfully designed rather than utilitarian.
Thoughtful storage solutions help the cottage live larger than its footprint. A spacious bedroom closet, living room storage, full-height bathroom shelving, and carefully planned kitchen cabinetry keep daily essentials organized and out of sight. A built-in desk with integrated cabinetry provides a dedicated space for crafting, sewing, and spending time with grandchildren, reflecting how important hobbies and family connections are to everyday life.
A compact kitchenette, partial privacy wall, and quiet mini-split heating and cooling system complete the home, while a new concrete pathway connects the cottage to the main house for safe and convenient access year-round.
What makes this project special is not simply the garage conversion itself, but the life it makes possible. Through thoughtful space planning, universal design principles, and a collaborative design-build approach, a former garage became a warm, independent retreat that supports aging in place while keeping family close. The result is a cottage that feels less like a conversion and more like a home that was always meant to be there.

 TVL Creative Ltd.
This project was such an incredible design opportunity, and instilled inspiration and excitement at every turn! Our amazing clients came to us with the challenge of converting their beloved family home into a welcoming haven for all members of the family. At the time that we met our clients, they were struggling with the difficult personal decision of the fate of the home. Their father/father-in-law had passed away and their mother/mother-in-law had recently been admitted into a nursing facility and was fighting Alzheimer’s. Resistant to loss of the home now that both parents were out of it, our clients purchased the home to keep in in the family. Despite their permanent home currently being in New Jersey, these clients dedicated themselves to keeping and revitalizing the house. We were moved by the story and became immediately passionate about bringing this dream to life.
The home was built by the parents of our clients and was only ever owned by them, making this a truly special space to the family. Our goal was to revitalize the home and to bring new energy into every room without losing the special characteristics that were original to the home when it was built. In this way, we were able to develop a house that maintains its own unique personality while offering a space of welcoming neutrality for all members of the family to enjoy over time.
The renovation touched every part of the home: the exterior, foyer, kitchen, living room, sun room, garage, six bedrooms, three bathrooms, the laundry room, and everything in between. The focus was to develop a style that carried consistently from space to space, but allowed for unique expression in the small details in every room.
Starting at the entry, we renovated the front door and entry point to offer more presence and to bring more of the mid-century vibe to the home’s exterior. We integrated a new modern front door, cedar shingle accents, new exterior paint, and gorgeous contemporary house numbers that really allow the home to stand out. Just inside the entry, we renovated the foyer to create a playful entry point worthy of attention. Cement look tile adorns the foyer floor, and we’ve added new lighting and upgraded the entry coat storage.
Upon entering the home, one will immediately be captivated by the stunning kitchen just off the entry. We transformed this space in just about every way. While the footprint of the home ultimately remained almost identical, the aesthetics were completely turned on their head. We re-worked the kitchen to maximize storage and to create an informal dining area that is great for casual hosting or morning coffee.
We removed the entry to the garage that was once in the informal dining, and created a peninsula in its place that offers a unique division between the kitchen/informal dining and the formal dining and living areas. The simple light warm light gray cabinetry offers a bit of traditional elegance, along with the marble backsplash and quartz countertops. We extended the original wood flooring into the kitchen and stained all floors to match for a warmth that truly resonates through all spaces. We upgraded appliances, added lighting everywhere, and finished the space with some gorgeous mid century furniture pieces.
In the formal dining and living room, we really focused on maintaining the original marble fireplace as a focal point. We cleaned the marble, repaired the mortar, and refinished the original fireplace screen to give a new sleek look in black. We then integrated a new gas insert for modern heating and painted the upper portion in a rich navy blue; an accent that is carried through the home consistently as a nod to our client’s love of the color.
The former entry into the old covered porch is now an elegant glass door leading to a stunning finished sunroom. This room was completely upgraded as well. We wrapped the entire space in cozy white shiplap to keep a casual feel with brightness. We tiled the floor with large format concrete look tile, and painted the old brick fireplace a bright white. We installed a new gas burning unit, and integrated transitional style lighting to bring warmth and elegance into the space. The new black-frame windows are adorned with decorative shades that feature hand-sketched bird prints, and we’ve created a dedicated garden-ware “nook” for our client who loves to work in the yard. The far end of this space is completed with two oversized chaise loungers and overhead lights…the most perfect little reading nook!
Just off the dining room, we created an entirely new space to the home: a mudroom. The clients lacked this space and desperately needed a landing spot upon entering the home from the garage. We uniquely planned existing space in the garage to utilize for this purpose, and were able to create a small but functional entry point without losing the ability to park cars in the garage. This new space features cement-look tile, gorgeous deep brown cabinetry, and plenty of storage for all the small items one might need to store while moving in and out of the home.
The remainder of the upstairs level includes massive renovations to the guest hall bathroom and guest bedroom, upstairs master bed/bath suite, and a third bedroom that we converted into a home office for the client.
Some of the largest transformations were made in the basement, where unfinished space and lack of light were converted into gloriously lit, cozy, finished spaces. Our first task was to convert the massive basement living room into the new master bedroom for our clients. We removed existing built-ins, created an entirely new walk-in closet, painted the old brick fireplace, installed a new gas unit, added carpet, introduced new lighting, replaced windows, and upgraded every part of the aesthetic appearance. One of the most incredible features of this space is the custom double sliding barn door made by a Denver artisan. This space is truly a retreat for our clients!
We also completely transformed the laundry room, back storage room, basement master bathroom, and two bedrooms.
This home’s massive scope and ever-evolving challenges were thrilling and exciting to work with, and the result is absolutely amazing. At the end of the day, this home offers a look and feel that the clients love. Above all, though, the clients feel the spirit of their family home and have a welcoming environment for all members of the family to enjoy for years to come.
 TVL Creative Ltd.
This project was such an incredible design opportunity, and instilled inspiration and excitement at every turn! Our amazing clients came to us with the challenge of converting their beloved family home into a welcoming haven for all members of the family. At the time that we met our clients, they were struggling with the difficult personal decision of the fate of the home. Their father/father-in-law had passed away and their mother/mother-in-law had recently been admitted into a nursing facility and was fighting Alzheimer’s. Resistant to loss of the home now that both parents were out of it, our clients purchased the home to keep in in the family. Despite their permanent home currently being in New Jersey, these clients dedicated themselves to keeping and revitalizing the house. We were moved by the story and became immediately passionate about bringing this dream to life.
The home was built by the parents of our clients and was only ever owned by them, making this a truly special space to the family. Our goal was to revitalize the home and to bring new energy into every room without losing the special characteristics that were original to the home when it was built. In this way, we were able to develop a house that maintains its own unique personality while offering a space of welcoming neutrality for all members of the family to enjoy over time.
The renovation touched every part of the home: the exterior, foyer, kitchen, living room, sun room, garage, six bedrooms, three bathrooms, the laundry room, and everything in between. The focus was to develop a style that carried consistently from space to space, but allowed for unique expression in the small details in every room.
Starting at the entry, we renovated the front door and entry point to offer more presence and to bring more of the mid-century vibe to the home’s exterior. We integrated a new modern front door, cedar shingle accents, new exterior paint, and gorgeous contemporary house numbers that really allow the home to stand out. Just inside the entry, we renovated the foyer to create a playful entry point worthy of attention. Cement look tile adorns the foyer floor, and we’ve added new lighting and upgraded the entry coat storage.
Upon entering the home, one will immediately be captivated by the stunning kitchen just off the entry. We transformed this space in just about every way. While the footprint of the home ultimately remained almost identical, the aesthetics were completely turned on their head. We re-worked the kitchen to maximize storage and to create an informal dining area that is great for casual hosting or morning coffee.
We removed the entry to the garage that was once in the informal dining, and created a peninsula in its place that offers a unique division between the kitchen/informal dining and the formal dining and living areas. The simple light warm light gray cabinetry offers a bit of traditional elegance, along with the marble backsplash and quartz countertops. We extended the original wood flooring into the kitchen and stained all floors to match for a warmth that truly resonates through all spaces. We upgraded appliances, added lighting everywhere, and finished the space with some gorgeous mid century furniture pieces.
In the formal dining and living room, we really focused on maintaining the original marble fireplace as a focal point. We cleaned the marble, repaired the mortar, and refinished the original fireplace screen to give a new sleek look in black. We then integrated a new gas insert for modern heating and painted the upper portion in a rich navy blue; an accent that is carried through the home consistently as a nod to our client’s love of the color.
The former entry into the old covered porch is now an elegant glass door leading to a stunning finished sunroom. This room was completely upgraded as well. We wrapped the entire space in cozy white shiplap to keep a casual feel with brightness. We tiled the floor with large format concrete look tile, and painted the old brick fireplace a bright white. We installed a new gas burning unit, and integrated transitional style lighting to bring warmth and elegance into the space. The new black-frame windows are adorned with decorative shades that feature hand-sketched bird prints, and we’ve created a dedicated garden-ware “nook” for our client who loves to work in the yard. The far end of this space is completed with two oversized chaise loungers and overhead lights…the most perfect little reading nook!
Just off the dining room, we created an entirely new space to the home: a mudroom. The clients lacked this space and desperately needed a landing spot upon entering the home from the garage. We uniquely planned existing space in the garage to utilize for this purpose, and were able to create a small but functional entry point without losing the ability to park cars in the garage. This new space features cement-look tile, gorgeous deep brown cabinetry, and plenty of storage for all the small items one might need to store while moving in and out of the home.
The remainder of the upstairs level includes massive renovations to the guest hall bathroom and guest bedroom, upstairs master bed/bath suite, and a third bedroom that we converted into a home office for the client.
Some of the largest transformations were made in the basement, where unfinished space and lack of light were converted into gloriously lit, cozy, finished spaces. Our first task was to convert the massive basement living room into the new master bedroom for our clients. We removed existing built-ins, created an entirely new walk-in closet, painted the old brick fireplace, installed a new gas unit, added carpet, introduced new lighting, replaced windows, and upgraded every part of the aesthetic appearance. One of the most incredible features of this space is the custom double sliding barn door made by a Denver artisan. This space is truly a retreat for our clients!
We also completely transformed the laundry room, back storage room, basement master bathroom, and two bedrooms.
This home’s massive scope and ever-evolving challenges were thrilling and exciting to work with, and the result is absolutely amazing. At the end of the day, this home offers a look and feel that the clients love. Above all, though, the clients feel the spirit of their family home and have a welcoming environment for all members of the family to enjoy for years to come.

 TVL Creative Ltd.
This project was such an incredible design opportunity, and instilled inspiration and excitement at every turn! Our amazing clients came to us with the challenge of converting their beloved family home into a welcoming haven for all members of the family. At the time that we met our clients, they were struggling with the difficult personal decision of the fate of the home. Their father/father-in-law had passed away and their mother/mother-in-law had recently been admitted into a nursing facility and was fighting Alzheimer’s. Resistant to loss of the home now that both parents were out of it, our clients purchased the home to keep in in the family. Despite their permanent home currently being in New Jersey, these clients dedicated themselves to keeping and revitalizing the house. We were moved by the story and became immediately passionate about bringing this dream to life.
The home was built by the parents of our clients and was only ever owned by them, making this a truly special space to the family. Our goal was to revitalize the home and to bring new energy into every room without losing the special characteristics that were original to the home when it was built. In this way, we were able to develop a house that maintains its own unique personality while offering a space of welcoming neutrality for all members of the family to enjoy over time.
The renovation touched every part of the home: the exterior, foyer, kitchen, living room, sun room, garage, six bedrooms, three bathrooms, the laundry room, and everything in between. The focus was to develop a style that carried consistently from space to space, but allowed for unique expression in the small details in every room.
Starting at the entry, we renovated the front door and entry point to offer more presence and to bring more of the mid-century vibe to the home’s exterior. We integrated a new modern front door, cedar shingle accents, new exterior paint, and gorgeous contemporary house numbers that really allow the home to stand out. Just inside the entry, we renovated the foyer to create a playful entry point worthy of attention. Cement look tile adorns the foyer floor, and we’ve added new lighting and upgraded the entry coat storage.
Upon entering the home, one will immediately be captivated by the stunning kitchen just off the entry. We transformed this space in just about every way. While the footprint of the home ultimately remained almost identical, the aesthetics were completely turned on their head. We re-worked the kitchen to maximize storage and to create an informal dining area that is great for casual hosting or morning coffee.
We removed the entry to the garage that was once in the informal dining, and created a peninsula in its place that offers a unique division between the kitchen/informal dining and the formal dining and living areas. The simple light warm light gray cabinetry offers a bit of traditional elegance, along with the marble backsplash and quartz countertops. We extended the original wood flooring into the kitchen and stained all floors to match for a warmth that truly resonates through all spaces. We upgraded appliances, added lighting everywhere, and finished the space with some gorgeous mid century furniture pieces.
In the formal dining and living room, we really focused on maintaining the original marble fireplace as a focal point. We cleaned the marble, repaired the mortar, and refinished the original fireplace screen to give a new sleek look in black. We then integrated a new gas insert for modern heating and painted the upper portion in a rich navy blue; an accent that is carried through the home consistently as a nod to our client’s love of the color.
The former entry into the old covered porch is now an elegant glass door leading to a stunning finished sunroom. This room was completely upgraded as well. We wrapped the entire space in cozy white shiplap to keep a casual feel with brightness. We tiled the floor with large format concrete look tile, and painted the old brick fireplace a bright white. We installed a new gas burning unit, and integrated transitional style lighting to bring warmth and elegance into the space. The new black-frame windows are adorned with decorative shades that feature hand-sketched bird prints, and we’ve created a dedicated garden-ware “nook” for our client who loves to work in the yard. The far end of this space is completed with two oversized chaise loungers and overhead lights…the most perfect little reading nook!
Just off the dining room, we created an entirely new space to the home: a mudroom. The clients lacked this space and desperately needed a landing spot upon entering the home from the garage. We uniquely planned existing space in the garage to utilize for this purpose, and were able to create a small but functional entry point without losing the ability to park cars in the garage. This new space features cement-look tile, gorgeous deep brown cabinetry, and plenty of storage for all the small items one might need to store while moving in and out of the home.
The remainder of the upstairs level includes massive renovations to the guest hall bathroom and guest bedroom, upstairs master bed/bath suite, and a third bedroom that we converted into a home office for the client.
Some of the largest transformations were made in the basement, where unfinished space and lack of light were converted into gloriously lit, cozy, finished spaces. Our first task was to convert the massive basement living room into the new master bedroom for our clients. We removed existing built-ins, created an entirely new walk-in closet, painted the old brick fireplace, installed a new gas unit, added carpet, introduced new lighting, replaced windows, and upgraded every part of the aesthetic appearance. One of the most incredible features of this space is the custom double sliding barn door made by a Denver artisan. This space is truly a retreat for our clients!
We also completely transformed the laundry room, back storage room, basement master bathroom, and two bedrooms.
This home’s massive scope and ever-evolving challenges were thrilling and exciting to work with, and the result is absolutely amazing. At the end of the day, this home offers a look and feel that the clients love. Above all, though, the clients feel the spirit of their family home and have a welcoming environment for all members of the family to enjoy for years to come.
 Get My Rugs LLC
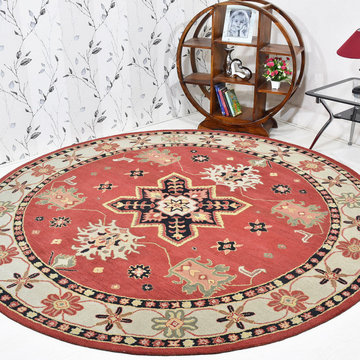
Elevate your bedroom decor with the perfect area rug, a key element that can transform your space into a haven of style and comfort. Area rugs are more than just floor coverings; they are integral to setting the tone and enhancing the aesthetics of your room. Whether you lean towards a contemporary, traditional, or mid-century modern look, the right rug can tie your entire bedroom design together.
For a luxurious and timeless addition, hand-tufted and hand-knotted rugs offer exceptional quality and craftsmanship. Hand-tufted rugs feature a dense, plush pile that adds a touch of elegance, while hand-knotted options provide intricate patterns and enduring durability. If you appreciate artisanal techniques, hand-loomed rugs offer a unique, textured look that complements various decor styles.
If modern functionality is your focus, machine-woven rugs might be the perfect choice. These rugs are often heat set for enhanced durability and come in a range of contemporary designs. Machine-washable options also provide ease of maintenance, making them ideal for busy households. For those looking for a rug that combines practicality with style, consider options that are stain-resistant, water-resistant, and feature non-slip backings. Adhesive and non-slip properties ensure safety on hardwood floors, while stain-resistant and water-resistant materials make cleaning a breeze.
For a cozy and inviting feel, shag or flokati rugs offer plush, long fibers that create a luxurious underfoot experience. Flat-woven rugs, such as kilims, are reversible and lightweight, making them versatile for various settings and easy to maintain. Braided and hand-hooked rugs add a rustic or handcrafted charm, enhancing the warmth and personality of your bedroom.
Incorporating a rug set or a personalized option can further enhance your decor. An 8x10 area rug is a popular size that works well in many bedrooms, providing ample coverage while allowing for a cohesive look with other decor elements. Whether you choose a rug with fringe for a touch of flair or an organic, textured rug for a natural vibe, the possibilities are endless.
Transitional rugs, which blend elements of both traditional and modern styles, offer versatility and can adapt to various decorating themes. From contemporary geometric patterns to classic designs with a modern twist, these rugs bridge the gap between different aesthetics, ensuring that your bedroom remains stylish and cohesive.
In summary, selecting from the 15 best area rugs involves considering both the visual appeal and practical features that align with your bedroom decor. With options ranging from hand-knotted elegance to machine-woven convenience, and features like non-slip backings, stain-resistance, and plush textures, you can find the ideal rug to enhance your space and reflect your personal style.
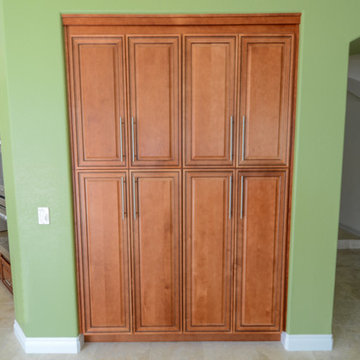
 TaylorPro Design and Remodeling, Inc.
"TaylorPro remodeled our kitchen, replacing cabinets, countertops and appliances. Keeping with the same footprint of our original kitchen and keeping our original travertine floors, Kerry Taylor helped us select a palette of rich, natural colors and materials--mocha-maple glazed cabinets, handsome granite and polished travertine backsplash tiles--to create a warm and beautiful new kitchen. He offered excellent design suggestions for placements of cabinetry and appliances. He recommended and implemented window trim enhancements as well as paint color and lighting design that brought the kitchen and attached family room together with a modern and very warm look. He created a rich, textured backsplash behind the stovetop that enhances the modern stainless steel vent hood. We couldn't be more pleased with the character and design of the kitchen and family room suite.
To begin with, Kerry gave us a detailed estimate covering the likely costs of labor, cabinetry, granite, tile backsplash, construction materials and appliances. His estimate for labor, granite and tile turned out to be ""spot-on"" accurate. Much to our surprise, for example, the granite slabs we selected from Daltile turned out to be exactly the price Kerry had estimated when evaluating the level of materials we would likely install in our kitchen. Kerry kept to his original labor costs, to the penny. Each week, he provided us with an invoice that showed, in percentages, exactly how much labor had been performed that week and how much remained to be done in future weeks. The amounts he charged each week for his labor were exact percentages of the amount of labor his crew had performed to that point. Though these invoices invited us to do a little math to confirm the accuracy of these percentages, Kerry's figures were consistently accurate.
The only categories in which Kerry's original estimate did not conform to the actual costs were in the areas of supplies from Home Depot (needed for the remodeling) and supplies from paint and hardware stores (needed for painting). These materials ended up costing somewhat more that Kerry had estimated. However, Kerry did provide us with receipts for all of these supplies.
Kerry's cabinet man, Jerry, made a very workable design using pre-fabricated cabinets; he then customized the sizes of at least half of these cabinets to conform to the requirements of the center island, cooktop and pantry spaces. We are very happy with the quality of the cabinets. We found the installation expertise of Jerry's installer, Gil, to be top-rate. His installation achieved a custom look and all the cupboards and drawers worked flawlessly.
Kerry's crew, Jake, Randall and Kevin, were great guys to have on site. They respected our property (and our dog) and possessed both skill and integrity. They arrived daily at the time they specified and worked tirelessly to achieve what they set out to do. We couldn't have been happier with their work. Kerry was on site frequently to supervise and coordinate their work and the work of subcontractors.
The project went quickly and efficiently, and the final result was outstanding. We recommend TaylorPro very highly."
~ Judy & Ron C, Clients
Photo By: Kerry W. Taylor
 THE Remodel Group
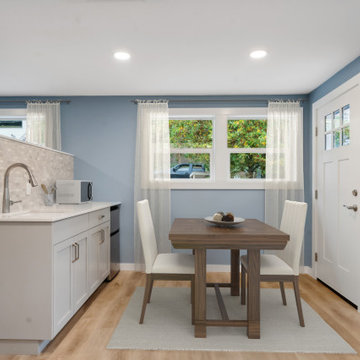
Creating space for a loved one doesn't always mean building a new home from the ground up. For this Southeast Portland garage conversion, the goal was simple but deeply personal: transform a detached garage into a comfortable guest cottage where a family member could live independently while remaining closely connected to the people she loves.
The existing home presented challenges for long-term living, including stairs and limited accessibility. At the same time, the family wanted to provide privacy, dignity, and the comforts of home rather than simply adding another bedroom to the main house. The answer was hiding in plain sight: a detached garage with untapped potential.
While the structure offered opportunity, it also came with significant constraints. A structural concrete block wall, neighboring retaining wall, and compact footprint left little room for expansion. With just 480 square feet to work with, every inch needed to serve a purpose.
The design process began by focusing on how the space would be lived in rather than how it would look. Multiple floor plan options were explored before arriving at a layout that balances sleeping, cooking, crafting, relaxing, and storage within a bright, welcoming studio environment. Soft blue accents, warm walnut-toned flooring, cream tile, white countertops, and crisp trim create an aesthetic that feels calm, timeless, and intentionally residential rather than utilitarian.
One of the most dramatic transformations came from replacing the original garage door with a wall of windows. Natural light now floods the interior, visually expanding the space and creating a stronger connection to the surrounding garden. Additional windows provide cross ventilation, keeping the cottage bright and comfortable throughout the year.
The material palette was intentionally selected to feel calm, timeless, and residential. Soft blue tones appear throughout the cottage, complemented by light walnut flooring, white countertops, cream tile, and crisp white trim. Together, these finishes create a warm and inviting environment that feels thoughtfully designed rather than utilitarian.
Thoughtful storage solutions help the cottage live larger than its footprint. A spacious bedroom closet, living room storage, full-height bathroom shelving, and carefully planned kitchen cabinetry keep daily essentials organized and out of sight. A built-in desk with integrated cabinetry provides a dedicated space for crafting, sewing, and spending time with grandchildren, reflecting how important hobbies and family connections are to everyday life.
A compact kitchenette, partial privacy wall, and quiet mini-split heating and cooling system complete the home, while a new concrete pathway connects the cottage to the main house for safe and convenient access year-round.
What makes this project special is not simply the garage conversion itself, but the life it makes possible. Through thoughtful space planning, universal design principles, and a collaborative design-build approach, a former garage became a warm, independent retreat that supports aging in place while keeping family close. The result is a cottage that feels less like a conversion and more like a home that was always meant to be there.

 TVL Creative Ltd.
This project was such an incredible design opportunity, and instilled inspiration and excitement at every turn! Our amazing clients came to us with the challenge of converting their beloved family home into a welcoming haven for all members of the family. At the time that we met our clients, they were struggling with the difficult personal decision of the fate of the home. Their father/father-in-law had passed away and their mother/mother-in-law had recently been admitted into a nursing facility and was fighting Alzheimer’s. Resistant to loss of the home now that both parents were out of it, our clients purchased the home to keep in in the family. Despite their permanent home currently being in New Jersey, these clients dedicated themselves to keeping and revitalizing the house. We were moved by the story and became immediately passionate about bringing this dream to life.
The home was built by the parents of our clients and was only ever owned by them, making this a truly special space to the family. Our goal was to revitalize the home and to bring new energy into every room without losing the special characteristics that were original to the home when it was built. In this way, we were able to develop a house that maintains its own unique personality while offering a space of welcoming neutrality for all members of the family to enjoy over time.
The renovation touched every part of the home: the exterior, foyer, kitchen, living room, sun room, garage, six bedrooms, three bathrooms, the laundry room, and everything in between. The focus was to develop a style that carried consistently from space to space, but allowed for unique expression in the small details in every room.
Starting at the entry, we renovated the front door and entry point to offer more presence and to bring more of the mid-century vibe to the home’s exterior. We integrated a new modern front door, cedar shingle accents, new exterior paint, and gorgeous contemporary house numbers that really allow the home to stand out. Just inside the entry, we renovated the foyer to create a playful entry point worthy of attention. Cement look tile adorns the foyer floor, and we’ve added new lighting and upgraded the entry coat storage.
Upon entering the home, one will immediately be captivated by the stunning kitchen just off the entry. We transformed this space in just about every way. While the footprint of the home ultimately remained almost identical, the aesthetics were completely turned on their head. We re-worked the kitchen to maximize storage and to create an informal dining area that is great for casual hosting or morning coffee.
We removed the entry to the garage that was once in the informal dining, and created a peninsula in its place that offers a unique division between the kitchen/informal dining and the formal dining and living areas. The simple light warm light gray cabinetry offers a bit of traditional elegance, along with the marble backsplash and quartz countertops. We extended the original wood flooring into the kitchen and stained all floors to match for a warmth that truly resonates through all spaces. We upgraded appliances, added lighting everywhere, and finished the space with some gorgeous mid century furniture pieces.
In the formal dining and living room, we really focused on maintaining the original marble fireplace as a focal point. We cleaned the marble, repaired the mortar, and refinished the original fireplace screen to give a new sleek look in black. We then integrated a new gas insert for modern heating and painted the upper portion in a rich navy blue; an accent that is carried through the home consistently as a nod to our client’s love of the color.
The former entry into the old covered porch is now an elegant glass door leading to a stunning finished sunroom. This room was completely upgraded as well. We wrapped the entire space in cozy white shiplap to keep a casual feel with brightness. We tiled the floor with large format concrete look tile, and painted the old brick fireplace a bright white. We installed a new gas burning unit, and integrated transitional style lighting to bring warmth and elegance into the space. The new black-frame windows are adorned with decorative shades that feature hand-sketched bird prints, and we’ve created a dedicated garden-ware “nook” for our client who loves to work in the yard. The far end of this space is completed with two oversized chaise loungers and overhead lights…the most perfect little reading nook!
Just off the dining room, we created an entirely new space to the home: a mudroom. The clients lacked this space and desperately needed a landing spot upon entering the home from the garage. We uniquely planned existing space in the garage to utilize for this purpose, and were able to create a small but functional entry point without losing the ability to park cars in the garage. This new space features cement-look tile, gorgeous deep brown cabinetry, and plenty of storage for all the small items one might need to store while moving in and out of the home.
The remainder of the upstairs level includes massive renovations to the guest hall bathroom and guest bedroom, upstairs master bed/bath suite, and a third bedroom that we converted into a home office for the client.
Some of the largest transformations were made in the basement, where unfinished space and lack of light were converted into gloriously lit, cozy, finished spaces. Our first task was to convert the massive basement living room into the new master bedroom for our clients. We removed existing built-ins, created an entirely new walk-in closet, painted the old brick fireplace, installed a new gas unit, added carpet, introduced new lighting, replaced windows, and upgraded every part of the aesthetic appearance. One of the most incredible features of this space is the custom double sliding barn door made by a Denver artisan. This space is truly a retreat for our clients!
We also completely transformed the laundry room, back storage room, basement master bathroom, and two bedrooms.
This home’s massive scope and ever-evolving challenges were thrilling and exciting to work with, and the result is absolutely amazing. At the end of the day, this home offers a look and feel that the clients love. Above all, though, the clients feel the spirit of their family home and have a welcoming environment for all members of the family to enjoy for years to come.

 Universal Appliance and Kitchen Center
Wolf 24" E Series Transitional Convection Steam Oven Stainless Steel | CSO24TE
Available at Universal Appliance and Kitchen Center | uakc.com
Easy-access water tank:
The oven’s large water tank provides 90 minutes of continuous steam cooking. Thoughtfully designed, it can be refilled when needed without opening the oven door and interrupting the cooking process.
Largest interior capacity:
More than 25 percent larger than similar units, large enough to roast a 15-pound turkey, Wolf’s steam oven lets you prepare larger items and even multiple dishes at once.
Design flexibility:
Install the unit flush with cabinetry to seamlessly integrate it into your kitchen design. And since the unit isn’t plumbed, it can be installed anywhere without requiring special water lines.
10 cooking modes:
Precisely control heat, steam and airflow for the best results with any dish with 10 cooking modes: Steam, Reheat, Auto Steam Bake, Convection, Convection Humid, Convection Steam, Gourmet, Slow Roast, Recipes, and Keep Warm.
Steam mode:
Steam mode heats with steam and hot air, achieving a temperature range from 85°F-210°F. From vegetables, poultry and fish to grains, beans, pasta and egg dishes, gentle steam heat is ideal for capturing nutrition, color and flavor.
Reheat mode:
Reheat mode uses steam and hot air to rehydrate food gently. Using convection and the right amount of moisture, Reheat mode warms one to four pans of food evenly and without drying with a temperature range from 210°F to 300°F.
Auto Steam Bake mode:
By heating with steam first, then using convection heat to finish, bagels, breads, buns, rolls and pastries acquire a tender interior and a natural shine without the need for brushing with an egg wash. Auto Steam Bake mode temperatures range from 210°F to 445°F.
Convection mode:
A fan circulates hot air from a heating element at the back of the oven to distribute heat evenly around food for consistent results and browning. Convection mode temperatures range from 85°F to 445°F.
Convection Humid mode:
In Convection Humid mode, a heating element at the back of the oven produces heat and oven ventilation is sealed so that moisture produced during cooking remains in the oven. Convection Humid temperatures range from 85°F to 445°F.
Convection Steam mode:
Use Convection Steam for any foods you want to be tender inside and roasted or crisped outside. Convection steam mode temperatures range from 85°F to 445°F.
Gourmet mode:
Gourmet mode uses a climate sensor to adjust time, temperature and humidity for ideal results with no guesswork.
Slow Roast mode:
Slow Roast mode is an ultimate convenience. Insert the probe into your prepared meat, select a slow roast setting for the dish you're preparing, tell the oven what time you want it done, and come home to a perfectly cooked meal.
Recipes mode:
Use Recipes mode and the collection of built-in recipes to harness the power of the oven's many different cooking modes to easily cook entire meals from appetizers and entrees to desserts.
Keep Warm mode:
The combination of convection and steam heat preserves food’s taste, texture, looks and quality so every bite is as delicious as if it were fresh from the oven. Keep multiple dinner plates warm at once, making staggered meal times more convenient.
Temperature probe:
The temperature probe alerts you when your dish has reached the desired temperature, eliminating guesswork when preparing roasts and other meats.
Multiple pans and rack positions:
Two included pans can be placed in any of four rack positions. Both pans are stainles steel – one solid, and the other with a perforated bottom that is particularly well-suited for dishes prepared in Steam mode.
Delayed start:
What time would you like your dish to be ready? Simply program in a time. The oven turns on at the right moment and adjusts the cooking process so the food is ready to serve precisely when you want it.
Technical Features:
Shipping Weight (lbs): 80
Electrical Requirements: 220/240V, 60Hz, 20 amp dedicated circuit
Dimensions: 23 1/2”W x 17 7/8”H x 21 1/2”D
Star-K Kosher certified as Sabbath and holiday-compliant
 TVL Creative Ltd.
This project was such an incredible design opportunity, and instilled inspiration and excitement at every turn! Our amazing clients came to us with the challenge of converting their beloved family home into a welcoming haven for all members of the family. At the time that we met our clients, they were struggling with the difficult personal decision of the fate of the home. Their father/father-in-law had passed away and their mother/mother-in-law had recently been admitted into a nursing facility and was fighting Alzheimer’s. Resistant to loss of the home now that both parents were out of it, our clients purchased the home to keep in in the family. Despite their permanent home currently being in New Jersey, these clients dedicated themselves to keeping and revitalizing the house. We were moved by the story and became immediately passionate about bringing this dream to life.
The home was built by the parents of our clients and was only ever owned by them, making this a truly special space to the family. Our goal was to revitalize the home and to bring new energy into every room without losing the special characteristics that were original to the home when it was built. In this way, we were able to develop a house that maintains its own unique personality while offering a space of welcoming neutrality for all members of the family to enjoy over time.
The renovation touched every part of the home: the exterior, foyer, kitchen, living room, sun room, garage, six bedrooms, three bathrooms, the laundry room, and everything in between. The focus was to develop a style that carried consistently from space to space, but allowed for unique expression in the small details in every room.
Starting at the entry, we renovated the front door and entry point to offer more presence and to bring more of the mid-century vibe to the home’s exterior. We integrated a new modern front door, cedar shingle accents, new exterior paint, and gorgeous contemporary house numbers that really allow the home to stand out. Just inside the entry, we renovated the foyer to create a playful entry point worthy of attention. Cement look tile adorns the foyer floor, and we’ve added new lighting and upgraded the entry coat storage.
Upon entering the home, one will immediately be captivated by the stunning kitchen just off the entry. We transformed this space in just about every way. While the footprint of the home ultimately remained almost identical, the aesthetics were completely turned on their head. We re-worked the kitchen to maximize storage and to create an informal dining area that is great for casual hosting or morning coffee.
We removed the entry to the garage that was once in the informal dining, and created a peninsula in its place that offers a unique division between the kitchen/informal dining and the formal dining and living areas. The simple light warm light gray cabinetry offers a bit of traditional elegance, along with the marble backsplash and quartz countertops. We extended the original wood flooring into the kitchen and stained all floors to match for a warmth that truly resonates through all spaces. We upgraded appliances, added lighting everywhere, and finished the space with some gorgeous mid century furniture pieces.
In the formal dining and living room, we really focused on maintaining the original marble fireplace as a focal point. We cleaned the marble, repaired the mortar, and refinished the original fireplace screen to give a new sleek look in black. We then integrated a new gas insert for modern heating and painted the upper portion in a rich navy blue; an accent that is carried through the home consistently as a nod to our client’s love of the color.
The former entry into the old covered porch is now an elegant glass door leading to a stunning finished sunroom. This room was completely upgraded as well. We wrapped the entire space in cozy white shiplap to keep a casual feel with brightness. We tiled the floor with large format concrete look tile, and painted the old brick fireplace a bright white. We installed a new gas burning unit, and integrated transitional style lighting to bring warmth and elegance into the space. The new black-frame windows are adorned with decorative shades that feature hand-sketched bird prints, and we’ve created a dedicated garden-ware “nook” for our client who loves to work in the yard. The far end of this space is completed with two oversized chaise loungers and overhead lights…the most perfect little reading nook!
Just off the dining room, we created an entirely new space to the home: a mudroom. The clients lacked this space and desperately needed a landing spot upon entering the home from the garage. We uniquely planned existing space in the garage to utilize for this purpose, and were able to create a small but functional entry point without losing the ability to park cars in the garage. This new space features cement-look tile, gorgeous deep brown cabinetry, and plenty of storage for all the small items one might need to store while moving in and out of the home.
The remainder of the upstairs level includes massive renovations to the guest hall bathroom and guest bedroom, upstairs master bed/bath suite, and a third bedroom that we converted into a home office for the client.
Some of the largest transformations were made in the basement, where unfinished space and lack of light were converted into gloriously lit, cozy, finished spaces. Our first task was to convert the massive basement living room into the new master bedroom for our clients. We removed existing built-ins, created an entirely new walk-in closet, painted the old brick fireplace, installed a new gas unit, added carpet, introduced new lighting, replaced windows, and upgraded every part of the aesthetic appearance. One of the most incredible features of this space is the custom double sliding barn door made by a Denver artisan. This space is truly a retreat for our clients!
We also completely transformed the laundry room, back storage room, basement master bathroom, and two bedrooms.
This home’s massive scope and ever-evolving challenges were thrilling and exciting to work with, and the result is absolutely amazing. At the end of the day, this home offers a look and feel that the clients love. Above all, though, the clients feel the spirit of their family home and have a welcoming environment for all members of the family to enjoy for years to come.
104