
Search results for "Remaining integrated" in Home Design Ideas
 J.THOM Residential Design & Cabinetry
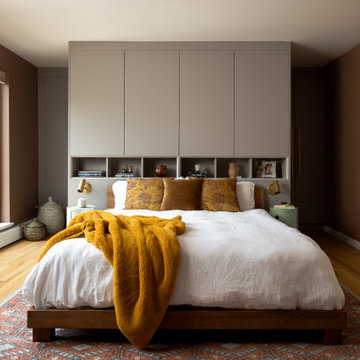
Custom cabinetry spans the wall behind the bed, combining concealed storage, open display niches and integrated reading lights. The streamlined built-in allows the bedroom to remain calm and uncluttered while providing substantial storage within the primary suite.

 Casa Landmark / Urban Environments Design Group
This Miami Historic home was brought back to life while respecting its original architectural identity. White barrel concrete roof tiles were reintroduced, replacing the flatter asphalt shingles. Impact casement storm windows in gray aluminum replaced the dated jalousies, yet its architectural integrity of clear open glass remained. The porch steps were widen landing onto a small terrace creating a more inviting entrance. The clear glass front door mimics the historic screen door design that was lost long ago.
 Drewett Works
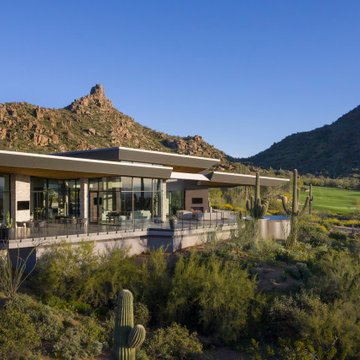
A full expanse of patios integrates with indoor living spaces via pocketing sliding doors. Views remain unobstructed from every corner of the house yet the siting of the house provides the owners with privacy. A negative edge pool seemingly floats beneath the home's wing.
Estancia Club
Builder: Peak Ventures
Interior Design: Ownby Design
Landscape: High Desert Designs
Photography: Jeff Zaruba
Find the right local pro for your project

 Jaeger & Ernst Custom Cabinetmakers
The custom built TV cabinet with a contemporized Chippendale grid on the door panels offer a unique style and counterpoint to the kitchen panel design, yet the coped molding and paneling remains consistent. The bookcases house a modern tv, allows for display and closed storage. The cabinet is integrated with the room architectural elements furthering the overall design of the larger spatial gestalt. The “faux” columns shown in the before picture have been eliminated in favor of paneled wood columns against the walls to open the space and provide visual bearing for the beam. Rug, paint, drapes, cabinetry and furniture conspire to present a whole beautiful, functional and welcoming. We can see how the collaboration of design professionals and traditional cabinetmaker may offer a unique living environment.

 Tina Ramchandani Creative
This living room is a masterclass in airy minimalism, where a high-contrast architectural shell meets a gallery-inspired interior. The double-height volume and industrial glass railings create a dramatic sense of scale, while the monochromatic palette - ranging from crisp whites to slate greys - keeps the focus on the home's impeccable spatial flow.
A carefully curated mix of iconic silhouettes, including a wire-frame accent chair and mid-century lounge seating, anchors the conversation area. Punctuated by moody, atmospheric photography and a sleek integrated fireplace, the space feels like a sophisticated urban gallery that remains inherently livable and light-filled.
 Tara Fust Design
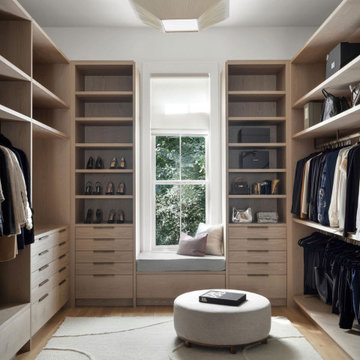
The primary closet was designed as a built-in millwork environment rather than a storage room. Cabinetry configuration, shelving rhythm, and drawer placement were resolved during the design selection phase to support daily use while maintaining visual order.
A central window seat introduces symmetry and natural light, creating a focal point that softens the linearity of the cabinetry walls. Open shelving, concealed drawers, and integrated hanging zones establish a clear organizational hierarchy, allowing function to remain seamless and visually quiet.
Material selection stays restrained — warm wood tones, soft textiles, and subtle hardware — reinforcing continuity with the home’s architectural palette. The result is a primary closet that reads as composed interior architecture: efficient, tailored, and scaled for routine without excess.

 DAS Studio
Photos: DAS Studio;
Kitchen, dining and living room are combined in one large space. The surrounding cabinets hide a desk as well as the TV, media and office equipment. All the items required to make it a functional living, dining and office space are integrated in the cabinets and leave the remaining space flexible and clutter free. . The panel at the sink folds out and creates a space for easy accessible cleaning supplies

Sponsored
Columbus, OH

Snider & Metcalf Interior Design, LTD
Leading Interior Designers in Columbus, Ohio & Ponte Vedra, Florida
 Arciform
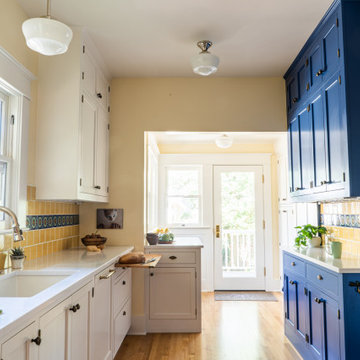
The layout of this part of the kitchen remained the same, with the sink in the existing location. The cabinetry by Arciform streamlines their storage, with 3cm Caesarstone counters. The cobalt blue lowers and uppers are a focal point in one of the client's favorite colors.
Beyond is the nook with integrated refrigerator, mudroom cabinetry and bench for changing shoes near the back door, which leads to a new deck with the couple's grill.

 Neri Architects
"4,200 s.f. designed home, has a first floor that includes a study and mudroom in addition to the common elements of a typical home (ie kitchen, family room etc). The family room contains a fireplace and is designed to be an integral part of the kitchen/breakfast room. An additional fireplace has been designed between the kitchen and dining room. A full bath on this floor to make use of the study as a potential fifth bedroom.
The second floor includes 4 bedrooms with 3 baths. One of the bedrooms and bath is a master suite. The 2 bedrooms share a bath and the remaining bedroom will have its own. Laundry is on this floor too. The stair from the first floor is centrally located as to avoid unnecessary hallway space and continues up to the attic space.
0507-The exterior of the home is masonry veneer with stone accents and a porch which encompasses the front of the home and wraps around the south side. The exterior of the family room fireplace is designed to incorporate the exterior fireplace for the yard. "
 Verce Design
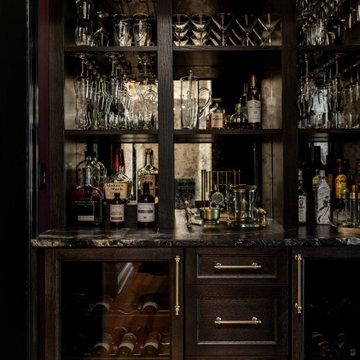
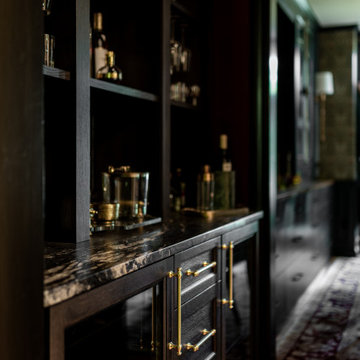
The small but mighty bar steals the show. We transformed the entire first floor, but the bar remains the overall fan favorite. The cabinets are constructed with a custom dark stained white oak with two dual temperature wine coolers. Upper shelves are illuminated with integrated LED lights to highlight the spirits and glassware, with an antique mirrored backsplash for an infinity look. The adjacent walls are covered in a faux red shagreen texture to tie in with the red tones in the European wallpaper and turkish rug in the dining room. The ceiling highlights a William Morris wallpaper with a crystal flushmount to add some sparkle to the room.

 Montebella Homes, Inc.
Ceiling of existing entry was raised to 10'. New flat roof installed. 4" Artisan hardie siding added with mitered edges that nicely contrasts with 6" hardie siding covering the majority of the exterior walls. Tongue and groove cedar smooth siding on ceiling of porch. Painted steel column. Board formed concrete retaining wall added to make planter box. Wide concrete steps leading to open front porch. Added integrated door and window system.
Photo: Charles Quinn
 GBU Construction Development
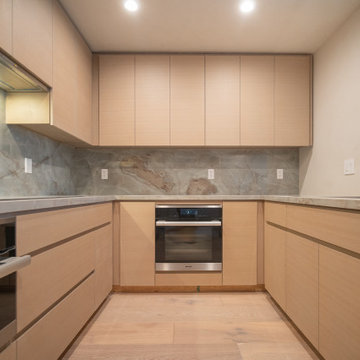
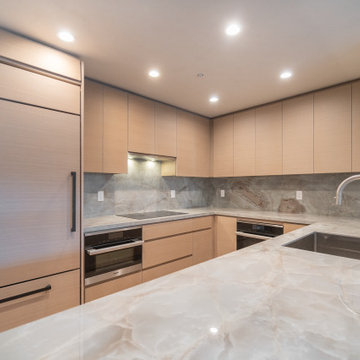
This Folsom kitchen remodel blends minimalist design with elevated materials for a warm, contemporary feel. Custom slab-front cabinetry in a soft beige tone creates clean, uninterrupted lines, while a full-height marble backsplash adds texture and understated luxury. The centerpiece is a waterfall-edge marble island that doubles as a prep and dining space, framed by discreet under-cabinet lighting that enhances both ambiance and function.
Integrated appliances and panel-ready refrigeration ensure the aesthetic remains seamless, while strategic lighting placement brings out the richness of the finishes. Every detail—from the grain-matched cabinetry to the concealed hardware—was selected to prioritize both visual harmony and daily usability.
Whether cooking or entertaining, this kitchen is a masterclass in clean design, warm materials, and quiet sophistication.
 MAKHNO studio
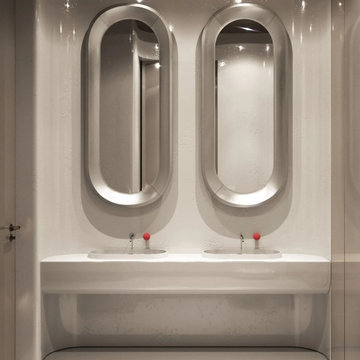
This chic bathroom exudes a contemporary vibe, emphasizing symmetry and sleek finishes. The elongated oval mirrors complement the minimalist design, creating depth and intrigue. A pristine white countertop with integrated sinks offers both form and function, ensuring this space remains both stylish and practical.


 Tina Ramchandani Creative
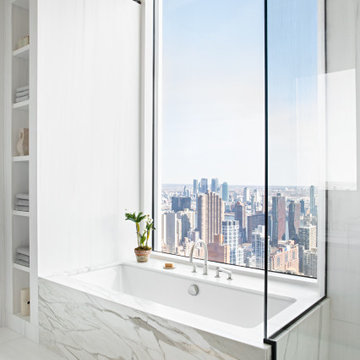
The primary bath represents the ultimate intersection of quietude and the city’s kinetic energy. Anchored by a monolithic, book-matched marble tub, the space is designed around a singular, breathtaking view that serves as an ever-changing mural of New York City.
The aesthetic remains lean and architectural, utilizing a palette of crisp whites and soft greys to let the skyline take center stage. Every element—from the integrated shelving to the minimalist fixtures- is stripped of excess, creating a pure, meditative environment. It is a sanctuary of restoration, offering a rare moment of stillness where the owners can soak in the horizon and reflect on the vibrant world they’ve built below.

 Flavin Architects
Mid-Century Remodel on Tabor Hill
This sensitively sited house was designed by Robert Coolidge, a renowned architect and grandson of President Calvin Coolidge. The house features a symmetrical gable roof and beautiful floor to ceiling glass facing due south, smartly oriented for passive solar heating. Situated on a steep lot, the house is primarily a single story that steps down to a family room. This lower level opens to a New England exterior. Our goals for this project were to maintain the integrity of the original design while creating more modern spaces. Our design team worked to envision what Coolidge himself might have designed if he'd had access to modern materials and fixtures.
With the aim of creating a signature space that ties together the living, dining, and kitchen areas, we designed a variation on the 1950's "floating kitchen." In this inviting assembly, the kitchen is located away from exterior walls, which allows views from the floor-to-ceiling glass to remain uninterrupted by cabinetry.
We updated rooms throughout the house; installing modern features that pay homage to the fine, sleek lines of the original design. Finally, we opened the family room to a terrace featuring a fire pit. Since a hallmark of our design is the diminishment of the hard line between interior and exterior, we were especially pleased for the opportunity to update this classic work.
 GBU Construction Development
This Folsom kitchen remodel blends minimalist design with elevated materials for a warm, contemporary feel. Custom slab-front cabinetry in a soft beige tone creates clean, uninterrupted lines, while a full-height marble backsplash adds texture and understated luxury. The centerpiece is a waterfall-edge marble island that doubles as a prep and dining space, framed by discreet under-cabinet lighting that enhances both ambiance and function.
Integrated appliances and panel-ready refrigeration ensure the aesthetic remains seamless, while strategic lighting placement brings out the richness of the finishes. Every detail—from the grain-matched cabinetry to the concealed hardware—was selected to prioritize both visual harmony and daily usability.
Whether cooking or entertaining, this kitchen is a masterclass in clean design, warm materials, and quiet sophistication.
 Verce Design
The small but mighty bar steals the show. We transformed the entire first floor, but the bar remains the overall fan favorite. The cabinets are constructed with a custom dark stained white oak with two dual temperature wine coolers. Upper shelves are illuminated with integrated LED lights to highlight the spirits and glassware, with an antique mirrored backsplash for an infinity look. The adjacent walls are covered in a faux red shagreen texture to tie in with the red tones in the European wallpaper and turkish rug in the dining room. The ceiling highlights a William Morris wallpaper with a crystal flushmount to add some sparkle to the room.

 DAS Studio
Photos: DAS Studio;
Kitchen, dining and living room are combined in one large space. The surrounding cabinets hide a desk as well as the TV, media and office equipment. All the items required to make it a functional living, dining and office space are integrated in the cabinets and leave the remaining space flexible and clutter free.

 Shoreline Interiors
The design goal of this large scale remodel was to update all existing flooring, doors, bathroom cabinets, tile, plumbing fixtures, lighting and to freshen up the remaining areas with a new layout and accessories.
The Coastal Modern finishes and accessories are a perfect fit to compliment the existing transitional Tommy Bahama, and seamlessly integrate the two styles.
 Sarah Lawson Design
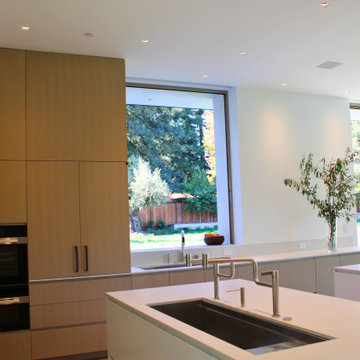
This kitchen is designed as part of the home’s larger architectural framework, with clean-lined cabinetry, integrated appliances, and an emphasis on proportion and alignment. Natural wood finishes and a restrained material palette allow the space to remain visually quiet while supporting everyday use and entertaining. Large openings connect the kitchen directly to the surrounding landscape, reinforcing the indoor–outdoor relationship of the home.
13