
Search results for "Remaining integrated" in Home Design Ideas

 Shoreline Interiors
The design goal of this large scale remodel was to update all existing flooring, doors, bathroom cabinets, tile, plumbing fixtures, lighting and to freshen up the remaining areas with a new layout and accessories.
The Coastal Modern finishes and accessories are a perfect fit to compliment the existing transitional Tommy Bahama, and seamlessly integrate the two styles.

 Rodolfo Gonzales Interior Design
John and Elinor McGuire were breakthrough innovators on many levels. They were imaginative and uncompromising, mixing incredible materials, forms, textures and ideas to create furniture and environments that were chic and ahead of their time. Quality and integrity were the watchwords of McGuire in 1948, as they remain today. McGuire Furniture continues to be distinct, recognizable and iconic. Early McGuire designs reside in the permanent collection at the Cooper-Hewitt Museum in New York and are loved and admired throughout residences and public spaces around the world. We hope you enjoy them.
 APPENIN Cabinets Austin
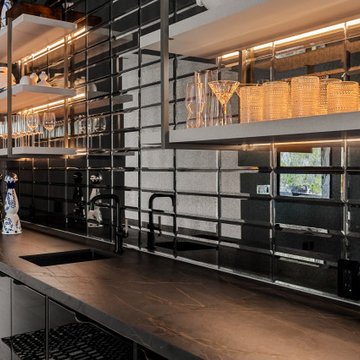
In this bar, our designers created a darker, sophisticated aesthetic by pairing glossy lacquer cabinetry with slim pulls. The lacquer seamlessly covers the mini fridge, allowing it to blend into the surrounding cabinetry while maintaining a clean appearance. By concealing appliances and maximizing storage, the family can enjoy a functional space that remains organized without interrupting the overall design.
Floating shelves and metal brackets add that elegant and vibrant look a bar always welcomes.
Find the right local pro for your project
 BD Homestead LLC
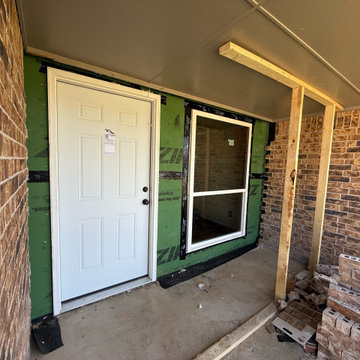
Before we could even begin repairs, it was critical to install a temporary support wall to maintain the structural integrity of the home. This step ensured the house remained safe while we removed the damaged framing and prepared for the full front entry rebuild.
 Shoreline Interiors
The design goal of this large scale remodel was to update all existing flooring, doors, bathroom cabinets, tile, plumbing fixtures, lighting and to freshen up the remaining areas with a new layout and accessories.
The Coastal Modern finishes and accessories are a perfect fit to compliment the existing transitional Tommy Bahama, and seamlessly integrate the two styles.
 Alterra Landscape Design
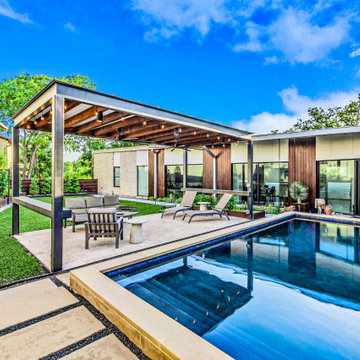
This angle illustrates the pinnacle of luxury outdoor living. The landscape architecture seamlessly integrates a massive steel-frame pavilion with an expansive travertine terrace. Clean geometric lines lead the eye from the custom black-bottom pool to the shaded lounge, creating a high-end environment for entertaining. Architectural lighting and a minimalist design language ensure this Dallas backyard remains a private, sophisticated sanctuary for all seasons.

 Ck Interior Design
Eat-in kitchen - traditional dark wood floor and brown floor eat-in kitchen idea in Denver with white cabinets, gray backsplash, subway tile backsplash, paneled appliances, an island and gray countertops

Sponsored
Plain City, OH

The Creative Kitchen Company
Columbus Area Kitchen Remodeling and Refacing Professional

 DEMESNE
This house is seamlessly integrated into the rural context of the neighborhood with beautiful 100 year old trees and the laid back White Rock Lake attitude. The house is designed to have a strong connection with the outdoors; the lake only a two-minute walk away. This large family home is extremely successful as a friendly, contextual neighbor to the surrounding cottage homes that average at 1,300 SF each. ©Shoot2Sell Photography

 Tenhulzen Remodeling
2014 Chrysalis Award Winner: Bathroom over $60,000.
Open and airy with fir trellis defining bathing and vanity areas, this master suite was expanded into the adjacent guest bath.

 Bilotta Kitchen & Home
For this expansive kitchen renovation, Designer, Randy O’Kane of Bilotta Kitchens worked with interior designer Gina Eastman and architect Clark Neuringer. The backyard was the client’s favorite space, with a pool and beautiful landscaping; from where it’s situated it’s the sunniest part of the house. They wanted to be able to enjoy the view and natural light all year long, so the space was opened up and a wall of windows was added. Randy laid out the kitchen to complement their desired view. She selected colors and materials that were fresh, natural, and unique – a soft greenish-grey with a contrasting deep purple, Benjamin Moore’s Caponata for the Bilotta Collection Cabinetry and LG Viatera Minuet for the countertops. Gina coordinated all fabrics and finishes to complement the palette in the kitchen. The most unique feature is the table off the island. Custom-made by Brooks Custom, the top is a burled wood slice from a large tree with a natural stain and live edge; the base is hand-made from real tree limbs. They wanted it to remain completely natural, with the look and feel of the tree, so they didn’t add any sort of sealant. The client also wanted touches of antique gold which the team integrated into the Armac Martin hardware, Rangecraft hood detailing, the Ann Sacks backsplash, and in the Bendheim glass inserts in the butler’s pantry which is glass with glittery gold fabric sandwiched in between. The appliances are a mix of Subzero, Wolf and Miele. The faucet and pot filler are from Waterstone. The sinks are Franke. With the kitchen and living room essentially one large open space, Randy and Gina worked together to continue the palette throughout, from the color of the cabinets, to the banquette pillows, to the fireplace stone. The family room’s old built-in around the fireplace was removed and the floor-to-ceiling stone enclosure was added with a gas fireplace and flat screen TV, flanked by contemporary artwork.
Designer: Bilotta’s Randy O’Kane with Gina Eastman of Gina Eastman Design & Clark Neuringer, Architect posthumously
Photo Credit: Phillip Ennis

 Art of Kitchens Pty Ltd
Our client wanted a unique, modern space that would pay tribute to the industrial history of the original factory building, yet remain an inviting space for entertaining, socialising and cooking.
This project focused on designing an aesthetically pleasing, functional kitchen that complemented the industrial style of the building. The kitchen space needed to be impressive in its own right, without taking away from the main features of the open-plan living area.
Every facet of the kitchen, from the smallest tile to the largest appliance was carefully considered. A combination of creative design and flawless joinery made it possible to use diverse materials such as stainless steel, reclaimed timbers, marble and reflective surfaces alongside integrated state-of-the-art appliances created an urbane, inner-city space suitable for large-scale entertaining or relaxing.
 escalierclassique.com
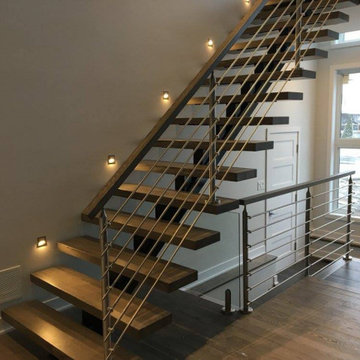
To ensure the space remains airy and flooded with natural light from the adjacent windows, we opted for a sleek horizontal stainless steel rod railing system. The entire experience is elevated by perfectly spaced, integrated LED wall sconces that cast a warm, inviting glow across the open treads. It’s a masterclass in blending rugged, architectural materials with clean, contemporary lines.

 Meyer Design
This is the perfect space to entertain and unwind. Easy access to the bar and kitchen. Defined space while remaining open to the rest of the floor.
Photos: Reel Tour Media



 Alair Homes Hickory
It is always the goal of Vision Design Build Remodel to create a new addition that integrates so seamlessly with the existing building that it is difficult to tell where the original ends and the new begins. A portion of the original porch still remains, with its handsome brick steps leading up to the front door.

 Aqua Creations Custom Aquarium and Fish Tanks
Custom 360-degree freshwater aquarium integrated into a butcher block kitchen island between the kitchen and family room in this Lakewood, NJ residence. The aquarium was designed to remain viewable from all sides while blending naturally into the surrounding cabinetry and architectural layout.
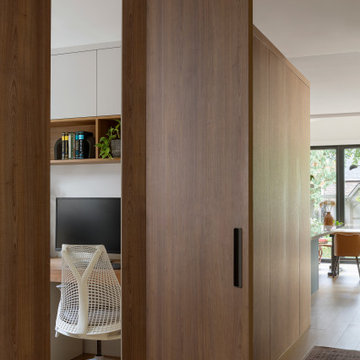
 Intrinsic Studio Co.
Designed to support hybrid work without compromising the home’s overall aesthetic, this concealed home office is integrated within a custom millwork volume at the heart of the main floor. The workspace remains visually discreet when not in use, allowing the surrounding living areas to maintain a calm and uncluttered appearance.
As part of the Hearth Residence whole-home renovation, the office demonstrates how thoughtful interior architecture and space planning can accommodate modern work routines while preserving flexibility, functionality, and visual cohesion throughout the home.
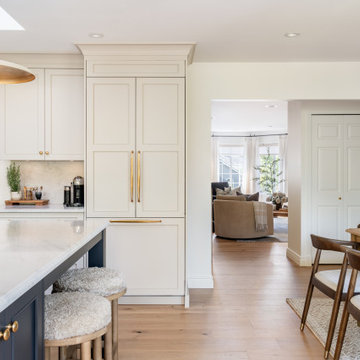
 MAC Reno Design Build LTD ( MAC Renovations)
Rather than separating the kitchen and dining area, the open layout allows each to have its own function while remaining connected. Consistent flooring and a cohesive material palette help that transition feel natural.

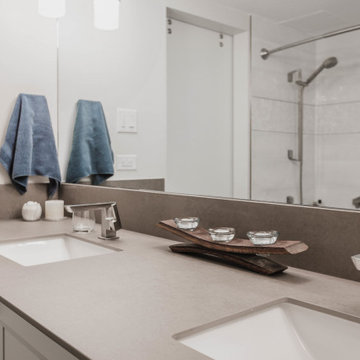
 Ku Interior Design
A double vanity features durable porcelain slab countertops with an integrated backsplash for a clean, seamless appearance. Large mirrors, modern Delta faucets, and a neutral material palette create a bright, low-maintenance primary bathroom, while the shower remains visible in the background to reinforce the room's cohesive design.

 Bittoni Architects
A radical remodel of a modest beach bungalow originally built in 1913 and relocated in 1920 to its current location, blocks from the ocean.
The exterior of the Bay Street Residence remains true to form, preserving its inherent street presence. The interior has been fully renovated to create a streamline connection between each interior space and the rear yard. A 2-story rear addition provides a master suite and deck above while simultaneously creating a unique space below that serves as a terraced indoor dining and living area open to the outdoors.
Photographer: Taiyo Watanabe

 Builders Glass of Bonita and The Glass Shoppe
Walls were removed and taken down to enhance the Gulf Views. One structural column that was integrated into the large Island had to remain. Antique Mirror with a subtle pattern was added to the column to make it disappear and enhance the view through the reflection at the same time. The antique mirror pattern selected was a subtle one with enough antique to reduce the brightness and reflectiveness traditional mirrors create.
11