
Search results for "Remander" in Home Design Ideas
 Nip Tuck Remodeling
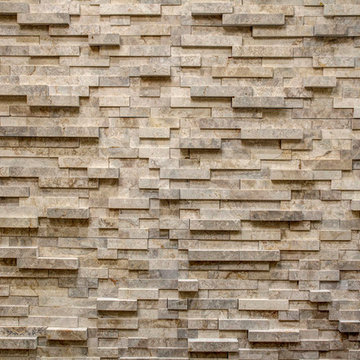
This image showcases a striking stacked stone wall, offering a rich and textured backdrop. The wall is constructed from thin, horizontally laid stone pieces in varying lengths and thicknesses, creating a dynamic and natural look.


 California Craftsman
Builder: JBT Signature Homes
Windows/Doors: Marvin
Exterior: French Vanilla clad
Interior: Cherry
Hardware: Antique Brass
Location: Meadow Vista, CA
Example of an arts and crafts entryway design in Sacramento
Example of an arts and crafts entryway design in Sacramento
Find the right local pro for your project






 Edge Construction
Example of a mid-sized arts and crafts underground vinyl floor basement design with green walls
 Dawn Michael Ph.D ACS CSC, The Happy Spouse
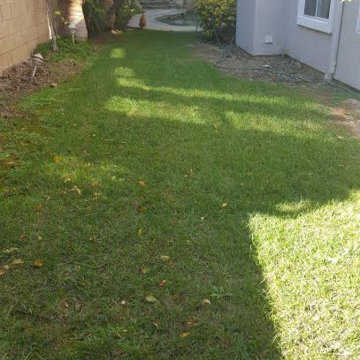
This is a before shot looking towards the entrance of the yard where the new garden has the fountain to the left and the pot to the right.


 iCoat Emerald Coast
Gorgeous, hand textured weathered wood-look flooring!
Country bedroom photo in Miami
Country bedroom photo in Miami



 Piazzi Building & Remodeling
Large traditional blue three-story concrete fiberboard gable roof idea in Chicago

 C2 | Studio Landscape Architecture
The concept for this project was to reveal the sensation of an active, living landscape in flux and echo the vitality and energy of the wetland that comprises much of this rural site. A mosaic of shifting concrete slabs, set in a field of limestone bands and chip seal, flows through screens of bamboo, set in motion by the slightest breeze. The implied motion of the ground plane blurs the boundary where the terrace and parking court meet, serving the dual purpose of expanded entertaining area or overflow parking during large gatherings. The clipped formal hedge that folds around the house and delineates the lawn stands in stark opposition to the unrestrained hemlock forest that envelops the property, heightening the contrast between the two. The shifting planes of the boardwalk entrance connects these volumes, defining the primary visual and functional axes of the site.
Scott Carman




 Gravel To Gold, Inc.
When we envisioned the new landscape within the outdoor living space at Solana Beach Coastal Oasis, we imagined we were sitting poolside at a lushly planted Baja Zen style retreat.
The owners of this Solana Beach home wanted plenty of space for outdoor dining and lounging by the pool. We enjoy creating innovative outdoor spaces for clients that can check both boxes. The outcome of this serene coastal landscape design has just the right combination of sleek and rustic elements, while being low maintenance.
This outdoor renovation also included some eco-friendly upgrades. We renovated an existing sprinkler system so that it uses 60% less water than traditional systems.
To keep it easy for the client, we added a custom Ipe wood pool cover box that also serves as a bench. This box contains the solar pool cover that was a challenge to store and an eyesore in the scenery.
We introduced succulents and other low water plants in order to reduce the amount of water that is typically required to keep landscapes thriving in Southern California.
Additional Design Elements:
Potted plants including Citrus and Japanese Maple trees
Custom Redwood entry gates and privacy fence
Custom Ipe wood bench box that also stores the unsightly solar pool cover
Fire pit table installed for enjoying cool evenings
Stone veneered outdoor BBQ
Stone veneered columns and retaining walls
Pool with waterfall
Spa
Stained concrete walkways and patios with inlaid stone bands
Low voltage lighting
Bistro lights
Teak patio furniture
Eco-Friendly Upgrades

 Entrada Iron and Wood Doors
Custom Iron Pattern
Inspiration for a transitional front door remodel in Dallas with a black front door
Inspiration for a transitional front door remodel in Dallas with a black front door
42