Search results for "Remarketing" in Home Design Ideas
Reworking a classic Boston Brownstone today always involves updated kitchen and baths. And if possible, adding a powder room and flexible room that could function as a guest room or office on the main floor. This project did not have an owner and was being remarketed for sale. Creating an ideal space that prospective buyers would identify with requires the designer to research the target market for the home and detail/design spaces tailored to fit that niche.
Relocating the kitchen to the other side of the space provided for a guest/office.
Boston Red-brick chimney became the focal point of the new kitchen with closed door storage and walnut countertop and floating shelves. Keeping the line of sight to the original back metal bay-window with stained glass insert at the back of the unit complimented the crisp white cabinets and quartz stone tops
Removing a series of built-ins and bookcases to the right of the fireplace freed up space for a large built-in Subzero along with a wet bar and wine fridge
Mixing stainless steel appliances with brass faucets and light fixtures keep the space transitional

Reworking a classic Boston Brownstone today always involves updated kitchen and baths. And if possible, adding a powder room and flexible room that could function as a guest room or office on the main floor. This project did not have an owner and was being remarketed for sale. Creating an ideal space that prospective buyers would identify with requires the designer to research the target market for the home and detail/design spaces tailored to fit that niche.
Relocating the kitchen to the other side of the space provided for a guest/office.
Boston Red-brick chimney became the focal point of the new kitchen with closed door storage and walnut countertop and floating shelves. Keeping the line of sight to the original back metal bay-window with stained glass insert at the back of the unit complimented the crisp white cabinets and quartz stone tops
Removing a series of built-ins and bookcases to the right of the fireplace freed up space for a large built-in Subzero along with a wet bar and wine fridge
Mixing stainless steel appliances with brass faucets and light fixtures keep the space transitional

Reworking a classic Boston Brownstone today always involves updated kitchen and baths. And if possible, adding a powder room and flexible room that could function as a guest room or office on the main floor. This project did not have an owner and was being remarketed for sale.
Creating an ideal space that prospective buyers would identify with requires the designer to research the target market for the home and detail/design spaces tailored to fit that niche.
Relocating the kitchen to the other side of the space provided for a small ¾ bath – yes, we were able to achieve a shower for a full Ensuite feel.
Pocket Three-Quarter Bath
Classic and formal marble tile patterns
Modern wall hung vanity and vessel sink
Master Bath
Well light double vanity with in room linen storage
Soaking tub and double shower
Class white and grey color scheme with floor to ceiling marble
Guest-Family Bath
Reworking the layout to add a linen closet along side the tub
Generous vanity with storage
Find the right local pro for your project

Reworking a classic Boston Brownstone today always involves updated kitchen and baths. And if possible, adding a powder room and flexible room that could function as a guest room or office on the main floor. This project did not have an owner and was being remarketed for sale. Creating an ideal space that prospective buyers would identify with requires the designer to research the target market for the home and detail/design spaces tailored to fit that niche.
Relocating the kitchen to the other side of the space provided for a guest/office.
Boston Red-brick chimney became the focal point of the new kitchen with closed door storage and walnut countertop and floating shelves. Keeping the line of sight to the original back metal bay-window with stained glass insert at the back of the unit complimented the crisp white cabinets and quartz stone tops
Removing a series of built-ins and bookcases to the right of the fireplace freed up space for a large built-in Subzero along with a wet bar and wine fridge
Mixing stainless steel appliances with brass faucets and light fixtures keep the space transitional

Reworking a classic Boston Brownstone today always involves updated kitchen and baths. And if possible, adding a powder room and flexible room that could function as a guest room or office on the main floor. This project did not have an owner and was being remarketed for sale. Creating an ideal space that prospective buyers would identify with requires the designer to research the target market for the home and detail/design spaces tailored to fit that niche.
Relocating the kitchen to the other side of the space provided for a guest/office.
Boston Red-brick chimney became the focal point of the new kitchen with closed door storage and walnut countertop and floating shelves. Keeping the line of sight to the original back metal bay-window with stained glass insert at the back of the unit complimented the crisp white cabinets and quartz stone tops
Removing a series of built-ins and bookcases to the right of the fireplace freed up space for a large built-in Subzero along with a wet bar and wine fridge
Mixing stainless steel appliances with brass faucets and light fixtures keep the space transitional

Reworking a classic Boston Brownstone today always involves updated kitchen and baths. And if possible, adding a powder room and flexible room that could function as a guest room or office on the main floor. This project did not have an owner and was being remarketed for sale.
Creating an ideal space that prospective buyers would identify with requires the designer to research the target market for the home and detail/design spaces tailored to fit that niche.
Relocating the kitchen to the other side of the space provided for a small ¾ bath – yes, we were able to achieve a shower for a full Ensuite feel.
Pocket Three-Quarter Bath
Classic and formal marble tile patterns
Modern wall hung vanity and vessel sink
Master Bath
Well light double vanity with in room linen storage
Soaking tub and double shower
Class white and grey color scheme with floor to ceiling marble
Guest-Family Bath
Reworking the layout to add a linen closet along side the tub
Generous vanity with storage

Reworking a classic Boston Brownstone today always involves updated kitchen and baths. And if possible, adding a powder room and flexible room that could function as a guest room or office on the main floor. This project did not have an owner and was being remarketed for sale. Creating an ideal space that prospective buyers would identify with requires the designer to research the target market for the home and detail/design spaces tailored to fit that niche.
Relocating the kitchen to the other side of the space provided for a guest/office.
Boston Red-brick chimney became the focal point of the new kitchen with closed door storage and walnut countertop and floating shelves. Keeping the line of sight to the original back metal bay-window with stained glass insert at the back of the unit complimented the crisp white cabinets and quartz stone tops
Removing a series of built-ins and bookcases to the right of the fireplace freed up space for a large built-in Subzero along with a wet bar and wine fridge
Mixing stainless steel appliances with brass faucets and light fixtures keep the space transitional

Reworking a classic Boston Brownstone today always involves updated kitchen and baths. And if possible, adding a powder room and flexible room that could function as a guest room or office on the main floor. This project did not have an owner and was being remarketed for sale.
Creating an ideal space that prospective buyers would identify with requires the designer to research the target market for the home and detail/design spaces tailored to fit that niche.
Relocating the kitchen to the other side of the space provided for a small ¾ bath – yes, we were able to achieve a shower for a full Ensuite feel.
Pocket Three-Quarter Bath
Classic and formal marble tile patterns
Modern wall hung vanity and vessel sink
Master Bath
Well light double vanity with in room linen storage
Soaking tub and double shower
Class white and grey color scheme with floor to ceiling marble
Guest-Family Bath
Reworking the layout to add a linen closet along side the tub
Generous vanity with storage

Reworking a classic Boston Brownstone today always involves updated kitchen and baths. And if possible, adding a powder room and flexible room that could function as a guest room or office on the main floor. This project did not have an owner and was being remarketed for sale.
Creating an ideal space that prospective buyers would identify with requires the designer to research the target market for the home and detail/design spaces tailored to fit that niche.
Relocating the kitchen to the other side of the space provided for a small ¾ bath – yes, we were able to achieve a shower for a full Ensuite feel.
Pocket Three-Quarter Bath
Classic and formal marble tile patterns
Modern wall hung vanity and vessel sink
Master Bath
Well light double vanity with in room linen storage
Soaking tub and double shower
Class white and grey color scheme with floor to ceiling marble
Guest-Family Bath
Reworking the layout to add a linen closet along side the tub
Generous vanity with storage

Reworking a classic Boston Brownstone today always involves updated kitchen and baths. And if possible, adding a powder room and flexible room that could function as a guest room or office on the main floor. This project did not have an owner and was being remarketed for sale.
Creating an ideal space that prospective buyers would identify with requires the designer to research the target market for the home and detail/design spaces tailored to fit that niche.
Relocating the kitchen to the other side of the space provided for a small ¾ bath – yes, we were able to achieve a shower for a full Ensuite feel.
Pocket Three-Quarter Bath
Classic and formal marble tile patterns
Modern wall hung vanity and vessel sink
Master Bath
Well light double vanity with in room linen storage
Soaking tub and double shower
Class white and grey color scheme with floor to ceiling marble
Guest-Family Bath
Reworking the layout to add a linen closet along side the tub
Generous vanity with storage

Reworking a classic Boston Brownstone today always involves updated kitchen and baths. And if possible, adding a powder room and flexible room that could function as a guest room or office on the main floor. This project did not have an owner and was being remarketed for sale.
Creating an ideal space that prospective buyers would identify with requires the designer to research the target market for the home and detail/design spaces tailored to fit that niche.
Relocating the kitchen to the other side of the space provided for a small ¾ bath – yes, we were able to achieve a shower for a full Ensuite feel.
Pocket Three-Quarter Bath
Classic and formal marble tile patterns
Modern wall hung vanity and vessel sink
Master Bath
Well light double vanity with in room linen storage
Soaking tub and double shower
Class white and grey color scheme with floor to ceiling marble
Guest-Family Bath
Reworking the layout to add a linen closet along side the tub
Generous vanity with storage

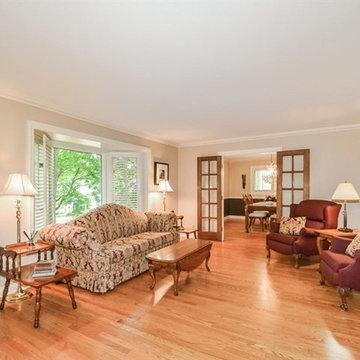
This home, although majestic, had been empty for a few years and was a little forlorn. It had been on the market for 3 years unsuccessfully.
Thankfully the sellers trusted in our vision, and we created a plan to bring it back to life. Just 3 weeks after it was professionally staged and re-marketed by a luxury realtor, they had 4 eager buyers, but just one lucky family will make this their new home.
Showcased by LPHS+S, Photo Credit Caralyn Ing.
Sold by Realtor Nissan Michael

This home, although majestic, had been empty for a few years and was a little forlorn. It had been on the market for 3 years unsuccessfully.
Thankfully the sellers trusted in our vision, and we created a plan to bring it back to life. Just 3 weeks after it was professionally staged and re-marketed by a luxury realtor, they had 4 eager buyers, but just one lucky family will make this their new home.
Showcased by LPHS+S, Photo Credit Caralyn Ing.
Sold by Realtor Nissan Michael

This home, although majestic, had been empty for a few years and was a little forlorn. It had been on the market for 3 years unsuccessfully.
Thankfully the sellers trusted in our vision, and we created a plan to bring it back to life. Just 3 weeks after it was professionally staged and re-marketed by a luxury realtor, they had 4 eager buyers, but just one lucky family will make this their new home.
Showcased by LPHS+S, Photo Credit Caralyn Ing.
Sold by Realtor Nissan Michael

This home, although majestic, had been empty for a few years and was a little forlorn. It had been on the market for 3 years unsuccessfully.
Thankfully the sellers trusted in our vision, and we created a plan to bring it back to life. Just 3 weeks after it was professionally staged and re-marketed by a luxury realtor, they had 4 eager buyers, but just one lucky family will make this their new home.
Showcased by LPHS+S, Photo Credit Caralyn Ing.
Sold by Realtor Nissan Michael

This home, although majestic, had been empty for a few years and was a little forlorn. It had been on the market for 3 years unsuccessfully.
Thankfully the sellers trusted in our vision, and we created a plan to bring it back to life. Just 3 weeks after it was professionally staged and re-marketed by a luxury realtor, they had 4 eager buyers, but just one lucky family will make this their new home.
Showcased by LPHS+S, Photo Credit Caralyn Ing.
Sold by Realtor Nissan Michael

This home, although majestic, had been empty for a few years and was a little forlorn. It had been on the market for 3 years unsuccessfully.
Thankfully the sellers trusted in our vision, and we created a plan to bring it back to life. Just 3 weeks after it was professionally staged and re-marketed by a luxury realtor, they had 4 eager buyers, but just one lucky family will make this their new home.
Showcased by LPHS+S, Photo Credit Caralyn Ing.
Sold by Realtor Nissan Michael

This home, although majestic, had been empty for a few years and was a little forlorn. It had been on the market for 3 years unsuccessfully.
Thankfully the sellers trusted in our vision, and we created a plan to bring it back to life. Just 3 weeks after it was professionally staged and re-marketed by a luxury realtor, they had 4 eager buyers, but just one lucky family will make this their new home.
Showcased by LPHS+S, Photo Credit Caralyn Ing.
Sold by Realtor Nissan Michael

This home, although majestic, had been empty for a few years and was a little forlorn. It had been on the market for 3 years unsuccessfully.
Thankfully the sellers trusted in our vision, and we created a plan to bring it back to life. Just 3 weeks after it was professionally staged and re-marketed by a luxury realtor, they had 4 eager buyers, but just one lucky family will make this their new home.
Showcased by LPHS+S, Photo Credit Caralyn Ing.
Sold by Realtor Nissan Michael

This home, although majestic, had been empty for a few years and was a little forlorn. It had been on the market for 3 years unsuccessfully.
Thankfully the sellers trusted in our vision, and we created a plan to bring it back to life. Just 3 weeks after it was professionally staged and re-marketed by a luxury realtor, they had 4 eager buyers, but just one lucky family will make this their new home.
Showcased by LPHS+S, Photo Credit Caralyn Ing.
Sold by Realtor Nissan Michael
1



