
Search results for "Remember sitting" in Home Design Ideas
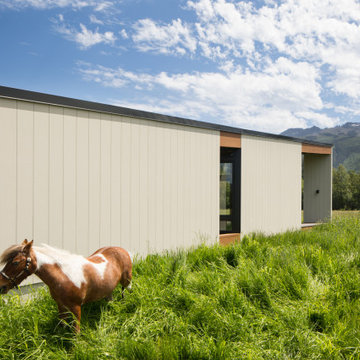


 lavish
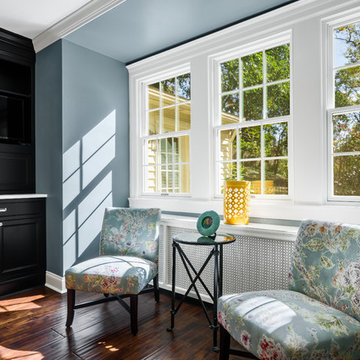
When a professional office space needs to make a lasting impression on clients and create an inspiring environment for staff, the design details matter just as much as they do at home. This thoughtful commercial interior refresh transformed a dated, purely functional office into a warm, sophisticated, and beautifully layered space — one that feels more like a high-end boutique or luxury residence than a typical workplace.
The guiding philosophy throughout was clear: every space, no matter how utilitarian its purpose, deserves intentional design. From the reception corridor to the staff break room, from the client restrooms to the storage corridor, each area received careful attention to finish, color, and texture.
Restrooms Reimagined
The two client-facing restrooms were the most dramatic transformations in the project. Rather than the builder-grade wallpaper and basic fixtures typically found in commercial spaces, both were treated as true design moments.
The first features floor-to-ceiling wallpaper in a rich taupe with a delicate white botanical branch pattern, creating an immersive, jewel-box feel. A white shaker vanity with dark granite countertop grounds the space, while an arched frameless mirror and brushed gold wall sconce add glamour. A tall gold and glass etagere serves as both decorative storage and a sculptural element, styled with woven baskets, greenery, and stacked accessories. Framed landscape watercolor art adds a serene, organic note, and a freestanding brass toilet paper holder elevates a typically overlooked detail.
The second restroom takes an entirely different but equally compelling direction — soft, dusty blue-grey grasscloth-style wallpaper printed with a tone-on-tone chevron leaf stripe wraps every wall, creating a calm, spa-like atmosphere. A weathered wood console provides casual charm beneath a large-scale botanical tulip artwork in sage and cream. The wall-mount sink with exposed plumbing adds an intentional, editorial touch. An arched mirror with a sleek multi-bulb bar sconce in brushed nickel completes the look, while a pair of sculptural brass branch wall sculptures mounted directly to the wallpaper serve as unexpected, memorable art.
Storage Made Beautiful
The internal storage corridor received a full wall of custom floor-to-ceiling white shaker cabinetry with chrome pulls, flanked by open shelving sections for accessible display and storage. Clean, crisp, and highly organized — this space proves that even a purely functional corridor can be architectural and refined.
The Break Room & Kitchenette
The staff break room was updated with white shaker cabinetry, light speckled granite countertops, stainless appliances — including a French door refrigerator, dishwasher, and over-counter microwave — and warm sage green walls that bring a restful, refreshing energy to the space. Dark hardwood luxury vinyl plank flooring runs throughout the room, warming the look considerably. A round walnut dining table with upholstered chairs creates a proper gathering space for the team, and framed landscape oil art in an ornate gold frame adds a touch of collected character to the room.
Reception & Corridor Details
The reception and corridor spaces were treated with deep navy blue paint — bold, sophisticated, and unexpected in a commercial setting. A large abstract landscape painting in warm blues, blush, and gold hangs in a gilded frame against the navy wall, making an immediate statement. A brass and lucite table lamp sits on a floating brass-trimmed shelf alongside a sculptural art object, creating a vignette that communicates creativity and intentionality from the moment clients arrive.
The result is a professional environment that communicates confidence, taste, and care — one that clients will remember long after their visit, and one that staff will genuinely enjoy working in every day.
 Main Line Kitchen Design
The best kitchen showroom in your area may be closer closer than you think. The four designers there are some of the most experienced award winning kitchen designers in the Delaware Valley. They design in and sell 6 national cabinet lines. And their pricing for cabinetry is slightly less than at home centers in apples to apples comparisons. Where is this kitchen showroom and how come you don’t remember seeing it when it is so close by? It’s in your own home!
Main Line Kitchen Design brings all the same samples you select from when you travel to other showrooms to your home. We make design changes on our laptops in 20-20 CAD with you present usually in the very kitchen being renovated. Understanding what designs will look like and how sample kitchen cabinets, doors, and finishes will look in your home is easy when you are standing in the very room being renovated. Design changes can be emailed to you to print out and discuss with friends and family if you choose. Best of all our design time is free since it is incorporated into the very competitive pricing of your cabinetry when you purchase a kitchen from Main Line Kitchen Design.
Finally there is a kitchen business model and design team that carries the highest quality cabinetry, is experienced, convenient, and reasonably priced. Call us today and find out why we get the best reviews on the internet or Google us and check. We look forward to working with you.
As our company tag line says:
“The world of kitchen design is changing…”
Scott Fredrick Photography
Find the right local pro for your project
 Demlang Builders
Imagine yourself in a perfectly designed, 2,800 sq. ft. split-bedroom ranch. The Dakota, Demlang Builders newest design is awe-inspiring including the amenities today’s families are looking for. The Dakota’s exceptional architectural details and curb appeal are showcased by an impressive stone entry.
A welcoming foyer draws you into the heart of the Dakota, where you’ll find 10’ high ceilings, an abundance of stately windows and wood beam ceiling treatments throughout. The great room is highlighted by an impressive stone/wood fireplace and expansive entertaining space that flows into the kitchen. The kitchen is tastefully appointed in every way with impressive maple painted cabinets, over-sized island, stainless steel apron sink and quartz counter tops. The kitchen features a walk-in pantry, induction cook top, and built-in double-ovens.
The dinette right off the kitchen opens up to a cozy hearth room that focuses on a dramatic fireplace. An impressive cathedral ceiling with a unique truss ceiling treatment makes this space a favorite room.
Our most exciting design element is the “Family Command Center”, you can’t help but stay organized with this space. The Family Command Center is a functional area you can play, work, craft, accomplish chores or simply create memories. This one-of-a-kind room even remembers your favorite furry family member by including a dog wash station.
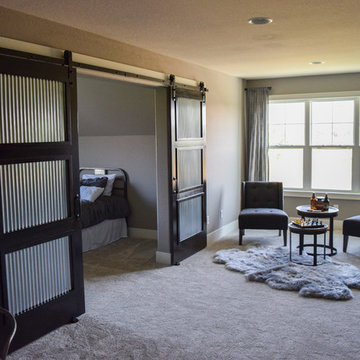
The Dakota is full of surprises, such as its “Multi-Use Retreat” on the second floor which is perfect for boomerang kids or for visiting guests. This exclusive space includes a private bath, bedroom and sitting room.
The first floor master suite features expansive windows and a patio door leading to an intimate, covered, screened-in porch, his-and-hers walk-in closets and beamed ceiling treatment. The spa-like master bath includes a custom tile/glass shower, Kohler free-standing tub and dual his-and-hers vanities with quartz tops.
Rounding out this distinctive home is a powder room located off the back hallway and two spacious bedrooms with a Jack-and-Jill bathroom.
 Eco Design & Builders Inc.
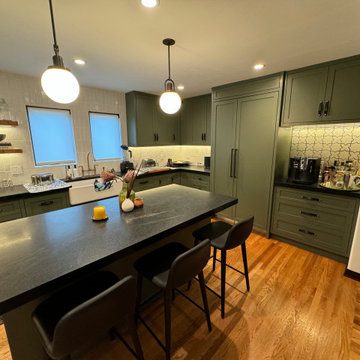
Custom made kitchen cabinets with a color that we created after many tests and the results...wow. I love simplicity, even when I write to you what you see, so lets do this:
The custom cabinets are 3/4'' plywood frame and the doors and the face of the drawers are maple as well. Remember, when you hear Maple kitchen cabinets, that is what it means.
NOT all of it Maple, there is but very uncommon. Unless you can afford it and really want it so why not, right?
Self close, smart stops, pantry. Regarding any pantry, custom cabinets or semi custom, they both have pull out shelves but up to 5' high. City Code.
The city worry that nothing will full on you or little children.
The counter is Hond, no sheen Quartz with straight edge.
The floor is the original Oak. It always amaze me that they used to build houses with solid Oak floor. WOW!! The backsplash is Porcelain with wavy look.
The floating shelves are heavy duty, meaning, the wood is solid and we need to create a custom metal to drill it to the shelve and installing it to the studs. This is if you want to put heavy stuff like plats, glasses etc.
Island with a sitting area so we extended the counter out by 16''. If you want to extend more, brackets will ne needed for supporting the countertop.
That is it basically.
I hope I made it clear. I know it's not easy to do/plan a project with many challenges and the main one is to who are you going to give your savings, your money to do the remodeling, to create your dream. I know. Just follow your heart, take 3 bids, no need more, you will just get more confused.
Much blessing to you.
Ori
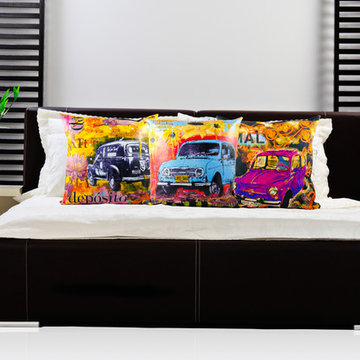
 Defy Brands
Decorative pillows that will look great on your sofa, bed, chair or anywhere you like. Remember...This is not just a pillow. This is Art!™
So place your pillows on your furniture and then sit back and enjoy the view.
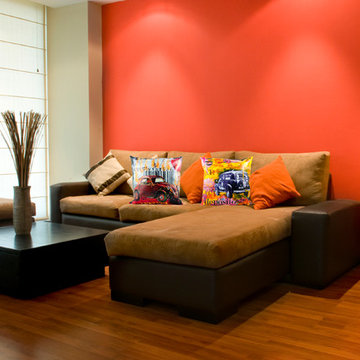 Defy Brands
Decorative pillows that will look great on your sofa, bed, chair or anywhere you like.
Remember...This is not just a pillow. This is Art!™
So place your pillows on your furniture and then sit back and enjoy the view.

Sponsored
Sunbury, OH

J.Holderby - Renovations
Franklin County's Leading General Contractors - 2X Best of Houzz!
 RAJ Kitchen and Bath, LLC
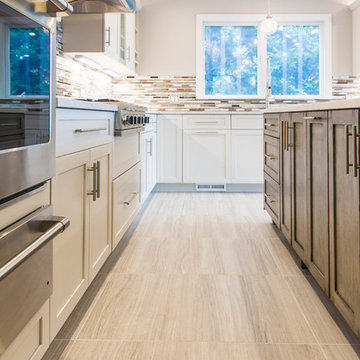
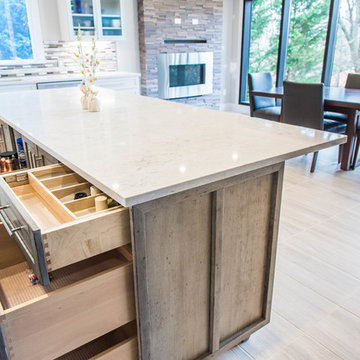
There were a few difficulties in making this kitchen any better than how it was. There was a separate staircase that had access to the second floor which was located in the kitchen. This left just enough room to push the dining room to one side. Then, there was the porch. A really nice panoramic view of the back, but was somehow under-used by the family during the summer months. Then, it was the size of the kitchen. It simply was way too small for a growing family, and while it had a peninsular in place, the flow just didn’t work. I remember watching them one day demonstrating how awkward it was using the kitchen. We got it! We had our marching orders to go and figure out how to make this kitchen work for this family.
Everything in the room was fair play. The design was done to make the kitchen very open. For a few ideas, we incorporated the porch in the kitchen by using the nana wall idea but it ended up being too cost prohibitive to do so. We then decided to do a permanent fix by using a commercial glass wall application. Once we figured that out, we moved back inside and removed the staircase. This gave us two added benefits. One allowed us to really reconfigure the kitchen and the other opened up the second floor for a huge built in closet system.
We relocated the windows, added a fire place with a built In TV above. From there, it was onto the kitchen itself which contained a huge Island with seating, large kitchen sink and built in appliances which was set up in a way to take advantage of the new layout. We re-positioned the kitchen facing the beautiful views outside rather than looking towards a wall. Now, when you enter the house up the entry stairs, the kitchen now draws you into the magnificent new open space. This is now setup for entertaining, relaxation, hanging out and most of all, preparing meals in a room where you only have to leave if you want to.
This one was all about the design. Design was what made this space. Setting this space up for success was crucial, and this kitchen is a great example of how design can cover a multitude of sins in Kitchen designs.
… Just close your eyes for a second and imagine waking up one winter morning and having a cup of coffee and watching the snow fall through those huge windows, leaning up against those 3D feature walls while watching the kids sitting around the table enjoying those warm radiant heated floors in this spacious kitchen…..
 Kitchen & Floor Decor
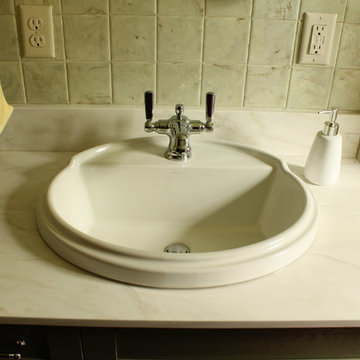
This transformation heads off with all new cabinets from Holiday Kitchen's Cabinetry. Their Seattle door style was created out of Red Oak and painted Sage with a Mink wash. Trim throughout the space was painted to match.
The sink sits in a new marble top while the cabinet opposite is showcasing a piece of marble refurbished from the previous bathroom. This top has been in the house as long as anyone can remember.
The tiled walls were already in place, but new tile was brought in to surround the bathtub/shower area. This Havana tile in Mojito is presented by Paramount.
Some of the other details in this bathroom include Kohler & Moen fixtures in chrome, Top Knobs's hardware also in chrome, a side-lit medicine cabinet, and Stratamax Best sheet vinyl on the floor.
 RAJ Kitchen and Bath, LLC
There were a few difficulties in making this kitchen any better than how it was. There was a separate staircase that had access to the second floor which was located in the kitchen. This left just enough room to push the dining room to one side. Then, there was the porch. A really nice panoramic view of the back, but was somehow under-used by the family during the summer months. Then, it was the size of the kitchen. It simply was way too small for a growing family, and while it had a peninsular in place, the flow just didn’t work. I remember watching them one day demonstrating how awkward it was using the kitchen. We got it! We had our marching orders to go and figure out how to make this kitchen work for this family.
Everything in the room was fair play. The design was done to make the kitchen very open. For a few ideas, we incorporated the porch in the kitchen by using the nana wall idea but it ended up being too cost prohibitive to do so. We then decided to do a permanent fix by using a commercial glass wall application. Once we figured that out, we moved back inside and removed the staircase. This gave us two added benefits. One allowed us to really reconfigure the kitchen and the other opened up the second floor for a huge built in closet system.
We relocated the windows, added a fire place with a built In TV above. From there, it was onto the kitchen itself which contained a huge Island with seating, large kitchen sink and built in appliances which was set up in a way to take advantage of the new layout. We re-positioned the kitchen facing the beautiful views outside rather than looking towards a wall. Now, when you enter the house up the entry stairs, the kitchen now draws you into the magnificent new open space. This is now setup for entertaining, relaxation, hanging out and most of all, preparing meals in a room where you only have to leave if you want to.
This one was all about the design. Design was what made this space. Setting this space up for success was crucial, and this kitchen is a great example of how design can cover a multitude of sins in Kitchen designs.
… Just close your eyes for a second and imagine waking up one winter morning and having a cup of coffee and watching the snow fall through those huge windows, leaning up against those 3D feature walls while watching the kids sitting around the table enjoying those warm radiant heated floors in this spacious kitchen…..
 Angie Schwab Interiors LLC
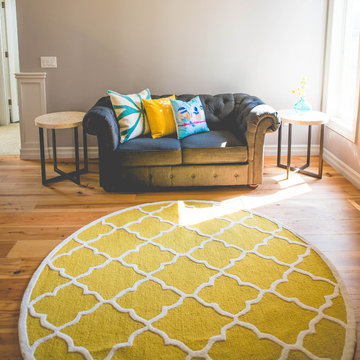
A tufted loveseat in this light filled spot offers the Mrs. a room of her own.
Mid-sized transitional open concept and formal medium tone wood floor and brown floor living room photo in Other with gray walls, a two-sided fireplace, a stone fireplace and no tv
Mid-sized transitional open concept and formal medium tone wood floor and brown floor living room photo in Other with gray walls, a two-sided fireplace, a stone fireplace and no tv
 RAJ Kitchen and Bath, LLC
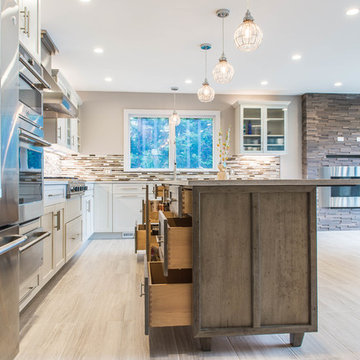
There were a few difficulties in making this kitchen any better than how it was. There was a separate staircase that had access to the second floor which was located in the kitchen. This left just enough room to push the dining room to one side. Then, there was the porch. A really nice panoramic view of the back, but was somehow under-used by the family during the summer months. Then, it was the size of the kitchen. It simply was way too small for a growing family, and while it had a peninsular in place, the flow just didn’t work. I remember watching them one day demonstrating how awkward it was using the kitchen. We got it! We had our marching orders to go and figure out how to make this kitchen work for this family.
Everything in the room was fair play. The design was done to make the kitchen very open. For a few ideas, we incorporated the porch in the kitchen by using the nana wall idea but it ended up being too cost prohibitive to do so. We then decided to do a permanent fix by using a commercial glass wall application. Once we figured that out, we moved back inside and removed the staircase. This gave us two added benefits. One allowed us to really reconfigure the kitchen and the other opened up the second floor for a huge built in closet system.
We relocated the windows, added a fire place with a built In TV above. From there, it was onto the kitchen itself which contained a huge Island with seating, large kitchen sink and built in appliances which was set up in a way to take advantage of the new layout. We re-positioned the kitchen facing the beautiful views outside rather than looking towards a wall. Now, when you enter the house up the entry stairs, the kitchen now draws you into the magnificent new open space. This is now setup for entertaining, relaxation, hanging out and most of all, preparing meals in a room where you only have to leave if you want to.
This one was all about the design. Design was what made this space. Setting this space up for success was crucial, and this kitchen is a great example of how design can cover a multitude of sins in Kitchen designs.
… Just close your eyes for a second and imagine waking up one winter morning and having a cup of coffee and watching the snow fall through those huge windows, leaning up against those 3D feature walls while watching the kids sitting around the table enjoying those warm radiant heated floors in this spacious kitchen…..
 Demlang Builders
Imagine yourself in a perfectly designed, 2,800 sq. ft. split-bedroom ranch. The Dakota, Demlang Builders newest design is awe-inspiring including the amenities today’s families are looking for. The Dakota’s exceptional architectural details and curb appeal are showcased by an impressive stone entry.
A welcoming foyer draws you into the heart of the Dakota, where you’ll find 10’ high ceilings, an abundance of stately windows and wood beam ceiling treatments throughout. The great room is highlighted by an impressive stone/wood fireplace and expansive entertaining space that flows into the kitchen. The kitchen is tastefully appointed in every way with impressive maple painted cabinets, over-sized island, stainless steel apron sink and quartz counter tops. The kitchen features a walk-in pantry, induction cook top, and built-in double-ovens.
The dinette right off the kitchen opens up to a cozy hearth room that focuses on a dramatic fireplace. An impressive cathedral ceiling with a unique truss ceiling treatment makes this space a favorite room.
Our most exciting design element is the “Family Command Center”, you can’t help but stay organized with this space. The Family Command Center is a functional area you can play, work, craft, accomplish chores or simply create memories. This one-of-a-kind room even remembers your favorite furry family member by including a dog wash station.
The Dakota is full of surprises, such as its “Multi-Use Retreat” on the second floor which is perfect for boomerang kids or for visiting guests. This exclusive space includes a private bath, bedroom and sitting room.
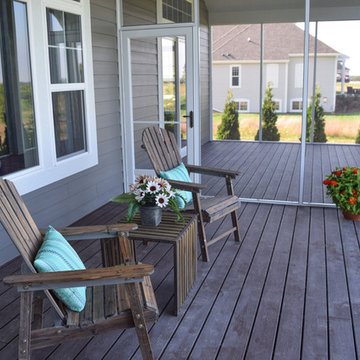
The first floor master suite features expansive windows and a patio door leading to an intimate, covered, screened-in porch, his-and-hers walk-in closets and beamed ceiling treatment. The spa-like master bath includes a custom tile/glass shower, Kohler free-standing tub and dual his-and-hers vanities with quartz tops.
Rounding out this distinctive home is a powder room located off the back hallway and two spacious bedrooms with a Jack-and-Jill bathroom.
Sponsored
Sunbury, OH
J.Holderby - Renovations
Franklin County's Leading General Contractors - 2X Best of Houzz!
 DSLD Homes
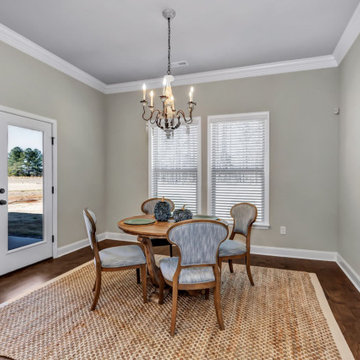
Located in the foothills of the Appalachian Mountains, Crystal Creek at Mountain Preserve is a premier master-planned community that is endowed with a wealth of natural beauty. Crystal Creek is your personal retreat, surrounded by stunning views and wide-open spaces. A 340-acre nature conservancy, with miles of walking and hiking trails, a waterfall, and the wonder of Candlestick Rock, are all waiting for you and your family to explore. Kayak down the nearby Flint River for an afternoon to remember. Pick a secluded spot for a picnic-there are 100 wooded acres to choose from. Take an idle stroll around the pond, listen to the birds, sit on the back porch, and take a deep breath.
 Cascade West Development

The Brahmin - in Ridgefield Washington by Cascade West Development Inc.
Every area of this home is designed to be spacious and accommodating. Its supersized nook area, the extra-large Pantry area to handle all the trips from Costco, down to the oversized Mud Room with benches, cubbies and large closet, to the spacious Guest Room with a private bath all of which are on the Main floor, but wait there is more! Head through the corner of the kitchen and you’ll find the “12th man Room” an incredibly cozy sized room, that features a 2nd Fireplace, Vaulted Ceilings, a Wet Bar with an under cabinet refrigerator, a sink, microwave for the popcorn and last but not least the Big Screen for Game Day! Be the Fan! Sit down, immerse yourself into the couch and turn it up! Commercial or Halftime?, …..just head outside and enjoy a breath of fresh air in the oversized back yard and throw some ball to remember the old days or drift into your favorite athlete’s stance and get geared up for the second half!
Cascade West Facebook: https://goo.gl/MCD2U1
Cascade West Website: https://goo.gl/XHm7Un
These photos, like many of ours, were taken by the good people of ExposioHDR - Portland, Or
Exposio Facebook: https://goo.gl/SpSvyo
Exposio Website: https://goo.gl/Cbm8Ya
 DSLD Homes

Located in the foothills of the Appalachian Mountains, Crystal Creek at Mountain Preserve is a premier master-planned community that is endowed with a wealth of natural beauty. Crystal Creek is your personal retreat, surrounded by stunning views and wide-open spaces. A 340-acre nature conservancy, with miles of walking and hiking trails, a waterfall, and the wonder of Candlestick Rock, are all waiting for you and your family to explore. Kayak down the nearby Flint River for an afternoon to remember. Pick a secluded spot for a picnic-there are 100 wooded acres to choose from. Take an idle stroll around the pond, listen to the birds, sit on the back porch, and take a deep breath.
 Amy Owens
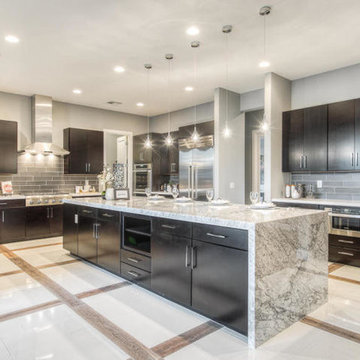
Masterpiece just steps from The Phoenician with perfect views of Camelback Mountain.Modern and Elegant flirting with Dwell home style,this 5 bedroom,5.5 bathroom home has been exquisitely designed and constructed to perfection.Sleek yet rich kitchen features a mix of quartz and marble c-tops,custom cabinetry,Thermador appliances and a kitchen island that is any entertainer’s dream.Gas fireplaces in both the living room and the master suite.Enjoy the mountain views from the kitchen and living room with 14’ ceilings.Master retreat features a private sitting room,a beautiful glass enclosed shower,a soaking tub and a private patio.Each bedroom is an ensuite complete with a bathroom and walk in closet.Oversized game room with private patio and mud room with
built in lockers are just an example of the thought and care that was put into this home to suit the needs of today's modern family. The metal roof, exposed aggregate driveway and custom landscape design including the mailbox create an inviting yet sophisticated curb appeal. Gorgeous sparkling blue pool. This home exudes luxury and with the combination of exceptional design and the highest quality craftsmanship available, this home leaves nothing to be desired

Sponsored
Columbus, OH

Hope Restoration & General Contracting
Columbus Design-Build, Kitchen & Bath Remodeling, Historic Renovations
 Creative Homes - Lake Zurich, IL
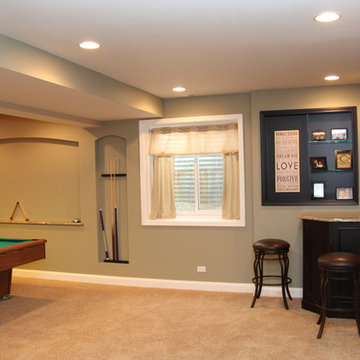
Pool Table area with recess niches, sitting area for players. Recessed can lighting throughout.
Dominica Woodbury Photography
Home design - large transitional home design idea in Chicago
Home design - large transitional home design idea in Chicago
 Cascade West Development
The Brahmin - in Ridgefield Washington by Cascade West Development Inc.
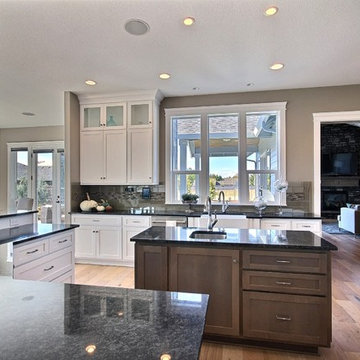
Every area of this home is designed to be spacious and accommodating. Its supersized nook area, the extra-large Pantry area to handle all the trips from Costco, down to the oversized Mud Room with benches, cubbies and large closet, to the spacious Guest Room with a private bath all of which are on the Main floor, but wait there is more! Head through the corner of the kitchen and you’ll find the “12th man Room” an incredibly cozy sized room, that features a 2nd Fireplace, Vaulted Ceilings, a Wet Bar with an under cabinet refrigerator, a sink, microwave for the popcorn and last but not least the Big Screen for Game Day! Be the Fan! Sit down, immerse yourself into the couch and turn it up! Commercial or Halftime?, …..just head outside and enjoy a breath of fresh air in the oversized back yard and throw some ball to remember the old days or drift into your favorite athlete’s stance and get geared up for the second half!
Cascade West Facebook: https://goo.gl/MCD2U1
Cascade West Website: https://goo.gl/XHm7Un
These photos, like many of ours, were taken by the good people of ExposioHDR - Portland, Or
Exposio Facebook: https://goo.gl/SpSvyo
Exposio Website: https://goo.gl/Cbm8Ya
 IN Studio & Co. Interiors
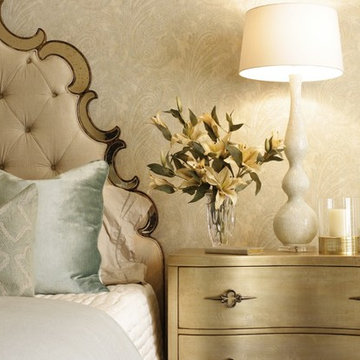
Shari Misturak - Hollywood Regency inspired bedroom, orb pendant lighting hung randomly above sitting area.
Inspiration for a transitional bedroom remodel in Orlando
Inspiration for a transitional bedroom remodel in Orlando
20