
Search results for "Remember sitting" in Home Design Ideas
 B Fein Interiors LLC

LR remodel with swivel chairs centered around the FP create a warm and welcoming space.
Inspiration for a small timeless living room remodel in New York with white walls and a standard fireplace
Inspiration for a small timeless living room remodel in New York with white walls and a standard fireplace


 heather_scott_home
Gordon Gregory Photography
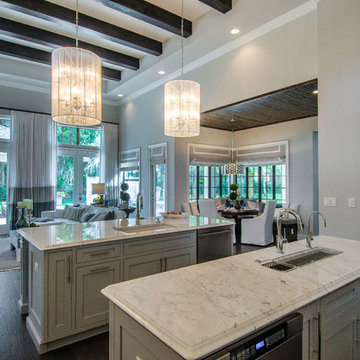
Inspiration for a timeless guest bedroom remodel in Austin with gray walls
Inspiration for a timeless guest bedroom remodel in Austin with gray walls
Find the right local pro for your project

Walk-in shower - small transitional multicolored tile and mosaic tile porcelain tile walk-in shower idea in Portland with shaker cabinets, dark wood cabinets, a two-piece toilet, blue walls and an undermount sink
 Hollester Interiors
Nat Rea Photography
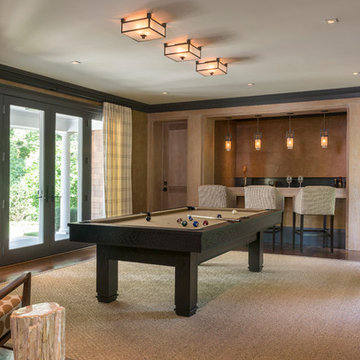
Example of a transitional enclosed medium tone wood floor family room design in Providence with beige walls, no fireplace and no tv
Example of a transitional enclosed medium tone wood floor family room design in Providence with beige walls, no fireplace and no tv
 Casabella Interiors

Bedroom - large coastal master medium tone wood floor and brown floor bedroom idea in Boston with blue walls

 Sean Litchfield Photography
Sean Litchfield
Example of a trendy bedroom design in New York with gray walls
Example of a trendy bedroom design in New York with gray walls

Sponsored
Sunbury, OH

J.Holderby - Renovations
Franklin County's Leading General Contractors - 2X Best of Houzz!
 Grandin Road

Bask in the glow of our perfectly proportioned, hand-hammered Copper Chiminea. The generous basin tapers into a smoke-reducing chimney, topped with a rain cap.
 Rikki Snyder
Photo: Rikki Snyder © 2015 Houzz
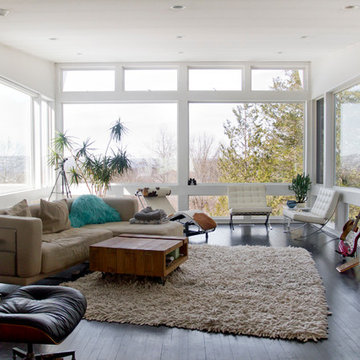
Living room - mid-century modern living room idea in New York
Living room - mid-century modern living room idea in New York
 Barbara Hilty Landscape Design LLC
Barbara Hilty, APLD
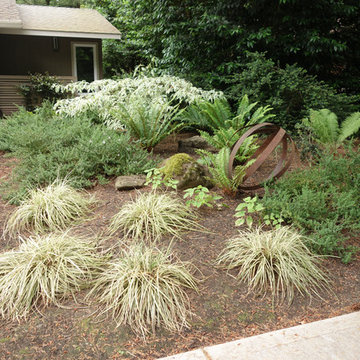
Inspiration for a mid-sized modern shade front yard concrete paver driveway in Portland for spring.
Inspiration for a mid-sized modern shade front yard concrete paver driveway in Portland for spring.
 Celtic Custom Homes

Bathroom - large craftsman master white tile and porcelain tile ceramic tile and beige floor bathroom idea in Other with raised-panel cabinets, white cabinets, a two-piece toilet, white walls, an undermount sink, quartz countertops, a hinged shower door and white countertops
 Melanie Roy Design
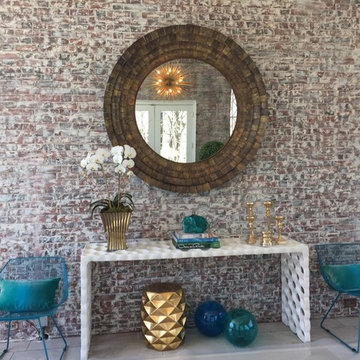
Melanie's inspiration for this sunroom was the grand era of the 1920’s when the prosperous gold coast of Long Island was built. The Sun Room pays homage to the glamorous, opulent lifestyles of the wealthy industrialists who were the residents of the Gold Coast estates in the 1920’s. We preserved the original aged brick walls and intricate metal work in the windows and chose materials for the room that would reflect and refresh the original design. Melanie chose two teal and white Mamounia rugs from The Rug Company in silk and wool to reflect the pattern in the metal work on the windows. Natural light was a major component when designing the sun room so we used reflective objects from mirrored pillows, brass light fixtures, brass objects in addition to a huge brass wall mirror to capture the natural sun light in the room. The estate is set on 6 rolling acres of land, so we used oversized planters with boxwood, and a huge aceda palm tree in the oversized ottoman to bring that outdoors into the room. A one-of-a-kind natural, driftwood table with teal resin from Andrianna Shamara's brings more nature into the room and sits in front of the waterproof Vondom sofa which was custom-made in Valencia Spain. All of the seating in the Sun Room is outdoor furniture and waterproof. A huge Brass sputnik light fixture sits above the sun room reflecting more light into the large brass mirror. An Ironies honeycomb table brings in texture to the room and holds reflective brass candlesticks and large piece of turquoise Slag Glass sits on an Oscar De La Renta book, another American style icon. A Milo Baughman brass bar carts holds a Christofle Martini shaker, martini glasses and a Gabriella Crespi brass and crystal ice bucket would service the captains of industries who displayed their fortunes from the industrial revolution with lavish parties in the their grand estates to celebrate the opportunities and accomplishments that they had worked so hard to achieve. The unprecedented economic prosperity was a distinctly unique aspect of Americana when wealthy industrialists, a hard working generation, helped promote American design and American Dreams. Photo by Alan Barry.

 Susan Anthony Interiors
Tim Lee
Example of a transitional medium tone wood floor eat-in kitchen design in New York with raised-panel cabinets, marble countertops, black backsplash, ceramic backsplash, stainless steel appliances and an island
Example of a transitional medium tone wood floor eat-in kitchen design in New York with raised-panel cabinets, marble countertops, black backsplash, ceramic backsplash, stainless steel appliances and an island

Sponsored
Columbus, OH

Wannemacher Interiors
Customized Award-Winning Interior Design Solutions in Franklin Cnty OH
 Andrea Schumacher Interiors
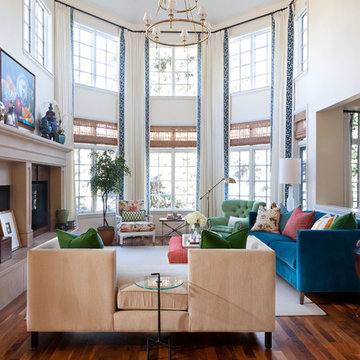
Living room - huge transitional formal and open concept medium tone wood floor and vaulted ceiling living room idea in Denver with a standard fireplace and a stone fireplace
 Jason Ball Interior Design
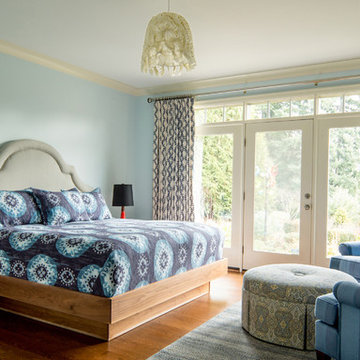
A true oasis, all in blue, accented with red-orange. This master bedroom is all about creating a quiet moment. A custom headboard and walnut bed frame face a seating area geared towards viewing the garden just outside.
Photography by John Valls
 Norman Kohl Interiors
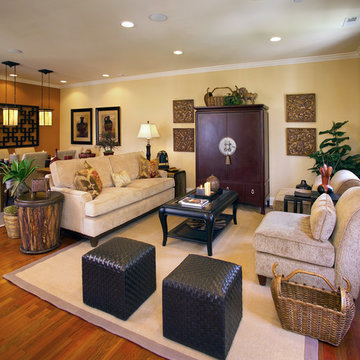
Transitional open concept medium tone wood floor family room photo in Philadelphia with beige walls
 Younger Homes
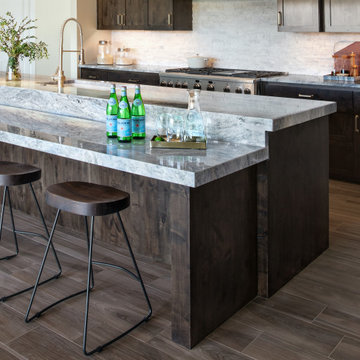
Kitchen - large traditional galley porcelain tile and brown floor kitchen idea in Austin with an undermount sink, shaker cabinets, dark wood cabinets, granite countertops, gray backsplash, stone tile backsplash, stainless steel appliances, an island and gray countertops

Sponsored
Sunbury, OH
J.Holderby - Renovations
Franklin County's Leading General Contractors - 2X Best of Houzz!
 Rachel Reider Interiors
Rare Brick Photography
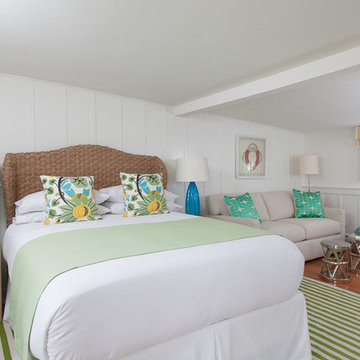
Example of a beach style medium tone wood floor bedroom design in Boston with white walls and no fireplace
Example of a beach style medium tone wood floor bedroom design in Boston with white walls and no fireplace
 Thinktank Design Group
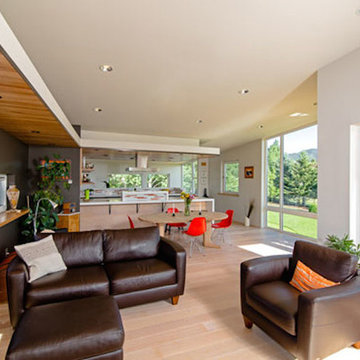
Inspiration for a contemporary open concept light wood floor living room remodel in Other with gray walls and no fireplace
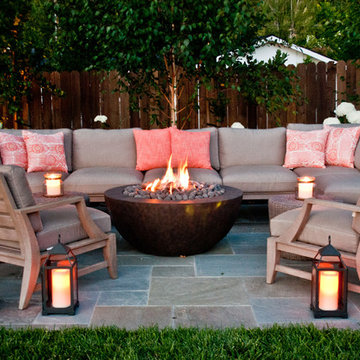
 Montgomery Robbins, Inc.
We were asked to create something really special for one of our most admired clients. This home has been a labor of love for both of us as we finally made it exactly what she wanted it to be. After many concept ideas we landed on a design that is stunning! All of the elements on her wish list are incorporated in this challenging, multi-level landscape: A front yard to match the modern traditional-style home while creating privacy from the street; a side yard that proudly connects the front and back; and a lower level with plantings in lush greens, whites, purples and pinks and plentiful lawn space for kids and dogs. Her outdoor living space includes an outdoor kitchen with bar, outdoor living room with fireplace, dining patio, a bedroom-adjacent lounging patio with modern fountain, enclosed vegetable garden, rose garden walk with European-style fountain and meditation bench, and a fire pit with sitting area on the upper level to take in the panoramic views of the sunset over the wooded ridge. Outdoor lighting brings it alive at night, and for parties you can’t beat the killer sound system!
8