
Search results for "Remember" in Home Design Ideas

 The Organized Home
Kitchen pantry - mid-sized contemporary slate floor and gray floor kitchen pantry idea in Chicago with flat-panel cabinets, white cabinets, marble countertops, white backsplash, subway tile backsplash and no island


 Robin Gonzales Interiors
Contrast is the key to this gorgeous transitional family room. Soft greige walls are in contrast with the platinum silk draperies and charcoal sofa. Custom lounge chairs in gold ikat add a touch of glamour to this formal living space. Modern art keeps it fresh and fun.
Find the right local pro for your project

 Scott Christopher Homes
Inspiration for a mid-sized transitional open concept light wood floor and brown floor family room remodel in Grand Rapids with beige walls, no tv and no fireplace

 Sears Architects
Ashley Avila
Example of a classic carpeted bedroom design in Grand Rapids with blue walls
Example of a classic carpeted bedroom design in Grand Rapids with blue walls




 Interiors Remembered
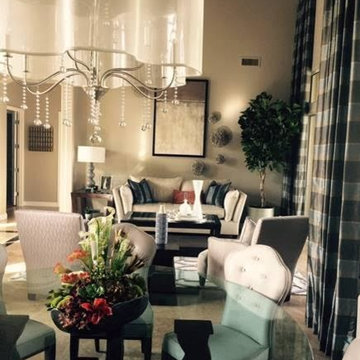
Living room remodel. The whole room used to be yellow and gold.
Inspiration for a transitional living room remodel in Phoenix
Inspiration for a transitional living room remodel in Phoenix





 Interiors Remembered
Master Bedroom
Mid-sized trendy master carpeted and wallpaper bedroom photo in Phoenix with gray walls
Mid-sized trendy master carpeted and wallpaper bedroom photo in Phoenix with gray walls
 Interiors Remembered
Athena Vigil - Interiors Remembered
Bathroom - traditional bathroom idea in San Diego
Bathroom - traditional bathroom idea in San Diego

 Beacon Street
Example of a classic u-shaped dark wood floor kitchen pantry design in Raleigh with a single-bowl sink, shaker cabinets, quartz countertops, white backsplash, ceramic backsplash, stainless steel appliances, an island and white countertops

 Cheney Brothers Building & Renovation LLC
Example of a mid-sized and bedroom beach style guest and gender-neutral light wood floor and beige floor kids' bedroom design in Boston with gray walls
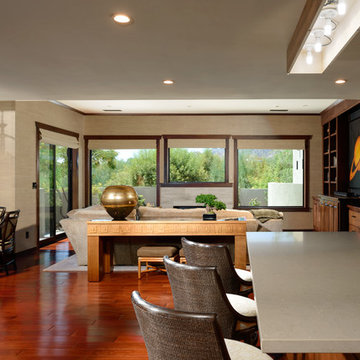

 Jodi Fleming Design
Example of a mid-sized beach style 3/4 white tile mosaic tile floor and white floor bathroom design in Orange County with a drop-in sink, open cabinets, white cabinets, white walls, quartz countertops and gray countertops
 Interior Changes home design & consulting
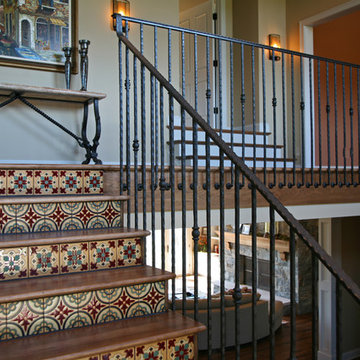
This is a new construction built by Lowell Management. Todd Cauffman was the architect. The homeowners were building their last home and wanted to integrate different elements from the homes that they had previously lived in. This home is successful marriage of many styles and concepts. Beth Welsh of Interior Changes worked hand in hand with the homeowners to get the casual feel that they were hoping for. Interior Changes
6