
Search results for "Remembered" in Home Design Ideas
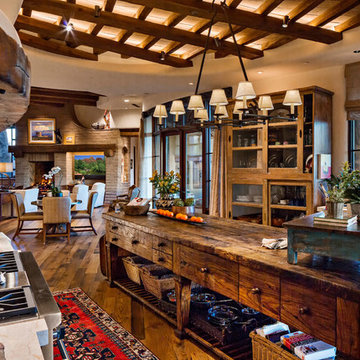
 Urban Design Associates
Eat-in kitchen - large southwestern galley medium tone wood floor and brown floor eat-in kitchen idea in Phoenix with a farmhouse sink, recessed-panel cabinets, medium tone wood cabinets, limestone countertops, white backsplash, mosaic tile backsplash, stainless steel appliances and an island

 Reynolds Architecture- Design & Construction
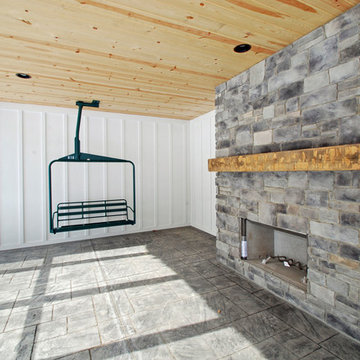
Mid-sized country underground light wood floor and beige floor basement photo in Chicago with a home theater and gray walls

 Margie Grace - Grace Design Associates
After picture of galley kitchen
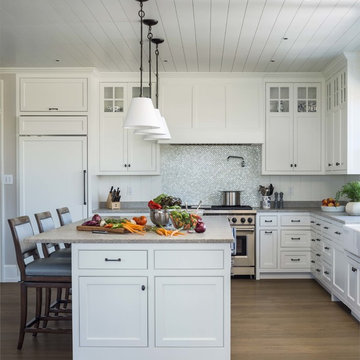
Leather top Granite counters with shaker cabinets, Mini Subway tiles with a black liner and a fun checkerboard linoleum tile floor. Stainless Steel appliances and a Fire Engine Red Stove
Find the right local pro for your project

 The Kitchen Place
Built in the 1920's, this home's kitchen was small and in desperate need of a re-do (see before pics!!). Load bearing walls prevented us from opening up the space entirely, so a compromise was made to open up a pass thru to their back entry room. The result was more than the homeowner's could have dreamed of. The extra light, space and kitchen storage turned a once dingy kitchen in to the kitchen of their dreams.



 Grandin Road

Bask in the glow of our perfectly proportioned, hand-hammered Copper Chiminea. The generous basin tapers into a smoke-reducing chimney, topped with a rain cap.
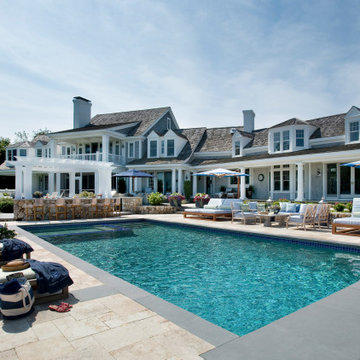
 Casabella Interiors
Inspiration for a large coastal backyard tile and rectangular lap hot tub remodel in Boston

 Gary Arthurs-crafted interiors
The island centers the kitchen and provides plenty of storage in front while hiding the trash/recycling center and freezer drawers in back. Constructed of quartersawn white oak harvested in Chester County Pennsylvania.
Gary Arthurs

 Kathleen Newhouse Interiors
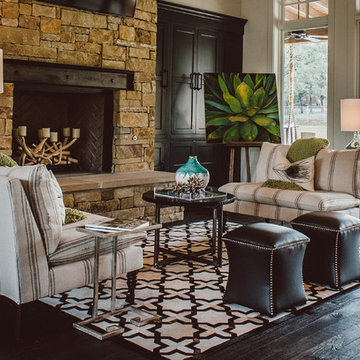
Bedroom - mid-sized farmhouse master brown floor and medium tone wood floor bedroom idea in Dallas with a standard fireplace, a stone fireplace and gray walls

 Ranieri Construction LLC
Full kitchen view
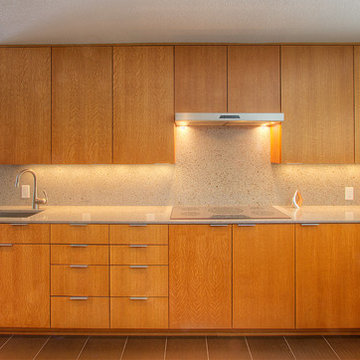
Example of a large mid-century modern l-shaped porcelain tile and gray floor open concept kitchen design in Las Vegas with an undermount sink, flat-panel cabinets, black cabinets, quartz countertops, multicolored backsplash, porcelain backsplash, black appliances, an island and white countertops
Example of a large mid-century modern l-shaped porcelain tile and gray floor open concept kitchen design in Las Vegas with an undermount sink, flat-panel cabinets, black cabinets, quartz countertops, multicolored backsplash, porcelain backsplash, black appliances, an island and white countertops



 Sure Foot Builders Inc.
houzz
remember the project description details (3 components)?

We developed a steep infill lot with double frontage and changed the address and access to Westchester Dr. The home has superior wall foundation with a bath in the basement, but designed for a future bedroom and the living is on main with three bedrooms and 2 baths upstairs. We added mini balcony off the master and large covered deck off of the kitchen. The home is Greenbuilt and Energy Star certified.
West Asheville custom home, Asheville green builder, steep lot construction Asheville, urban infill home Asheville, Green Built home Asheville, Energy Star certified home, Superior Wall foundation, custom home Asheville NC, hillside home builder, covered deck design, West Asheville infill construction, sustainable home builder Asheville, modern mountain home Asheville, energy efficient custom home, double frontage lot design, Asheville design build contractor, high performance home Asheville, custom home on steep lot, Asheville home builder, Westchester Drive Asheville nedd shortened by 157 characters
re write description: remember this format: HOUZZ Project description 1. why hired, 2 what we did, 3. takeaway for company and client/value proposition . 1 paragraph
this home is in kenilworth, not West Asheville. rewrite keywords, these are for the photos, should keywords reflect the project or photos? custom home, Asheville green builder, steep lot construction, urban infill home, Green Built home, Energy Star certified home, Superior Wall foundation, hillside home builder, covered deck design, sustainable home builder, modern mountain home, energy efficient custom home, double frontage lot design, Asheville design build contractor, high performance home Asheville
400 character limit
description
remember what we have been doing. this is all related to the houzz profile and photo description. we are working in the same vein until i change it
?
106 Logan Ave West Asheville. title, keywords, description
dont want street address in the title
keywords 400 character max greenbuilt energy star mid century modern site milled wood: West Asheville custom home, contemporary home design, modern mountain home, timber frame entry, exposed wood beams, custom front entry, contemporary exterior, Asheville green builder, modern craftsman exterior, covered entry porch, horizontal siding design, modern Asheville home, custom home builder Asheville, energy efficient custom home, architectural entry design
description



22