
Search results for "Remembered" in Home Design Ideas

 Levi Design Build
Located in Studio City's Wrightwood Estates, Levi Construction’s latest residency is a two-story mid-century modern home that was re-imagined and extensively remodeled with a designer’s eye for detail, beauty and function. Beautifully positioned on a 9,600-square-foot lot with approximately 3,000 square feet of perfectly-lighted interior space. The open floorplan includes a great room with vaulted ceilings, gorgeous chef’s kitchen featuring Viking appliances, a smart WiFi refrigerator, and high-tech, smart home technology throughout. There are a total of 5 bedrooms and 4 bathrooms. On the first floor there are three large bedrooms, three bathrooms and a maid’s room with separate entrance. A custom walk-in closet and amazing bathroom complete the master retreat. The second floor has another large bedroom and bathroom with gorgeous views to the valley. The backyard area is an entertainer’s dream featuring a grassy lawn, covered patio, outdoor kitchen, dining pavilion, seating area with contemporary fire pit and an elevated deck to enjoy the beautiful mountain view.
Project designed and built by
Levi Construction
http://www.leviconstruction.com/
Levi Construction is specialized in designing and building custom homes, room additions, and complete home remodels. Contact us today for a quote.
 Troy Spurlin Interiors
Agnes Lopez

Example of a classic carpeted bedroom design in Jacksonville with beige walls
Example of a classic carpeted bedroom design in Jacksonville with beige walls
 Jane Vorbrodt
Photo: Jane Vorbrodt © 2015 Houzz

Inspiration for a timeless bathroom remodel in Vancouver with a wall-mount sink and green walls
Inspiration for a timeless bathroom remodel in Vancouver with a wall-mount sink and green walls
Find the right local pro for your project


 Poet Interiors
Photo by Casey Dunn
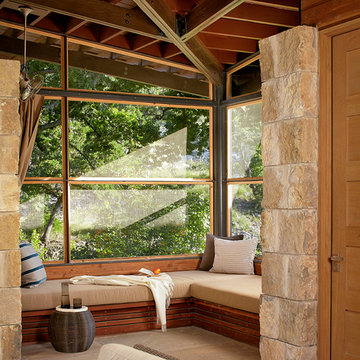
Living room - contemporary open concept living room idea in Houston
Living room - contemporary open concept living room idea in Houston


 Rachel Reider Interiors
Living room - contemporary medium tone wood floor living room idea in Boston with green walls, no fireplace and a tv stand
 Moderne Builders

Example of a mid-century modern formal and open concept concrete floor living room design in Los Angeles with a wall-mounted tv

 Whidbey South Woodworks
Example of a beach style white tile gray floor freestanding bathtub design in Seattle with shaker cabinets, gray cabinets, gray walls, a vessel sink and white countertops

 Simply Unique Finds & Design
A large bonus room transformed into an all-inclusive bright and colorful playroom with a stage for acting and karoake, a craft table with bins for storage and a wire for displaying creations, hanging chairs for reading, a cube wall for storage of toys, along with a window seat and chalk wall.
Saunders Real Estate Photography

 Vanguard Studio Inc.
Fine Focus Photography
Inspiration for a large country l-shaped dark wood floor and brown floor eat-in kitchen remodel in Austin with a farmhouse sink, gray cabinets, granite countertops, beige backsplash, subway tile backsplash, stainless steel appliances, an island and shaker cabinets
Inspiration for a large country l-shaped dark wood floor and brown floor eat-in kitchen remodel in Austin with a farmhouse sink, gray cabinets, granite countertops, beige backsplash, subway tile backsplash, stainless steel appliances, an island and shaker cabinets
 Ink Architecture + Interiors
Sullivan's Island Private Residence
Completed 2013
Photographer: William Quarles
Facebook/Twitter/Instagram/Tumblr:
inkarchitecture
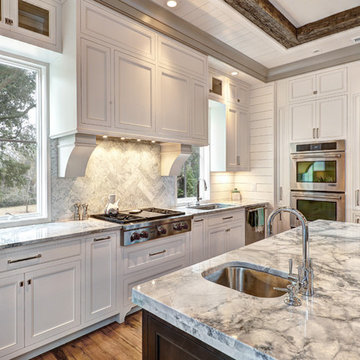
Inspiration for a mid-sized coastal u-shaped medium tone wood floor eat-in kitchen remodel in Charleston with an undermount sink, flat-panel cabinets, white cabinets, white backsplash, stone tile backsplash, stainless steel appliances and an island
Inspiration for a mid-sized coastal u-shaped medium tone wood floor eat-in kitchen remodel in Charleston with an undermount sink, flat-panel cabinets, white cabinets, white backsplash, stone tile backsplash, stainless steel appliances and an island

 Design Shop Interiors
Cottage formal and enclosed medium tone wood floor and brown floor living room photo in Sacramento with white walls
 Heather Banks
Photo: Heather Banks © 2015 Houzz
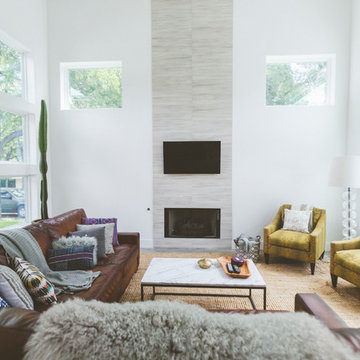
Example of a trendy living room design in Austin with white walls, a standard fireplace, a tile fireplace and a wall-mounted tv
Example of a trendy living room design in Austin with white walls, a standard fireplace, a tile fireplace and a wall-mounted tv

Bathroom - mid-sized transitional master gray tile and porcelain tile travertine floor bathroom idea in San Francisco with an undermount sink, flat-panel cabinets, light wood cabinets, white walls and marble countertops

 Howells Architecture + Design
We designed this writer's studio in tandem with an urban backyard and hardscaping renovation. Originally this building was to be a new garage, but the owner liked it so much that halfway through the process, he decided to forgo a garage in favor of an office.
Photo: Anna M Campbell: annamcampbell.com
 Schroeder
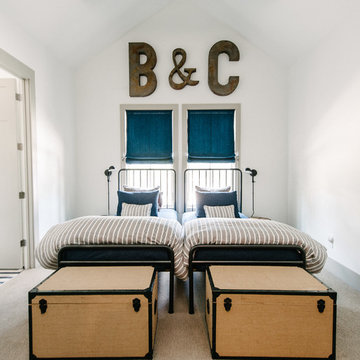
This bedroom features carpet by Tuftex, Smooth Operator, in color Silver City.
Trent Lee Photography http://trentleephotography.com/
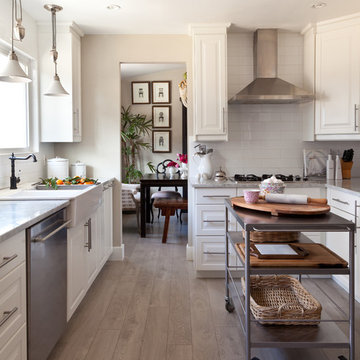
Country l-shaped light wood floor kitchen photo in Denver with a farmhouse sink, raised-panel cabinets, white cabinets, white backsplash, stainless steel appliances and an island

 Colin Smith Architecture Inc.
Shelly Harrison
Living room - traditional open concept dark wood floor living room idea in Boston with white walls, a standard fireplace, a tile fireplace and no tv
Living room - traditional open concept dark wood floor living room idea in Boston with white walls, a standard fireplace, a tile fireplace and no tv

 Richard Bubnowski Design LLC
Exterior South Elevation
Sam Oberter Photography
Inspiration for a large timeless gray three-story vinyl exterior home remodel in New York with a mixed material roof
Inspiration for a large timeless gray three-story vinyl exterior home remodel in New York with a mixed material roof
63