
Search results for "Remembering" in Home Design Ideas

 Henderer Design + Build + Remodel
Jacob Williamson Photography
Open concept kitchen - contemporary l-shaped open concept kitchen idea with flat-panel cabinets, quartz countertops and ceramic backsplash
Open concept kitchen - contemporary l-shaped open concept kitchen idea with flat-panel cabinets, quartz countertops and ceramic backsplash


 DC Interiors & Renovations
In the bedroom we created the feel of the ocean, with just the right blue; white and natural linen bedding, and natural wood furnishing. The drapes were custom made with blackout lining to wrap around the room to cover up the blinds in this room. Remember we couldn’t remove them, but they were not dark enough. To keep the beachy look a very natural looking fabric with a simmer was selected but you can’t see in the photo.
Find the right local pro for your project

 Kamarron Design, Inc.
Woven Bath
The custom wooden weave wall-covering is truly unique. Coordinating vanity and mirror wood finishes all work well in the space. The gymnast sculpture hanging from the wall adds an interesting contrast making this a powder bathroom to remember.
 User
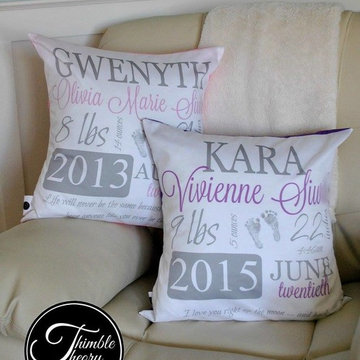
This beautiful pillow will be the perfect accent to any nursery! Give it as a baby gift or treat yourself- its great way to remember the special details for your little one.
18 x 18 pillow cover. This pillow is made with a light weight, cotton fabric in a beautiful white background with a charcoal gray text and a back pocket enclosure of your choice in colour.




 Oakleaf Carpentry, Inc.
Jake Laughlin Photography
Small arts and crafts open concept light wood floor living room library photo in Atlanta with gray walls, a corner fireplace, a tile fireplace and no tv
Small arts and crafts open concept light wood floor living room library photo in Atlanta with gray walls, a corner fireplace, a tile fireplace and no tv

 Coastal Signature Homes
View into the master bedroom right through to the back screened in porch and the sunny outside. Lovely!
Alcove shower - mid-sized transitional master beige tile and porcelain tile porcelain tile alcove shower idea in Atlanta with shaker cabinets, gray cabinets, a one-piece toilet, gray walls, an undermount sink and granite countertops
Alcove shower - mid-sized transitional master beige tile and porcelain tile porcelain tile alcove shower idea in Atlanta with shaker cabinets, gray cabinets, a one-piece toilet, gray walls, an undermount sink and granite countertops

 BAS Concepts LLC
Large trendy u-shaped medium tone wood floor and brown floor eat-in kitchen photo in Houston with an undermount sink, recessed-panel cabinets, gray cabinets, quartzite countertops, white backsplash, subway tile backsplash, paneled appliances, two islands and white countertops
 Closed
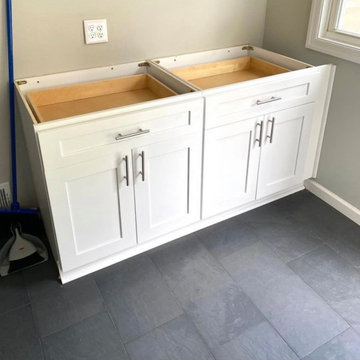
Beautiful... one of our favorite small remodels. Using the right theme can help increase your space visually, especially for this 10’ by 10’ kitchen. Using a slate look for the tile really helps the cabinets and metals pop in this setting. It’s important to always remember the color scheme and theme for the space. This kitchen has an under mounted sink for a modern look. This also has a 24” cook top to allow the large refrigerator.

 Daniel J. Olson Construction, Inc.
Inspiration for a large timeless beige two-story wood gable roof remodel in Seattle

 INTELAE
Family room - large contemporary open concept painted wood floor and gray floor family room idea in Miami with white walls, no fireplace and no tv

 DW3 Construction LLC
Remember that statement sunroom on the back of the home? The gorgeous interior does not disappoint. Windows galore keep that sunshine and river view coming in from every angle.

 Closet Craft Inc.
Alaina Gingerich
Large women's medium tone wood floor walk-in closet photo with open cabinets
Large women's medium tone wood floor walk-in closet photo with open cabinets
 Kamarron Design, Inc.
Woven Bath
The custom wooden weave wall-covering is truly unique. Coordinating vanity and mirror wood finishes all work well in the space. The gymnast sculpture hanging from the wall adds an interesting contrast making this a powder bathroom to remember.


 June Scott Design
Rock outcroppings make a striking background for new lounge areas in this compact Los Angeles hillside garden. Working with the attributes of the site, we added native plants to drape over the stone, and converted hollowed stone planters into a firepit and water feature. New built-in seating and a cozy hammock complete the relaxing space, and dramatic lighting makes it come alive at night.
Photo by Martin Cox Photography.

 Boston Counters
Eat-in kitchen - mid-sized transitional l-shaped brown floor and medium tone wood floor eat-in kitchen idea in Boston with quartzite countertops, paneled appliances, an island, an undermount sink, recessed-panel cabinets, white cabinets, white backsplash and gray countertops
125