
Search results for "Remembering" in Home Design Ideas
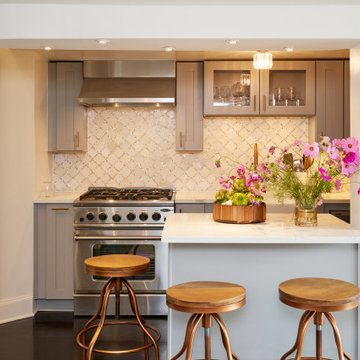
 AHG Interiors
Example of a small transitional l-shaped dark wood floor and brown floor eat-in kitchen design in New York with a farmhouse sink, flat-panel cabinets, gray cabinets, quartz countertops, white backsplash, marble backsplash, stainless steel appliances, an island and white countertops

 Jessica Lagrange Interiors
Lake County Estate, Jessica Lagrange Interiors LLC, Photo by Hedrich Blessing
Trendy dark wood floor great room photo in Chicago
Trendy dark wood floor great room photo in Chicago

Find the right local pro for your project
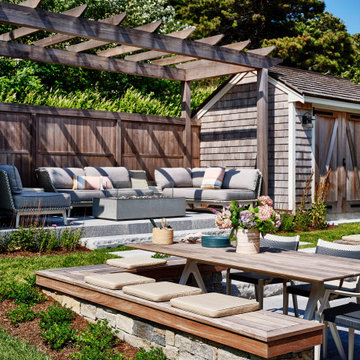
 b Architecture Studio
built-in banquette for dining that opens to outdoor living space
Patio - large coastal stone patio idea in Boston with a fire pit
Patio - large coastal stone patio idea in Boston with a fire pit

 Sater Design Collection, Inc.
The Sater Design Collection's luxury, Tuscan home plan "Arabella" (Plan #6799). saterdesign.com
Large tuscan beige one-story mixed siding exterior home photo in Miami with a hip roof
Large tuscan beige one-story mixed siding exterior home photo in Miami with a hip roof

 Pure Style by Jerry Bussanmas
Custom home built in Urbandale, Iowa
www.yourpurestyle.com
Inspiration for a mid-sized modern medium tone wood floor mudroom remodel with white walls
Inspiration for a mid-sized modern medium tone wood floor mudroom remodel with white walls

 Antique Farmhouse
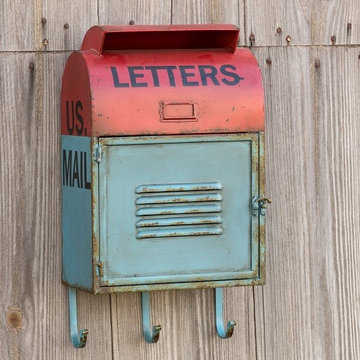
Remember when you actually sent and received paper letters and invitations? Recapture the thrill of communication with our fun reproduction metal mail box! It's a perfect place to leave notes for your family or stash you cell phone and hang your coat!
Made of metal.
Not an approved US mail receptacle.
Dimensions: 11.5" x 6.5" x 20" H.

 Wildwood Homes llc
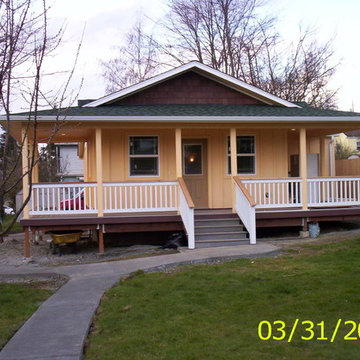
Nearing the finish line! down to the punch list, some landscaping and a concrete parking spot. I had a difficult time remembering the little two room shack I had purchased a few years previous.

 color theory Boston
Michael J Lee
Small minimalist ceramic tile and gray floor wet bar photo in New York with an undermount sink, blue cabinets, quartz countertops, multicolored backsplash, marble backsplash and shaker cabinets
Small minimalist ceramic tile and gray floor wet bar photo in New York with an undermount sink, blue cabinets, quartz countertops, multicolored backsplash, marble backsplash and shaker cabinets

 User
We were asked to create a very elegant master bathroom in this period 70's residence. We left many of the adjacent elements and finishes in place but created an entirely new aesthetic in the bathroom and dressing area. Four wing walls of low-iron glass are used in conjunction with the dramatic rear wall of Italian marble, beautifully book matched. Floors are 30 X 30 porcelain tiles. The pair of medicine cabinets left up to revel ample storage within the deep cabinets. Walnut cabinetry is custom designed by our studio. The skylight features a completely concealed shade which blocks out the sunlight completely, for those weekend days when you might want to sleep in late.
A more modest bathroom on the first level serves the guest bedroom and dinner guests.
Photos © John Sutton Photography

 cpopp workshop
Enclosed dining room - traditional light wood floor enclosed dining room idea in Sacramento with white walls


 HMH Architecture + Interiors
Windows at the desk level are integrated into the cabinets and provide views of the golf course.
© Andrew Pogue
Inspiration for a mid-sized modern built-in desk dark wood floor and brown floor study room remodel in Denver with white walls and no fireplace
Inspiration for a mid-sized modern built-in desk dark wood floor and brown floor study room remodel in Denver with white walls and no fireplace

 Golden Touch Construction, Inc.
Large elegant master medium tone wood floor bedroom photo in Los Angeles with gray walls, a standard fireplace and a stone fireplace

 STRUKTR Studios Photography
Photo: STRUKTR Studios © 2018 Houzz
Inspiration for a transitional living room remodel in Los Angeles
Inspiration for a transitional living room remodel in Los Angeles

 Bennett Design Co.
This large master bathroom was fairly unoffensive. In fact, it was boring! Simple builder grade material made this bathroom unmemorable with the exception of the large corner bathtub that swallowed nearly half of the space. This couple wanted to create a practical and beautiful new master bathroom that would be worth remembering. We settled on a neutral color palette of white and gray while using antique brass accents to warm the new space. The end result is a bathroom that feels updated and timeless along with being practical for this busy family.
 Degnan Design-Build-Remodel
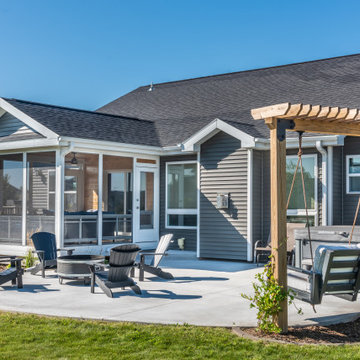
When Coronavirus first hit, Benn and Laura decided that they needed to do something since they were now working from home and wanted some additional flexibility and space. They found us on Google and remembered our reputation as we were the remodeling company of choice for several of Laura's neighbors where she grew up
123