
Search results for "Remembering" in Home Design Ideas

 Kitchen Architecture Ltd
To provide much-needed storage, the laundry was converted into a scullery, with extra benchtop space and an oversized sink. The scullery also discreetly houses the fridge/freezer and microwave. Gentle pendant lighting washes over striking square-edged benchtops, creating perfect working conditions and a sense of calm and space.
Photographer: Tony Gatman
Auckland, New Zealand.

 Ethan Allen Design Center - Chicago
It may be all business, but this compact home office in a small space looks good even when it’s hard at work. We’ve tucked our Clarenden console into a corner and paired it with the Gareth chair to deliver everything you need to get the job done: a comfortable task chair, a generous work surface, and tons of storage. It’s a modern vibe that doesn’t mind putting in some OT, and remember: the best corner home office ideas don't skimp on accents. Surround yourself with things that inspire you, like our Sapphire artwork and our elegant Nonyi stone sculpture.

 Blackfish Homes Ltd.
Ema Peter | www.emapeter.com
Inspiration for a coastal entryway remodel in Vancouver
Inspiration for a coastal entryway remodel in Vancouver
Find the right local pro for your project
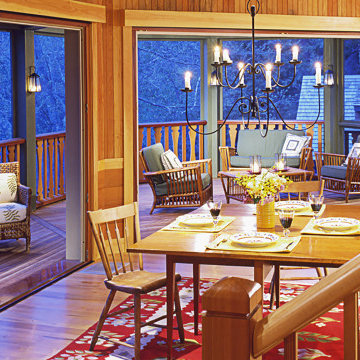
 Battle Associates, Architects
On a piney shoreside, this house is a graceful bowing to the lake. It was designed for a family of five to enjoy year-round. The expansive porch accommodates large gatherings, yet retains an intimate, cozy feel. Client – “I wanted a house where great memories could be made, with special things built into it that my kids would always remember. John Battle did that for us.”

 Custom Kitchens and Baths
Opening up the stairs made it possible to see from one end of the condo to the other! Creating a column that kept with the shaker design from the kitchen as well! Remember that mirrored wall? Well we install ship lap!

 Renovation Design & Project Management Consultant
When staging a themed room try not to overdo the theme element. You can create the look your after but always remember to showcase the room first before anything else.

 Margot Hartford Photography
Photo: Margot Hartford © 2017 Houzz
Living room - eclectic living room idea in New York
Living room - eclectic living room idea in New York

 Highmark Builders
Professionally Staged by Ambience at Home " http://ambiance-athome.com/"
Professionally Photographed by SpaceCrafting " http://spacecrafting.com"


 Geraghty and Associates
Here we can appreciate the full scope of the incredible views to the large rear yard and the expansive wooded parklands beyond.
Eat-in kitchen - mid-sized transitional single-wall dark wood floor and brown floor eat-in kitchen idea in Toronto with an undermount sink, shaker cabinets, white cabinets, solid surface countertops, beige backsplash, matchstick tile backsplash, stainless steel appliances and an island
Eat-in kitchen - mid-sized transitional single-wall dark wood floor and brown floor eat-in kitchen idea in Toronto with an undermount sink, shaker cabinets, white cabinets, solid surface countertops, beige backsplash, matchstick tile backsplash, stainless steel appliances and an island


 AGA & Fired Earth Danmark
Sumptuous deco style in black and white mosaic. The penchant for impressive bathrooms with just a hint of flamboyance is timeless. After all, if you can't have a look with pizzazz in your own bathroom, where can you? Equally perfect on kitchen walls these glazed ceramic tiles are a cost effective option when creating statement making interiors.

 Cochrane Floors & More
To add to the drama of this amazing space, the stacked stone was carried right to the ceiling providing the perfect backdrop for the new cabinets. Always remember how much lighting can affect the look when selecting products!

 Interiology Design Co.
This sleek and modern lower level spa bath, adjacent to the client’s well equipped exercise room, is the perfect spot to wind down after a hard workout. This project won first place in the Main Bath Remodel as well as Best of Show in the 2015 NKBA Northern New England Chapter design awards.
Photo by Jared Kuzia.

 Unique Interiors
Interior Design by Michael Robinson
Photo by: Gary Mattie Studio
At the Unique Interiors furniture store showroom, clients from Philadelphia, South Jersey, Central Jersey, North Jersey, New York and beyond, can browse more than 60 modern and contemporary furniture vignettes spread across 13,000 square feet. Each setting showcases the quality, comfort, durability and styling of the best names in sofas, chairs, sectionals, sleeper beds, dining sets, bar tables, bedrooms, home office pieces, stools, occasional tables, ottomans, rugs, flooring window treatments, and so much more. If you can’t visit us, please remember that we ship to any destination in the United States.
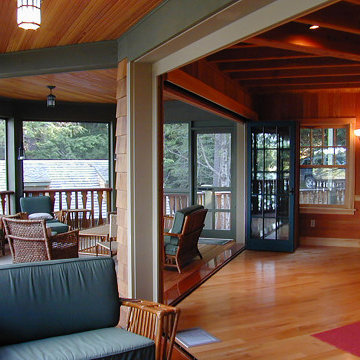 Battle Associates, Architects
On a piney shoreside, this house is a graceful bowing to the lake. It was designed for a family of five to enjoy year-round. The expansive porch accommodates large gatherings, yet retains an intimate, cozy feel. Client – “I wanted a house where great memories could be made, with special things built into it that my kids would always remember. John Battle did that for us.”

 Schrader & Companies
Two story addition. Family room, mud room, extension of existing kitchen, and powder room on the main level. Master Suite above. Interior Designer Lenox House Design (Jennifer Horstman), Photos by 360 VIP (Dean Riedel).

 Patio Warehouse Inc.
The name, Patio Warehouse, sounds big, and the choices are endless. There are lots of products and options to choose from. However, each project we do becomes very personal and focused on engineering your dream. Let your team at Patio Warehouse, Inc. reveal what you've been missing. Remember, we're building serenity…one backyard at a time.

 Priester's Custom Contracting, LLC
Photos by Patrick Brickman
Traditional green three-story concrete fiberboard house exterior idea in Charleston
Traditional green three-story concrete fiberboard house exterior idea in Charleston
141