
Search results for "Remembering" in Home Design Ideas


 Battle Associates, Architects
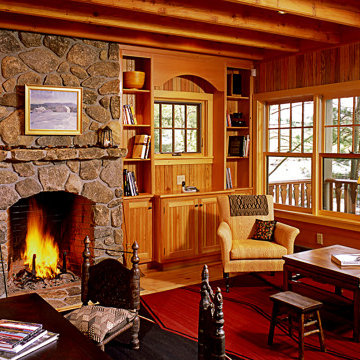
On a piney shoreside, this house is a graceful bowing to the lake. It was designed for a family of five to enjoy year-round. The expansive porch accommodates large gatherings, yet retains an intimate, cozy feel. Client – “I wanted a house where great memories could be made, with special things built into it that my kids would always remember. John Battle did that for us.”

 Strathmore Floors-Design-Cabinets
Kitchen - mid-sized contemporary light wood floor kitchen idea in Charleston with shaker cabinets, gray cabinets, solid surface countertops, gray backsplash, subway tile backsplash and stainless steel appliances
Find the right local pro for your project


 AdvantageLumber.com
Cedar Ridge Landscapes sealed this hardwood twice when it was finished in the summer of 2009 and it still looks great. If you are using Ipe for the first time, remember to add extra labor for things like applying end seal on fresh cuts and applying Ipe Oil®.
AdvantageLumber.com ®

 Kuklinski + Rappe Architects
Leslie Schwartz Photography
Small elegant galley medium tone wood floor enclosed kitchen photo in Chicago with a farmhouse sink, beaded inset cabinets, white cabinets, soapstone countertops, colored appliances, no island and black countertops
Small elegant galley medium tone wood floor enclosed kitchen photo in Chicago with a farmhouse sink, beaded inset cabinets, white cabinets, soapstone countertops, colored appliances, no island and black countertops



 Battle Associates, Architects
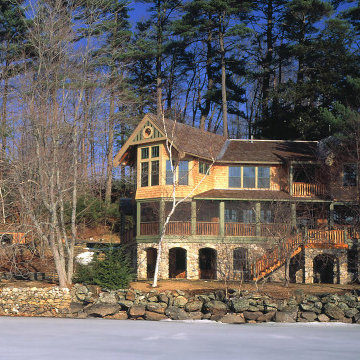
On a piney shoreside, this house is a graceful bowing to the lake. It was designed for a family of five to enjoy year-round. The expansive porch accommodates large gatherings, yet retains an intimate, cozy feel. Client – “I wanted a house where great memories could be made, with special things built into it that my kids would always remember. John Battle did that for us.”


 Balestri Architects
This project combines two existing studio apartments into a compact 800 sqft. live/work space for a young professional couple in the heart of Chelsea, New York.
The design required some creative space planning to meet the Owner’s requested program for an open plan solution with a private master bedroom suite and separate study that also allowed for entertaining small parties, including the ability to provide a sleeping space for guests.
The solution was to identify areas of overlap within the program that could be addressed with dual-function custom millwork pieces. A bar-stool counter at the open kitchen folds out to become a bench and dining table for formal entertaining. A custom desk folds down with a murphy bed to convert a private study into a guest bedroom area. A series of pocket door connecting the spaces provide both privacy to the master bedroom area when closed, and the option for a completely open layout when opened.
A carefully selected material palette brings a warm, tranquil feel to the space. Reclaimed teak floors run seamlessly through the main spaces to accentuate the open layout. Warm gray lacquered millwork, Centaurus granite slabs, and custom oxidized stainless steel details, give an elegant counterpoint to the natural teak floors. The master bedroom suite and study feature custom Afromosia millwork. The bathrooms are finished with cool toned ceramic tile, custom Afromosia vanities, and minimalist chrome fixtures. Custom LED lighting provides dynamic, energy efficient illumination throughout.
Photography: Mikiko Kikuyama

 Case Architects & Remodelers
Project Developer Samantha Klickna
https://www.houzz.com/pro/samanthaklickna/samantha-klickna-case-design-remodeling-inc
Designer Elena Eskandari
https://www.houzz.com/pro/eeskandari/elena-eskandari-case-design-remodeling-inc?lt=hl
Photography: Stacy Zarin Goldberg 2018

 Interior Enhancement Group
A vintage clock and a planter with succulents finish off this console table. They add to the homey, casual vibe we wanted to instill. When choosing accessories, remember to mix materials and shapes to create interest. Here we have the metal of the clock contrasting with the wood planter and greenery.

 Beall Design Group Inc.
For more design ideas, join me on Facebook and follow me here on Houzz!
Photo credit to Mary Nichols
Example of a large classic gender-neutral light wood floor nursery design in Orange County with white walls
Example of a large classic gender-neutral light wood floor nursery design in Orange County with white walls

 Model Remodel
© Cindy Apple Photography
Enclosed kitchen - mid-sized scandinavian l-shaped light wood floor enclosed kitchen idea in Seattle with flat-panel cabinets, black cabinets, quartz countertops, white backsplash, stone slab backsplash, stainless steel appliances and no island
Enclosed kitchen - mid-sized scandinavian l-shaped light wood floor enclosed kitchen idea in Seattle with flat-panel cabinets, black cabinets, quartz countertops, white backsplash, stone slab backsplash, stainless steel appliances and no island

 K.A. Atwood, Inc
This very red Dutch Made kitchen cabinetry defies the notion that "enough is enough". Every angle in this kitchen and butler's pantry exudes the sumptuous red that defines it. The attention to detail from design to finish makes this a kitchen to remember.

 The Tailored Closet of Des Moines & Ames
Pantry organization is key in a small space. This 3 foot wide pantry originally had three shelves. With double the shelves, the homeowner can easily locate smaller items. When organizing, remember the end of the box has a descriptive label. Food boxes can be stood up or laid on their side to better use the space available. Give us a call for a free in-home consultation 515-218-7875.

 Ethan Allen Design Center - Corte Madera
It may be all business, but this compact home office in a small space looks good even when it’s hard at work. We’ve tucked our Clarenden console into a corner and paired it with the Gareth chair to deliver everything you need to get the job done: a comfortable task chair, a generous work surface, and tons of storage. It’s a modern vibe that doesn’t mind putting in some OT, and remember: the best corner home office ideas don't skimp on accents. Surround yourself with things that inspire you, like our Sapphire artwork and our elegant Nonyi stone sculpture.

 Ethan Allen Design Center - Orland Park
It may be all business, but this compact home office in a small space looks good even when it’s hard at work. We’ve tucked our Clarenden console into a corner and paired it with the Gareth chair to deliver everything you need to get the job done: a comfortable task chair, a generous work surface, and tons of storage. It’s a modern vibe that doesn’t mind putting in some OT, and remember: the best corner home office ideas don't skimp on accents. Surround yourself with things that inspire you, like our Sapphire artwork and our elegant Nonyi stone sculpture.
 Battle Associates, Architects
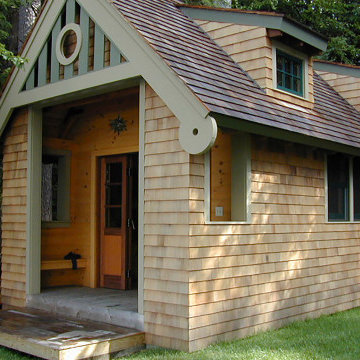
On a piney shoreside, this house is a graceful bowing to the lake. It was designed for a family of five to enjoy year-round. The expansive porch accommodates large gatherings, yet retains an intimate, cozy feel. Client – “I wanted a house where great memories could be made, with special things built into it that my kids would always remember. John Battle did that for us.”
140