
Search results for "Reminders" in Home Design Ideas

 Mark Dziewulski Architect
Living room - huge modern formal and open concept limestone floor living room idea in San Francisco with beige walls, no fireplace and no tv

 Lori Paranjape
Paige Rumore Photography
Inspiration for a transitional light wood floor foyer remodel in Nashville with white walls and a glass front door
Inspiration for a transitional light wood floor foyer remodel in Nashville with white walls and a glass front door

 Wilson Kelsey Design
WKD’s design specialty in quality historic preservation ensured that the integrity of this home’s interior and exterior architecture was kept intact. The design mission was to preserve, restore and renovate the home in a manner that celebrated its heritage, while recognizing and accommodating today’s lifestyle and technology. Drawing from the home’s original details, WKD re-designed a friendly entry (including the exterior landscape approach) and kitchen area, integrating it into the existing hearth room. We also created a new stair to the second floor, eliminating the small, steep winding stair. New colors, wallpaper, furnishings and lighting make for a family friendly, welcoming home.
The project has been published several times. Click below to read:
October 2014 Northshore Magazine
Spring 2013 Kitchen Trends Magazine
Spring 2013 Bathroom Trends Magazine
Photographer: MIchael Lee
Find the right local pro for your project

 RHC Construction & Management
Scott Hargis Photography
Example of an ornate dark wood floor enclosed kitchen design in San Francisco with a farmhouse sink, shaker cabinets, white backsplash, subway tile backsplash, stainless steel appliances, an island and green cabinets
Example of an ornate dark wood floor enclosed kitchen design in San Francisco with a farmhouse sink, shaker cabinets, white backsplash, subway tile backsplash, stainless steel appliances, an island and green cabinets

 Environmental Design Studio
Brick pathways, outdoor seating and tropical plants.
Design ideas for a mid-sized mediterranean partial sun front yard concrete paver landscaping in Los Angeles.
Design ideas for a mid-sized mediterranean partial sun front yard concrete paver landscaping in Los Angeles.

 PSW Real Estate
Transitional u-shaped kitchen photo in Austin with an undermount sink, shaker cabinets, white cabinets, multicolored backsplash, stainless steel appliances and an island

 CG&S Design-Build
Photo by Tre Dunham
Mid-sized trendy outdoor kitchen porch photo in Austin with a roof extension
Mid-sized trendy outdoor kitchen porch photo in Austin with a roof extension

 Breeze Giannasio Interiors
Stacy Zarin Goldberg
Mid-sized transitional carpeted bedroom photo in DC Metro with beige walls
Mid-sized transitional carpeted bedroom photo in DC Metro with beige walls

 LimeLite Development
Study room - small 1950s built-in desk study room idea in Seattle with no fireplace

 Meg B. Frank Interiors
Tyler Mark Henderson
www.tylermarkhenderson.com
Home design - small industrial concrete floor home design idea in San Luis Obispo with white walls and a metal front door
Home design - small industrial concrete floor home design idea in San Luis Obispo with white walls and a metal front door


 Peregrine Design Build
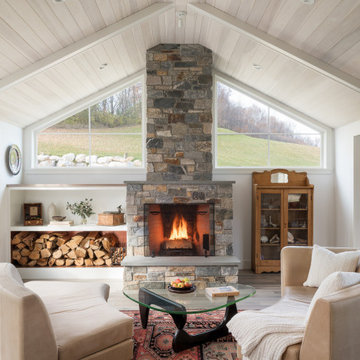
Large country open concept wood ceiling living room photo in Burlington with a music area, a standard fireplace and a stone fireplace


 Robert J. Schroeder Photography
For more information on elements of this design please contact Lilia Fulton of Narrative Interiors: lilia.fulton@gmail.com
Robert J. Schroeder Photography©2012


 Lutron Electronics
Home is where the heart is, so why not spend more time enjoying it? Photo courtesy of Lutron Electronics
Example of an urban concrete floor eat-in kitchen design in Philadelphia with an undermount sink, flat-panel cabinets, dark wood cabinets, metallic backsplash and stainless steel appliances
Example of an urban concrete floor eat-in kitchen design in Philadelphia with an undermount sink, flat-panel cabinets, dark wood cabinets, metallic backsplash and stainless steel appliances

 Visbeen Architects
Inspired by the surrounding landscape, the Craftsman/Prairie style is one of the few truly American architectural styles. It was developed around the turn of the century by a group of Midwestern architects and continues to be among the most comfortable of all American-designed architecture more than a century later, one of the main reasons it continues to attract architects and homeowners today. Oxbridge builds on that solid reputation, drawing from Craftsman/Prairie and classic Farmhouse styles. Its handsome Shingle-clad exterior includes interesting pitched rooflines, alternating rows of cedar shake siding, stone accents in the foundation and chimney and distinctive decorative brackets. Repeating triple windows add interest to the exterior while keeping interior spaces open and bright. Inside, the floor plan is equally impressive. Columns on the porch and a custom entry door with sidelights and decorative glass leads into a spacious 2,900-square-foot main floor, including a 19 by 24-foot living room with a period-inspired built-ins and a natural fireplace. While inspired by the past, the home lives for the present, with open rooms and plenty of storage throughout. Also included is a 27-foot-wide family-style kitchen with a large island and eat-in dining and a nearby dining room with a beadboard ceiling that leads out onto a relaxing 240-square-foot screen porch that takes full advantage of the nearby outdoors and a private 16 by 20-foot master suite with a sloped ceiling and relaxing personal sitting area. The first floor also includes a large walk-in closet, a home management area and pantry to help you stay organized and a first-floor laundry area. Upstairs, another 1,500 square feet awaits, with a built-ins and a window seat at the top of the stairs that nod to the home’s historic inspiration. Opt for three family bedrooms or use one of the three as a yoga room; the upper level also includes attic access, which offers another 500 square feet, perfect for crafts or a playroom. More space awaits in the lower level, where another 1,500 square feet (and an additional 1,000) include a recreation/family room with nine-foot ceilings, a wine cellar and home office.
Photographer: Jeff Garland

 Bluebell Kitchens
Example of a large classic u-shaped medium tone wood floor kitchen design in Philadelphia with an integrated sink, green cabinets, soapstone countertops, green backsplash, stainless steel appliances, beige walls, an island and beaded inset cabinets

161