
Search results for "Reminders" in Home Design Ideas


 Arrow. Land + Structures
---Gardens, Swimming Pool, and Entire Property Designed by: www.thearrowshop.com---- Photography by: Marco Romani, RLA
Inspiration for a timeless backyard stone and rectangular natural hot tub remodel in Chicago
Inspiration for a timeless backyard stone and rectangular natural hot tub remodel in Chicago


Find the right local pro for your project

 Tom Williams Residential, Inc.
Example of a classic gray floor single front door design in Atlanta with white walls and a dark wood front door

 C K Cabinetry and Design, LLC
Photography by Jeffrey Volker
Eat-in kitchen - mid-sized modern u-shaped laminate floor eat-in kitchen idea in Phoenix with an undermount sink, shaker cabinets, gray cabinets, quartz countertops, gray backsplash, mosaic tile backsplash, stainless steel appliances and no island
Eat-in kitchen - mid-sized modern u-shaped laminate floor eat-in kitchen idea in Phoenix with an undermount sink, shaker cabinets, gray cabinets, quartz countertops, gray backsplash, mosaic tile backsplash, stainless steel appliances and no island




 Phoebe Howard
Inspiration for a mid-sized timeless wooden u-shaped staircase remodel in Atlanta with painted risers

 Norm's Bargain Barn
Masonite front entry door with Classic Alston Glass
Southwest front door photo in St Louis with a brown front door
Southwest front door photo in St Louis with a brown front door


 Anthony Wilder Design/Build, Inc.
Photography by Morgan Howarth
Example of a classic staircase design in DC Metro
Example of a classic staircase design in DC Metro

 Bankston May Associates
Inspiration for a large and bedroom farmhouse light wood floor and beige floor kids' bedroom remodel in Houston with white walls


 Andrew Mikhael Architect
Inspiration for a galley medium tone wood floor and brown floor open concept kitchen remodel in New York with an undermount sink, flat-panel cabinets, medium tone wood cabinets, quartz countertops, white backsplash, glass sheet backsplash, paneled appliances, an island and black countertops

 Fabien Charuau Photography
Fabien Charuau
Example of a trendy enclosed living room design in Mumbai with white walls
Example of a trendy enclosed living room design in Mumbai with white walls
 The Design Gallery
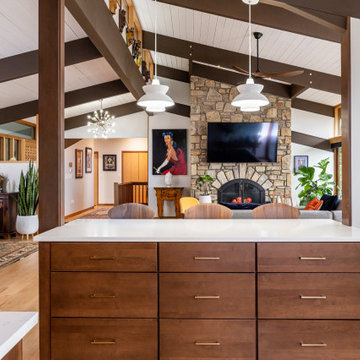
Another view of the newly opened space. All of the main rooms now flow together seamlessly. The classic Deck House post and beam formula is highly structured. Now light radiates throughout the space. Our design now makes it easier to entertain and interact with guests in other areas. The shapes and types of artistic lighting used play off of each other in the large open space.

Freestanding bathtub - large cottage master light wood floor freestanding bathtub idea in Charlotte with an undermount sink and white cabinets

 StudioLAB
A young couple with three small children purchased this full floor loft in Tribeca in need of a gut renovation. The existing apartment was plagued with awkward spaces, limited natural light and an outdated décor. It was also lacking the required third child’s bedroom desperately needed for their newly expanded family. StudioLAB aimed for a fluid open-plan layout in the larger public spaces while creating smaller, tighter quarters in the rear private spaces to satisfy the family’s programmatic wishes. 3 small children’s bedrooms were carved out of the rear lower level connected by a communal playroom and a shared kid’s bathroom. Upstairs, the master bedroom and master bathroom float above the kid’s rooms on a mezzanine accessed by a newly built staircase. Ample new storage was built underneath the staircase as an extension of the open kitchen and dining areas. A custom pull out drawer containing the food and water bowls was installed for the family’s two dogs to be hidden away out of site when not in use. All wall surfaces, existing and new, were limited to a bright but warm white finish to create a seamless integration in the ceiling and wall structures allowing the spatial progression of the space and sculptural quality of the midcentury modern furniture pieces and colorful original artwork, painted by the wife’s brother, to enhance the space. The existing tin ceiling was left in the living room to maximize ceiling heights and remain a reminder of the historical details of the original construction. A new central AC system was added with an exposed cylindrical duct running along the long living room wall. A small office nook was built next to the elevator tucked away to be out of site.

182