
Search results for "Reminders" in Home Design Ideas

 User
Large transitional enclosed dark wood floor and brown floor family room photo in New York with beige walls, a standard fireplace, no tv and a stone fireplace


 Studio III architects
Photography by Susan Teare
Inspiration for a contemporary mudroom remodel in Burlington
Inspiration for a contemporary mudroom remodel in Burlington
Find the right local pro for your project

 Kay Genua Designs
Danny Piassick
Example of a classic dark wood floor bedroom design in Dallas with no fireplace
Example of a classic dark wood floor bedroom design in Dallas with no fireplace

 Barnes Vanze Architects, Inc.
Anice Hoachlander, Judy Davis; HDPhoto
Inspiration for a traditional three-story gravel formal garden in DC Metro.
Inspiration for a traditional three-story gravel formal garden in DC Metro.

 White Sands Coastal Development
The 1,750-square foot Manhattan Beach bungalow is home to two humans and three dogs. Originally built in 1929, the bungalow had undergone various renovations that convoluted its original Moorish style. We gutted the home and completely updated both the interior and exterior. We opened the floor plan, rebuilt the ceiling with reclaimed hand-hewn oak beams and created hand-troweled plaster walls that mimicked the construction and look of the original walls. We also rebuilt the living room fireplace by hand, brick-by-brick, and replaced the generic roof tiles with antique handmade clay tiles.
We returned much of this 3-bed, 2-bath home to a more authentic aesthetic, while adding modern touches of luxury, like radiant-heated floors, bi-fold doors that open from the kitchen/dining area to a large deck, and a custom steam shower, with Moroccan-inspired tile and an antique mirror. The end result is evocative luxury in a compact space.

 Shorelines Design Group
Michael Tunnell
Beach style dark wood floor and brown floor bedroom photo in Tampa with gray walls
Beach style dark wood floor and brown floor bedroom photo in Tampa with gray walls

 Holly Larsen
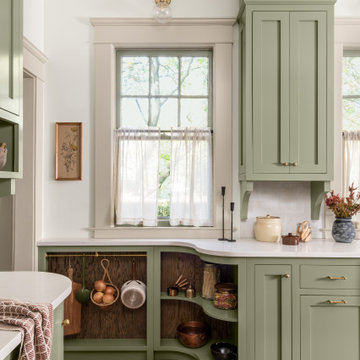
Mid-sized minimalist l-shaped light wood floor kitchen pantry photo in Houston with a farmhouse sink, recessed-panel cabinets, white cabinets, marble countertops, white backsplash, stone slab backsplash, paneled appliances and an island


 Eckalizzi Design
The engraved skylight cover can be closed to reduce light in the daytime and keep the space cool. Rolling drawer trays underneath the bed supply plenty of storage for visitors' belongings in addition to the hooks and fold-down desk. Individual sconces above the bed and desk provide light for reading or work space.
Photo Credit: Stephen Cardinale


 JMA (Jim Murphy and Associates)
Family room - mediterranean open concept dark wood floor family room idea in San Francisco with beige walls, a standard fireplace and a plaster fireplace

 Pine Street Carpenters & The Kitchen Studio
Inspiration for a transitional bathroom remodel in Philadelphia

 Schultz Miller
PHOTO: Aaron Leitz
Example of a minimalist carpeted and gray floor bedroom design in Seattle with gray walls
Example of a minimalist carpeted and gray floor bedroom design in Seattle with gray walls


 JM Carpets
Example of a mid-sized transitional 3/4 mosaic tile floor bathroom design in Milwaukee with shaker cabinets, white cabinets and yellow walls

 Chelsea Kasch
Nick Bayless
Freestanding bathtub - contemporary master gray tile and glass tile ceramic tile freestanding bathtub idea in Salt Lake City with white walls, an undermount sink, quartz countertops, flat-panel cabinets and light wood cabinets
Freestanding bathtub - contemporary master gray tile and glass tile ceramic tile freestanding bathtub idea in Salt Lake City with white walls, an undermount sink, quartz countertops, flat-panel cabinets and light wood cabinets


 Debra Lynn Henno Design
Photography Alexander Vertikoff
Inspiration for a mid-sized mediterranean backyard stone patio remodel in Santa Barbara
Inspiration for a mid-sized mediterranean backyard stone patio remodel in Santa Barbara
 Kandrac & Kole Interior Designs, Inc.
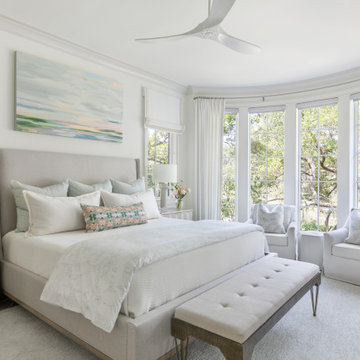
Primary bedroom blending luxury and comfort. An elegant upholstered bed with high thread count bedding. Custom window treatments frame the windows allowing natural light to filter through. Comfortable chairs provide a cozy nook for reading or unwinding. Also included are Hunter Douglas shades hidden under the window panels with motorization.
202