
Search results for "Reminders" in Home Design Ideas

 Britt Newman Design Concepts LLC
Example of a classic dark wood floor enclosed dining room design in Boston with blue walls


 Crosby Creations Home Designs
William Quarles
Staircase - mid-sized cottage wooden l-shaped cable railing staircase idea in Charleston with painted risers
Staircase - mid-sized cottage wooden l-shaped cable railing staircase idea in Charleston with painted risers
Find the right local pro for your project

 Lisa Wolfe Design, Ltd
Home design - 1950s medium tone wood floor home design idea in Miami with an undermount sink, flat-panel cabinets, gray cabinets, quartz countertops, multicolored backsplash, ceramic backsplash, stainless steel appliances, an island and white countertops

 Kurtz Construction, Inc.
Inspiration for a farmhouse gender-neutral dark wood floor, brown floor and vaulted ceiling playroom remodel in Austin with white walls

 Jeff Gosnell
Inspiration for a rustic formal and open concept medium tone wood floor living room remodel in Baltimore with a ribbon fireplace and no tv

 Revamp Interior Design
Eric Laignel
Inspiration for a contemporary bedroom remodel in New York with gray walls and no fireplace
Inspiration for a contemporary bedroom remodel in New York with gray walls and no fireplace
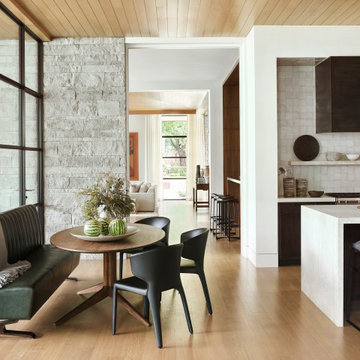
 Ryan Street Architects
Breakfast nook - contemporary medium tone wood floor, brown floor and wood ceiling breakfast nook idea in Dallas with white walls and no fireplace

 RAHokanson Photography
Rolfe Hokanson
Inspiration for a mid-sized transitional 3/4 black and white tile and ceramic tile ceramic tile alcove bathtub remodel in Chicago with recessed-panel cabinets, gray cabinets, white walls, an undermount sink and granite countertops
Inspiration for a mid-sized transitional 3/4 black and white tile and ceramic tile ceramic tile alcove bathtub remodel in Chicago with recessed-panel cabinets, gray cabinets, white walls, an undermount sink and granite countertops

 E & S Builders
Example of a large tuscan open concept light wood floor and beige floor living room design in Phoenix with white walls


 NJW Renovations Unlimited
What this Mid-century modern home originally lacked in kitchen appeal it made up for in overall style and unique architectural home appeal. That appeal which reflects back to the turn of the century modernism movement was the driving force for this sleek yet simplistic kitchen design and remodel.
Stainless steel aplliances, cabinetry hardware, counter tops and sink/faucet fixtures; removed wall and added peninsula with casual seating; custom cabinetry - horizontal oriented grain with quarter sawn red oak veneer - flat slab - full overlay doors; full height kitchen cabinets; glass tile - installed countertop to ceiling; floating wood shelving; Karli Moore Photography

 Daniel Contelmo Architects
This kitchen was part of the construction of an entire new house. The clients were looking for a classic, simple design on a budget. We used simple detailing and careful planning to create this space. The moldings and panels are simple, with straight edges. The kitchen opens up to the great room to create one big open space. The ceiling is vaulted to create a feeling of grandeur.
Photo by: Daniel Contelmo Jr.


 VM Concept Interior Design Studio
Example of a transitional beige tile doorless shower design in Phoenix

 Studio 810 Design/Build
Inspiration for a large contemporary u-shaped beige floor and porcelain tile open concept kitchen remodel with a farmhouse sink, flat-panel cabinets, medium tone wood cabinets, subway tile backsplash, an island, quartzite countertops, black backsplash and stainless steel appliances

 Crown Jewell Entertainment Systems, Inc.
Large cottage front porch photo in Orange County with decking and a roof extension


234