
Search results for "Remodel cape cod house" in Home Design Ideas

 Meadowlark Design+Build
A two-story addition accommodates a large kitchen/dining/great room space with a large exterior deck on the main floor and a beautiful master bedroom on the second. The great room and deck look out onto a serene yard that is lovingly maintained by clients who love to garden. This whole-home remodel and addition was designed and built by Meadowlark Design + Build in Ann Arbor, Michigan. Photos by Sean Carter.

 Polhemus Savery DaSilva
The design of "Eagle’s Perch" is whimsical and eclectic, combining influences from classic New England lakefront bungalows and gambrel-roofed Shingle Style houses.
Polhemus Savery DaSilva Architects Builders Scope Of Work: Architecture, Construction
Living Space: 3,992ft²
Photography: Brian Vanden Brink

 Gove Restoration LLC
Mid-sized elegant ceramic tile front door photo in Bridgeport with beige walls and a white front door
Find the right local pro for your project




Sponsored
Westerville, OH

Custom Home Works
Franklin County's Award-Winning Design, Build and Remodeling Expert

 REEF Cape Cod's Home Builder
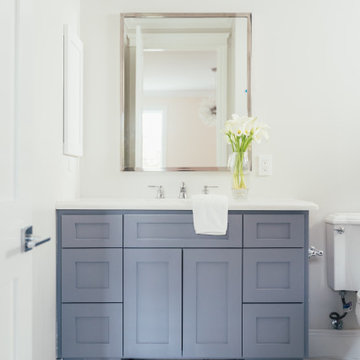
Small elegant 3/4 porcelain tile bathroom photo in Boston with an undermount sink, beaded inset cabinets, white cabinets, granite countertops and a two-piece toilet


Sponsored
Columbus, OH

Hope Restoration & General Contracting
Columbus Design-Build, Kitchen & Bath Remodeling, Historic Renovations
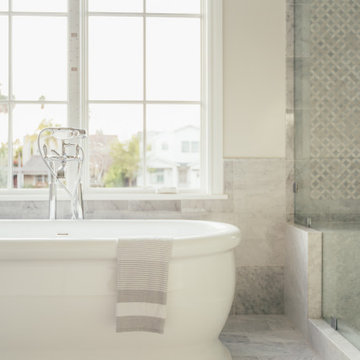
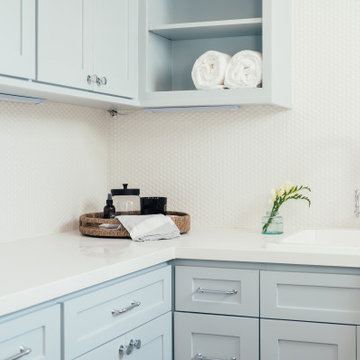

 Longfellow Design Build
Mike Ciolino
Open concept kitchen - mid-sized transitional galley dark wood floor and brown floor open concept kitchen idea in Boston with a farmhouse sink, shaker cabinets, white cabinets, granite countertops, white backsplash, subway tile backsplash, stainless steel appliances and an island
Open concept kitchen - mid-sized transitional galley dark wood floor and brown floor open concept kitchen idea in Boston with a farmhouse sink, shaker cabinets, white cabinets, granite countertops, white backsplash, subway tile backsplash, stainless steel appliances and an island



20