
Search results for "Remodel cape cod house" in Home Design Ideas


 J.L. Thompson Design Group
James Maidhoff
Example of a mid-sized beach style gray one-story stone gable roof design
Example of a mid-sized beach style gray one-story stone gable roof design
Find the right local pro for your project

 Jenny Wetzel - Realtor
Living room with large windows and natural windows
Large minimalist enclosed medium tone wood floor and brown floor living room photo in Seattle with white walls and no fireplace
Large minimalist enclosed medium tone wood floor and brown floor living room photo in Seattle with white walls and no fireplace

 Siding & Windows Group Ltd
This Glenview, IL Cape Cod Style Home was remodeled by Siding & Windows Group with James HardiePanel Vertical Siding in ColorPlus Technology Color Navajo Beige and HardieTrim Smooth Boards in ColorPlus Technology Color Khaki Brown.

 Gove Restoration LLC
Inspiration for a mid-sized timeless ceramic tile front door remodel in Bridgeport with beige walls and a white front door

Sponsored
Westerville, OH

Custom Home Works
Franklin County's Award-Winning Design, Build and Remodeling Expert

 Longfellow Design Build
Mike Ciolino
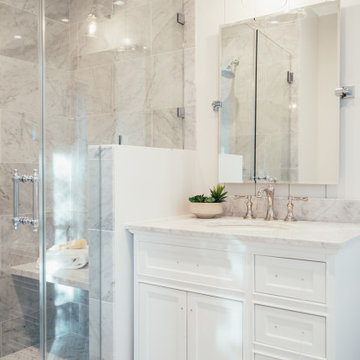
Inspiration for a mid-sized transitional master gray tile, white tile and marble tile alcove shower remodel in Boston with recessed-panel cabinets, white cabinets, a one-piece toilet, gray walls, an undermount sink and marble countertops
Inspiration for a mid-sized transitional master gray tile, white tile and marble tile alcove shower remodel in Boston with recessed-panel cabinets, white cabinets, a one-piece toilet, gray walls, an undermount sink and marble countertops



Sponsored
Westerville, OH
Custom Home Works
Franklin County's Award-Winning Design, Build and Remodeling Expert

 Polhemus Savery DaSilva
Pleasant Heights is a newly constructed home that sits atop a large bluff in Chatham overlooking Pleasant Bay, the largest salt water estuary on Cape Cod.
-
Two classic shingle style gambrel roofs run perpendicular to the main body of the house and flank an entry porch with two stout, robust columns. A hip-roofed dormer—with an arch-top center window and two tiny side windows—highlights the center above the porch and caps off the orderly but not too formal entry area. A third gambrel defines the garage that is set off to one side. A continuous flared roof overhang brings down the scale and helps shade the first-floor windows. Sinuous lines created by arches and brackets balance the linear geometry of the main mass of the house and are playful and fun. A broad back porch provides a covered transition from house to landscape and frames sweeping views.
-
Inside, a grand entry hall with a curved stair and balcony above sets up entry to a sequence of spaces that stretch out parallel to the shoreline. Living, dining, kitchen, breakfast nook, study, screened-in porch, all bedrooms and some bathrooms take in the spectacular bay view. A rustic brick and stone fireplace warms the living room and recalls the finely detailed chimney that anchors the west end of the house outside.
-
PSD Scope Of Work: Architecture, Landscape Architecture, Construction |
Living Space: 6,883ft² |
Photography: Brian Vanden Brink |

 Burdge & Associates Architects
Burdge Architects- Traditional Cape Cod Style Home. Located in Malibu, CA.
Pool and Pool house. Guest house on level above.
Inspiration for a huge coastal backyard concrete paver and rectangular infinity pool house remodel in Los Angeles
Inspiration for a huge coastal backyard concrete paver and rectangular infinity pool house remodel in Los Angeles
 Burdge & Associates Architects
Burdge Architects- Traditional Cape Cod Style Home. Located in Malibu, CA.
Pool and Pool house. Guest house on level above.
Inspiration for a huge coastal backyard concrete paver and rectangular infinity pool house remodel in Los Angeles
Inspiration for a huge coastal backyard concrete paver and rectangular infinity pool house remodel in Los Angeles
 Walker Architects
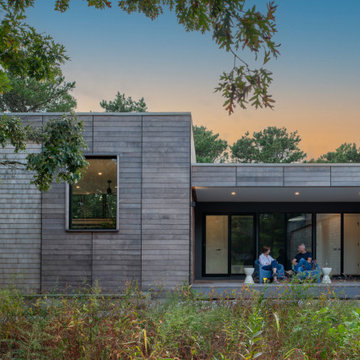
Exterior facade and entry deck for a modern weekend house on Cape Cod.
Small minimalist gray one-story wood and shingle flat roof photo in Boston
Small minimalist gray one-story wood and shingle flat roof photo in Boston

Sponsored
Delaware County, OH

Whisler Home Improvement
Franklin County's Committed Home Improvement Professionals
 Siding & Windows Group Ltd
This Glenview, IL Cape Cod Style Home was remodeled by Siding & Windows Group with James HardiePanel Vertical Siding in ColorPlus Technology Color Navajo Beige and HardieTrim Smooth Boards in ColorPlus Technology Color Khaki Brown.

22