
Search results for "Remodel cape cod house" in Home Design Ideas

 Aline Architecture inc.
Jon Rolf
Inspiration for a large contemporary beige three-story wood exterior home remodel in Boston with a hip roof
Inspiration for a large contemporary beige three-story wood exterior home remodel in Boston with a hip roof

 Studio 6 Architects
Views from every angle
Inspiration for a large traditional partial sun backyard water fountain landscape in Orange County.
Inspiration for a large traditional partial sun backyard water fountain landscape in Orange County.
Find the right local pro for your project

 Shearer Designs
Open concept Dining, Living and newly remodeled Cape Cod style kitchen with custom made hood and corbels designed by Shearer Designs and Bluette Calcutta marble tops and back splash with High end appliances. Cabinets are White shaker panel with ogee trim and crown mouldings. White oak wood wide plank flooring grounds the Revere Pewter Grey Benjamin Moore wall paint and White Flour trim and ceiling color from Sherwin Williams. Shearer Designs staging and decor.

 DesignSmith Interiors
This is the before shot. Faded and peeling paint led to a dramatic facelift of this 1935 Cape Cod. This front door is lackluster and the scale is not quite right for the front of the house.

 Gove Restoration LLC
Example of a classic l-shaped enclosed kitchen design in Bridgeport with a drop-in sink, recessed-panel cabinets, white cabinets, granite countertops, gray backsplash, subway tile backsplash, stainless steel appliances and an island

 David Charlez Designs
A unique L shape designed home which features a 3 car garage with bonus area above the garage, steep gables and mix of shed roof pitches make this house simply remarckable - Photo by Landmark Photography

Sponsored
Westerville, OH

Custom Home Works
Franklin County's Award-Winning Design, Build and Remodeling Expert

 Boyer Building Corporation
Paul Crosby Architectural Photography
Example of a mid-sized transitional dark wood floor eat-in kitchen design in Minneapolis with white walls, no fireplace and an island
Example of a mid-sized transitional dark wood floor eat-in kitchen design in Minneapolis with white walls, no fireplace and an island


 TKS Design Group
Free ebook, Creating the Ideal Kitchen. DOWNLOAD NOW
We went with a minimalist, clean, industrial look that feels light, bright and airy. The island is a dark charcoal with cool undertones that coordinates with the cabinetry and transom work in both the neighboring mudroom and breakfast area. White subway tile, quartz countertops, white enamel pendants and gold fixtures complete the update. The ends of the island are shiplap material that is also used on the fireplace in the next room.
In the new mudroom, we used a fun porcelain tile on the floor to get a pop of pattern, and walnut accents add some warmth. Each child has their own cubby, and there is a spot for shoes below a long bench. Open shelving with spots for baskets provides additional storage for the room.
Designed by: Susan Klimala, CKBD
Photography by: LOMA Studios
For more information on kitchen and bath design ideas go to: www.kitchenstudio-ge.com

 stephen magliocco associates, architecture
jon moore
Example of a large minimalist living room design in Boston
Example of a large minimalist living room design in Boston

 Aline Architecture inc.
Bill Lyons Photography, Jon Rolf Photography
Inspiration for a contemporary beige two-story wood exterior home remodel
Inspiration for a contemporary beige two-story wood exterior home remodel

Sponsored
Columbus, OH

Hope Restoration & General Contracting
Columbus Design-Build, Kitchen & Bath Remodeling, Historic Renovations

 Walker Architects
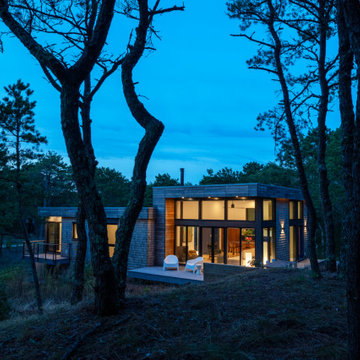
A modern one story house with shingle siding and exterior spaces
Minimalist gray one-story wood house exterior photo in Boston
Minimalist gray one-story wood house exterior photo in Boston

 Polhemus Savery DaSilva
North-by-Northeast sits on Nauset bluff. Custom coastal home on Cape Cod by Polhemus Savery DaSilva Architects Builders.
Scope Of Work: Architecture, Landscape Architecture, Construction /
Living Space: 5,242ft² / Photography: Brian Vanden Brink
 Aline Architecture inc.
Jon Rolf Photography
Contemporary beige two-story wood exterior home idea in Boston
Contemporary beige two-story wood exterior home idea in Boston

Sponsored
Westerville, OH
Custom Home Works
Franklin County's Award-Winning Design, Build and Remodeling Expert


 Direct From The Designers | House Plans
This two-story cape cod #houseplan packs a lot of luxury and living spaces in a narrow footprint. From the beautiful front entry featuring Therma-Tru doors and staircase to the gourmet kitchen and massive master suite, this #floorplan is one of DFDhouseplans.com best-selling homes. See how one of our recent clients constructed this home. http://www.dfdhouseplans.com/plan/3219/

 Zieba Builders, Inc.
The exterior of this newly constructed Cape Cod Revival. What a transformation it has been! Loving contrast the black windows and rainwater gutters create against the white facade!
25