
Search results for "Remodel cape cod house" in Home Design Ideas

 Model Remodel
© Cindy Apple Photography
Eat-in kitchen - mid-sized traditional u-shaped light wood floor eat-in kitchen idea in Seattle with an undermount sink, shaker cabinets, medium tone wood cabinets, granite countertops, blue backsplash, stone slab backsplash, stainless steel appliances, no island and blue countertops
Eat-in kitchen - mid-sized traditional u-shaped light wood floor eat-in kitchen idea in Seattle with an undermount sink, shaker cabinets, medium tone wood cabinets, granite countertops, blue backsplash, stone slab backsplash, stainless steel appliances, no island and blue countertops

 Encore Construction
A fun ocean-inspired theme for beach house remodel. OnSite Studios
Beach style entryway photo in Boston
Beach style entryway photo in Boston

 REEF Cape Cod's Home Builder
Game room - small traditional open concept light wood floor game room idea in Boston with no fireplace and a tv stand
Find the right local pro for your project

 Cape Cod Shower Kits Co.
Outdoor shower on Cape Cod
Inspiration for a coastal exterior home remodel in Boston
Inspiration for a coastal exterior home remodel in Boston

 Asher Slaunwhite + Partners
Asher Associates Architects;
D.L. Miner Construction;
Morrison Fairfax Interiors;
John Dimaio Photography;
Rachel McGinn Photography
Living room - large coastal open concept dark wood floor living room idea in Philadelphia with white walls
Living room - large coastal open concept dark wood floor living room idea in Philadelphia with white walls

 Truer Design LLC
PlanOMatic
Example of a small eclectic master dark wood floor bedroom design in Grand Rapids with pink walls
Example of a small eclectic master dark wood floor bedroom design in Grand Rapids with pink walls

 Breathing Room Design
Transitional l-shaped kitchen photo in Los Angeles with a single-bowl sink, open cabinets and white backsplash



 Lisa Gabrielson Design
Lauren Rubinstein
Open concept kitchen - large country u-shaped medium tone wood floor open concept kitchen idea in Atlanta with a farmhouse sink, shaker cabinets, gray cabinets, quartzite countertops, white backsplash, ceramic backsplash, stainless steel appliances and an island
Open concept kitchen - large country u-shaped medium tone wood floor open concept kitchen idea in Atlanta with a farmhouse sink, shaker cabinets, gray cabinets, quartzite countertops, white backsplash, ceramic backsplash, stainless steel appliances and an island

 Howell Custom Building Group
Rob Karosis, Sabrina Inc
Eat-in kitchen - mid-sized traditional galley medium tone wood floor eat-in kitchen idea in Boston with an undermount sink, beaded inset cabinets, white cabinets, soapstone countertops, black backsplash, stainless steel appliances and an island
Eat-in kitchen - mid-sized traditional galley medium tone wood floor eat-in kitchen idea in Boston with an undermount sink, beaded inset cabinets, white cabinets, soapstone countertops, black backsplash, stainless steel appliances and an island

 Lara Dutto, Laraarchitecture
Paul Dyer
Example of a beach style l-shaped light wood floor kitchen design in San Francisco with an undermount sink, recessed-panel cabinets, white cabinets, marble countertops, white backsplash, stone tile backsplash, paneled appliances and an island
Example of a beach style l-shaped light wood floor kitchen design in San Francisco with an undermount sink, recessed-panel cabinets, white cabinets, marble countertops, white backsplash, stone tile backsplash, paneled appliances and an island
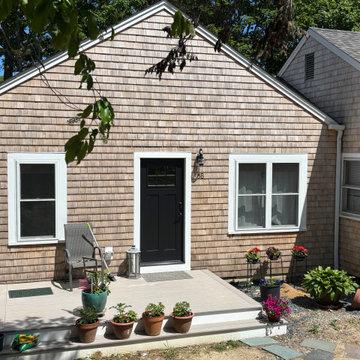
 Cape Cod Remodeling
ADU 800 SQ FT
LIVING ROOM BEDROOM, KITCHEN AND FAMILY ROOM
Inspiration for a coastal entryway remodel in Boston
Inspiration for a coastal entryway remodel in Boston

 Pure Builders Inc
This spacious kitchen features a large island with a sink and calacatta countertop, comfortable seating, along with high quality appliances and plenty of cabinet space.
 Cape Cod Remodeling
Stainless steel cables balusters, mahogany garage doors
Coastal exterior home idea in Boston
Coastal exterior home idea in Boston

Sponsored
Westerville, OH

Custom Home Works
Franklin County's Award-Winning Design, Build and Remodeling Expert
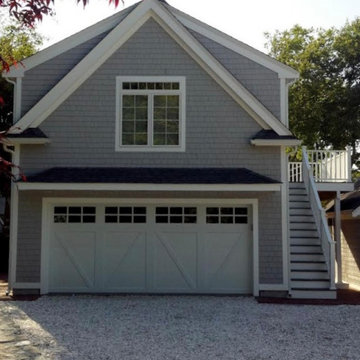 Cape Cod Remodeling
ADU with two car garage addition with apartment above.
Living Room with Bedroom, full bath, and small kitchen.
Two staircases on for entry and open for emergency exit.

 Neubauer Ennis Architects
Inspiration for a large coastal two-story and side yard stone brown outdoor patio shower remodel in Boston with a roof extension


 Sturman Architects
This cape cod style home responds to the long narrow site and orientation to the views. The house is built into the steep hillside allowing full use of the site. The 12 foot tall ceilings create a loft like feel in a traditional setting. Floor to ceiling windows show off the pool and outdoor covered patio.

Sponsored
Columbus, OH

Structural Remodeling
Franklin County's Heavy Timber Specialists | Best of Houzz 2020!

 Sturman Architects
This cape cod style home responds to the long narrow site and orientation to the views. The house is built into the steep hillside allowing full use of the site. The 12 foot tall ceilings create a loft like feel in a traditional setting. Floor to ceiling windows show off the pool and outdoor covered patio.

60