
Search results for "Remodel cape cod house" in Home Design Ideas


 Bilek Builders
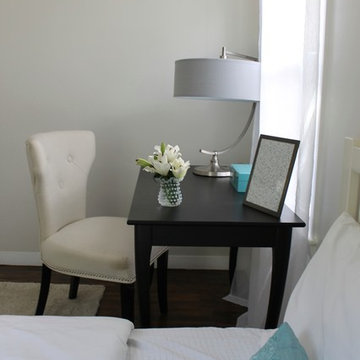
Mid-sized elegant guest medium tone wood floor bedroom photo with beige walls and no fireplace


Find the right local pro for your project

 Studio Z Architecture
This photo shows the older projects: Studio Z added the dormer over the garage when the attic was converted to a bedroom in 2002. The carport was designed by Studio Z in 2011.
Photos by Jennifer Patselas Photography
Construction by Beechwood Building & Design



Sponsored
Columbus, OH

Structural Remodeling
Franklin County's Heavy Timber Specialists | Best of Houzz 2020!
 Studio Z Architecture
This photo shows the older projects: Studio Z added the dormer over the garage when the attic was converted to a bedroom in 2002. The carport was designed by Studio Z in 2011.
Photos by Jennifer Patselas Photography
Construction by Beechwood Building & Design

 Gina Fitzsimmons ASID NKBA
Our Mini Gas Stove is so charming. It is the coziest space in the house!
Farmhouse kitchen photo in Baltimore
Farmhouse kitchen photo in Baltimore


 Bryan Assoc. Inc. Architects
Daniel B. Ryan
Inspiration for a mid-sized transitional gray two-story wood gable roof remodel in Chicago with a shingle roof
Inspiration for a mid-sized transitional gray two-story wood gable roof remodel in Chicago with a shingle roof

 InHance
This home was fully remodeled with a cape cod feel including the interior, exterior, driveway, backyard and pool. We added beautiful moulding and wainscoting throughout and finished the home with chrome and black finishes. Our floor plan design opened up a ton of space in the master en suite for a stunning bath/shower combo, entryway, kitchen, and laundry room. We also converted the pool shed to a billiard room and wet bar.

 COOPER Design Build
The oversized island has a built-in cooktop and additional storage below.
Open concept kitchen - huge transitional l-shaped light wood floor and brown floor open concept kitchen idea in Portland with an undermount sink, shaker cabinets, white cabinets, soapstone countertops, white backsplash, ceramic backsplash, stainless steel appliances and an island
Open concept kitchen - huge transitional l-shaped light wood floor and brown floor open concept kitchen idea in Portland with an undermount sink, shaker cabinets, white cabinets, soapstone countertops, white backsplash, ceramic backsplash, stainless steel appliances and an island

Sponsored
Westerville, OH

Custom Home Works
Franklin County's Award-Winning Design, Build and Remodeling Expert

 Bigelow Interiors
Recycled glass countertops, built-in sub-zero refrigerator, dishwasher drawers, mechanical shades and cornice boxes, pendent lighting, bead board and wainscot, planked ceiling, Siberian oak floors all add up to comfort and beauty. John Durant Photography
Chereskin Architecture


 Studio 6 Architects
Kitchen at main sink opening up to outside Loggia
Elegant kitchen photo in Orange County
Elegant kitchen photo in Orange County

 Richard Moody & Sons Construction LLC
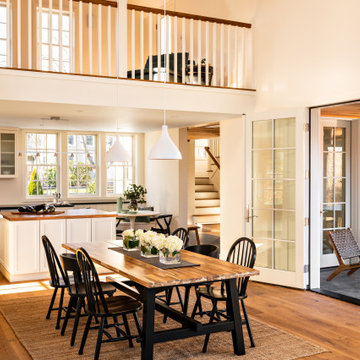
Great room overlooking the beach on the southern coast of Maine, Coffered ceiling with beadboard, custom white oak floors with oil finish, beach rock fireplace surround with reclaimed timber beam mantle, and French door with privacy glass and transom. Mudroom seen through the arch has beach pebble floor and beadboard wainscoting. Archway matches the arch on the bookcase. Photo: Sandra Agrafiotis

Sponsored
Columbus, OH

Hope Restoration & General Contracting
Columbus Design-Build, Kitchen & Bath Remodeling, Historic Renovations

 Builders & Remodelers Assoc. of Gr. Boston (BRAGB)
Best Remodeling/Restoration: Over $1 Million - Under 5,000 Square Feet
Polhemus Savery DaSilva Architects Builders Historic Hamblin House, Cape Cod, MA
 Studio Z Architecture
This photo shows the older projects: Studio Z added the dormer over the garage when the attic was converted to a bedroom in 2002. The carport was designed by Studio Z in 2011.
Photos by Jennifer Patselas Photography
Construction by Beechwood Building & Design
87