
Search results for "Remodel cape cod house" in Home Design Ideas

 Scala Construction Inc.
Kim Pritchard Photography
Example of a small transitional dark wood floor kitchen/dining room combo design in Los Angeles with white walls, a standard fireplace and a stone fireplace
Example of a small transitional dark wood floor kitchen/dining room combo design in Los Angeles with white walls, a standard fireplace and a stone fireplace
 Scala Construction Inc.
Kim Pritchard Photography
Example of a small transitional dark wood floor open concept kitchen design in Los Angeles with a farmhouse sink, shaker cabinets, white cabinets, marble countertops, gray backsplash, stone slab backsplash, stainless steel appliances and an island
Example of a small transitional dark wood floor open concept kitchen design in Los Angeles with a farmhouse sink, shaker cabinets, white cabinets, marble countertops, gray backsplash, stone slab backsplash, stainless steel appliances and an island


Find the right local pro for your project

 Kitchen & Bath Details
Staircase - mid-sized coastal medium tone wood floor staircase idea in Boston with recessed-panel cabinets, white cabinets, granite countertops, white backsplash, stainless steel appliances and an island


 Encore Construction
A bluestone walkway leads to a deck shaded by a pergola at this Cape Cod custom home. Photo: OnSite Studios
Deck - country deck idea in Boston with a pergola and decking
Deck - country deck idea in Boston with a pergola and decking




 Merrill Construction Group
Cape Cod Home transformed into an American Four Square
Mid-sized transitional gray three-story wood flat roof photo in Nashville with a metal roof
Mid-sized transitional gray three-story wood flat roof photo in Nashville with a metal roof


 John Kraemer & Sons
Builder: John Kraemer & Sons | Designer: Ben Nelson | Furnishings: Martha O'Hara Interiors | Photography: Landmark Photography
Inspiration for a mid-sized timeless light wood floor open concept kitchen remodel in Minneapolis with a farmhouse sink, white cabinets, marble countertops, white backsplash, subway tile backsplash, stainless steel appliances and an island
Inspiration for a mid-sized timeless light wood floor open concept kitchen remodel in Minneapolis with a farmhouse sink, white cabinets, marble countertops, white backsplash, subway tile backsplash, stainless steel appliances and an island

 Scala Construction Inc.
Kim Pritchard Photography
Small transitional 3/4 white tile and stone tile marble floor alcove shower photo in Los Angeles with a two-piece toilet, white walls, a drop-in sink and solid surface countertops
Small transitional 3/4 white tile and stone tile marble floor alcove shower photo in Los Angeles with a two-piece toilet, white walls, a drop-in sink and solid surface countertops

Sponsored
Westerville, OH

Custom Home Works
Franklin County's Award-Winning Design, Build and Remodeling Expert
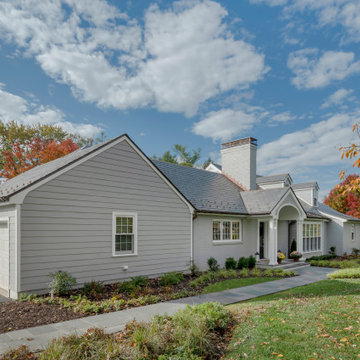
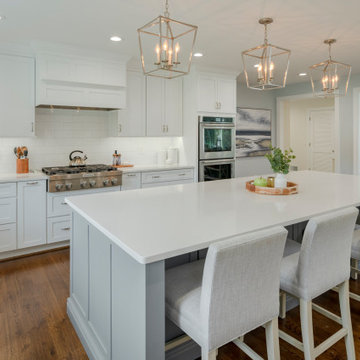
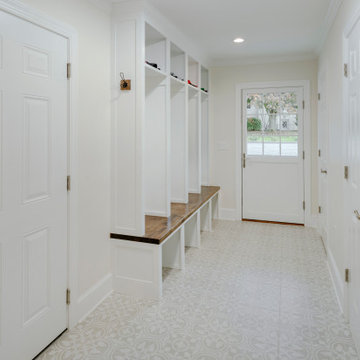

Sponsored
Westerville, OH
Custom Home Works
Franklin County's Award-Winning Design, Build and Remodeling Expert


 Aline Architecture inc.
Roe Osborn Photography
Example of a large trendy gray three-story wood exterior home design in Boston with a hip roof
Example of a large trendy gray three-story wood exterior home design in Boston with a hip roof
84