
Search results for "Remodeling colonial" in Home Design Ideas

 Western DuPage Landscaping, Inc.
The goal of this project was to provide a lush and vast garden for the new owners of this recently remodeled brick Georgian. Located in Wheaton this acre plus property is surrounded by beautiful Oaks.
Preserving the Oaks became a particular challenge with the ample front walk and generous entertaining spaces the client desired. Under most of the Oaks the turf was in very poor condition, and most of the property was covered with undesirable overgrown underbrush such as Garlic Mustard weed and Buckthorn.
With a recently completed addition, the garages were pushed farther from the front door leaving a large distance between the drive and entry to the home. This prompted the addition of a secondary door off the kitchen. A meandering walk curves past the secondary entry and leads guests through the front garden to the main entry. Off the secondary door a “kitchen patio” complete with a custom gate and Green Mountain Boxwood hedge give the clients a quaint space to enjoy a morning cup of joe.
Stepping stone pathways lead around the home and weave through multiple pocket gardens within the vast backyard. The paths extend deep into the property leading to individual and unique gardens with a variety of plantings that are tied together with rustic stonewalls and sinuous turf areas.
Closer to the home a large paver patio opens up to the backyard gardens. New stoops were constructed and existing stoops were covered in bluestone and mortared stonewalls were added, complimenting the classic Georgian architecture.
The completed project accomplished all the goals of creating a lush and vast garden that fit the remodeled home and lifestyle of its new owners. Through careful planning, all mature Oaks were preserved, undesirables removed and numerous new plantings along with detailed stonework helped to define the new landscape.
 Siding & Windows Group Ltd

Siding & Windows Group remodeled the exterior of this Deerfield, IL Colonial Home with James HardiePlank Lap Siding in ColorPlus Technology New Color Deep Ocean and HardieTrim Smooth Boards in ColorPlus Technology Color Arctic White.

Find the right local pro for your project
 Siding & Windows Group Ltd
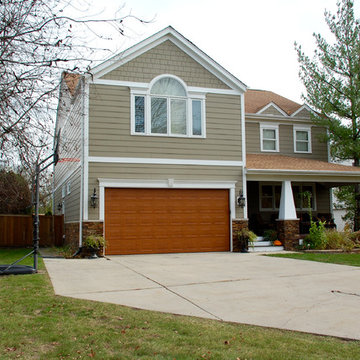
This Lake Forest, IL Colonial House has it’s Exterior remodeled by Siding & Windows Group. We installed James Hardie Select Cedarmill Lap Siding and James Hardie Shingle Siding (on upper front gables) in ColorPlus Technology Colors Woodstock Brown and Navajo Beige with HardieTrim in ColorPlus Technology Color Arctic White.
 Emergent Construction
Whonsetler Photography

Inspiration for a formal and open concept dark wood floor living room remodel in Indianapolis with gray walls, a standard fireplace and a tile fireplace
Inspiration for a formal and open concept dark wood floor living room remodel in Indianapolis with gray walls, a standard fireplace and a tile fireplace
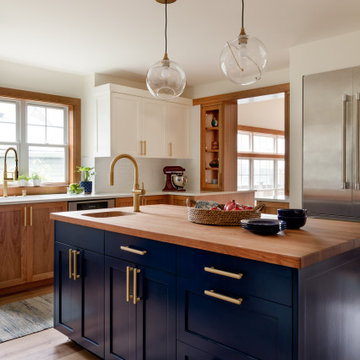
 Blue Sound Construction, Inc.
KItchen remodel with cherry cabinetry and butcherblock island countertop. Part of our Seattle Remodel and Addition on Capitol Hill of a 1904 Dutch Colonial that had been significantly remodeled in 1980, with Miriam Larson of Story Architecture and Photo by Miranda Estes.
Winner of a REX Award for Excellence in Remodeling 2023 from the Master Builder’s Association
Winner of an Excellence in Remodeling Award for Historic Renovation/Restoration 2023 from the Building Industry Association of Washington

 Castle Kitchens and Interiors
Kitchen design and photography by Jennifer Hayes of Castle Kitchens and Interiors
Inspiration for a craftsman u-shaped eat-in kitchen remodel in Denver with an undermount sink, recessed-panel cabinets, medium tone wood cabinets, granite countertops, multicolored backsplash, stainless steel appliances, an island and slate backsplash
Inspiration for a craftsman u-shaped eat-in kitchen remodel in Denver with an undermount sink, recessed-panel cabinets, medium tone wood cabinets, granite countertops, multicolored backsplash, stainless steel appliances, an island and slate backsplash

Sponsored
Delaware County, OH

Whisler Home Improvement
Franklin County's Committed Home Improvement Professionals
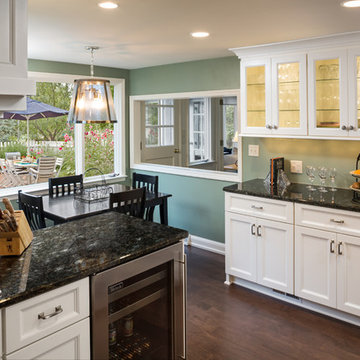
 S.J. Janis Company, Inc.
The Dinette now has a circular flow into the kitchen allowing for entertaining purposes. A built-in hutch was added to store glasses and allow for convenient counter space. Lighting was added inside the cabinets to show off the glassware and add depth.
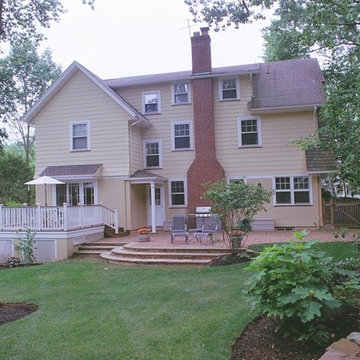
 Francis C Klein and Associates
We replaced deteriorated back porch with a brick patio in order to increase the light in the living room, with curved landscape steps. We added a deck off the remodeled kitchen & remodeled bathroom. This was the second job for the same couple who moved from Montclair to Upper Montclair.
 Siding & Windows Group Ltd

This Dutch Colonial Style Home in Wilmette, IL was remodeled by Siding & Windows Group with HardiePlank Select Cedarmill Lap Siding in ColorPlus Technology Color Light Mist and HardieTrim Smooth Boards in ColorPlus Technology Color Arctic White. Also installed Beechworth Fiberglass Windows and Fypon Shutters in Custom Color by Sherwin Williams and remodeled the Front Entry Portico with White Wood Columns.
 Studio Pumarejo
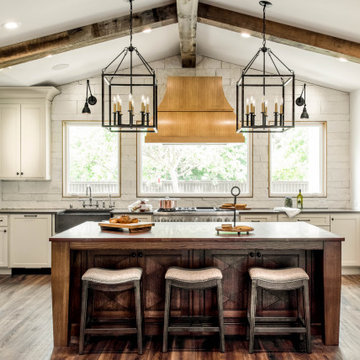
island pendants, barn door, marble countertops, painted cabinets, pantry door, plaster walls, remodel, renovation, spanish colonial, stone sink, vent hood in front of window, wood beams
 S.J. Janis Company, Inc.
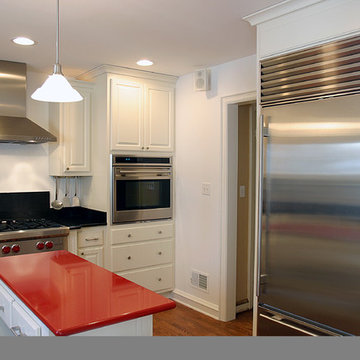
Now the built in sub-zero refrigerator is located in an easy access area close to counter space and the work island. The door opening to the back hall is cased in wide Colonial trim as well as wide Colonial baseboard.
 Castle Kitchens and Interiors
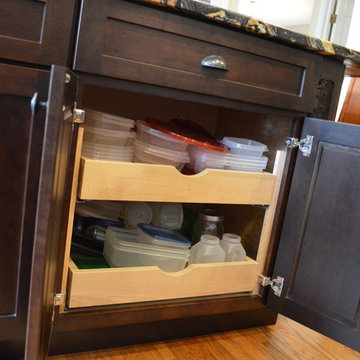
Kitchen design and photography by Jennifer Hayes of Castle Kitchens and Interiors
Arts and crafts u-shaped eat-in kitchen photo in Denver with recessed-panel cabinets, granite countertops, multicolored backsplash, stainless steel appliances, dark wood cabinets and an island
Arts and crafts u-shaped eat-in kitchen photo in Denver with recessed-panel cabinets, granite countertops, multicolored backsplash, stainless steel appliances, dark wood cabinets and an island

Sponsored
Columbus, OH

Structural Remodeling
Franklin County's Heavy Timber Specialists | Best of Houzz 2020!

 Rebel Builders
Having worked with Rebel on a past project, our Lexington clients felt confident purchasing their new home, knowing that the planned renovations would turn this outdated Colonial into their forever home.Even though this home was just built in 2005, our clients knew it was already due for an update, stylistically and structurally.
With expertise in the construction industry herself, the homeowner worked with our design team to create a beautiful blend of her modern and minimalist style and the existing traditional New England colonial style.
The heart of the first floor is the kitchen. The existing dark, cherry cabinets were removed to give way to sleek, light cabinetry with a marble backsplash. The new wooden island and the countertops created focal interest, while the island pendant and plastered hood embellished this bright, sun-drenched kitchen.
We built an efficient, combined mudroom and laundry room for this growing family of four to meet the need for a dedicated drop zone. Adjacent to the mudroom, we designed a sleek office, which was a must for this client to be able to work from home as a new mom.
The family bathroom received a makeover by improving storage space and finishes to give it a modern feel. In the main suite, we created a peaceful oasis where these homeowners can relax after a long day of work. Having lived in the space for a year now, our homeowners have only good things to say about their new and improved spaces.
 Superior Custom Homes & Remodeling
Home Pix Media

Elegant entryway photo in Nashville with a brown front door
Elegant entryway photo in Nashville with a brown front door
 Whisper House Real Estate Group, L.L.C

This 'utility room' provides a large amount of tall counters for crafts and laundry as well as a built in desk. All computer components are stored beneath as well as a lazy susan for laundry items. This room also has a utility closet and sink as well as pantry storage.
 Emerick Architects

Powder room - small traditional powder room idea in Portland with a one-piece toilet, blue walls and a wall-mount sink

Sponsored
Columbus, OH

Trish Takacs Design
Award Winning & Highly Skilled Kitchen & Bath Designer in Columbus
 Whisper House Real Estate Group, L.L.C

This petite make up and vanity in the girls room provides a welcoming place to wake up and prepare for school. Lots of hooks and shelves make it easy to get ready in a hurry!
 Siding & Windows Group Ltd
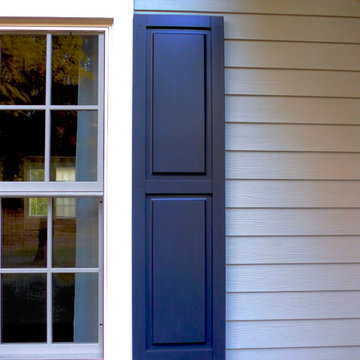
This Dutch Colonial Style Home in Wilmette, IL was remodeled by Siding & Windows Group with HardiePlank Select Cedarmill Lap Siding in ColorPlus Technology Color Light Mist and HardieTrim Smooth Boards in ColorPlus Technology Color Arctic White. Also installed Beechworth Fiberglass Windows and Fypon Shutters in Custom Color by Sherwin Williams and remodeled the Front Entry Portico with White Wood Columns.
18