
Search results for "Remodeling projects" in Home Design Ideas

 Specialty Building Services, Inc.
Inspiration for a mid-sized transitional guest marble floor bedroom remodel in Miami with gray walls and no fireplace
 Specialty Building Services, Inc.
Mid-sized transitional master beige tile and limestone tile limestone floor bathroom photo in Miami with raised-panel cabinets, gray cabinets, a two-piece toilet, beige walls and an undermount sink
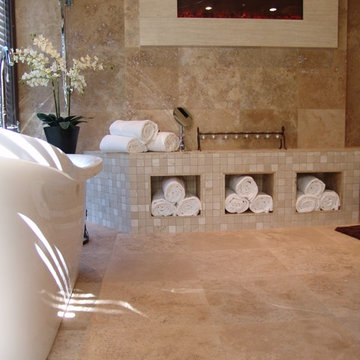
 Battles & Battles Tile
Huge minimalist master stone tile and beige tile travertine floor bathroom photo in Other
Find the right local pro for your project
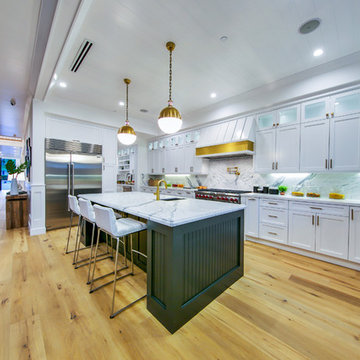

 Artisanal Stone, LLC

Inspiration for a mid-sized farmhouse galley dark wood floor and brown floor eat-in kitchen remodel in Salt Lake City with a farmhouse sink, shaker cabinets, white cabinets, marble countertops, white backsplash, porcelain backsplash, stainless steel appliances and an island
 Mike Healey Photography
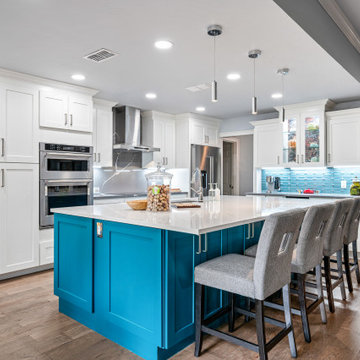
Inspiration for a large transitional l-shaped brown floor and dark wood floor open concept kitchen remodel in Dallas with recessed-panel cabinets, quartzite countertops, stainless steel appliances, an island, white countertops, white cabinets and blue backsplash


Sponsored
Plain City, OH

Kuhns Contracting, Inc.
Central Ohio's Trusted Home Remodeler Specializing in Kitchens & Baths

 Nicely Done Kitchens
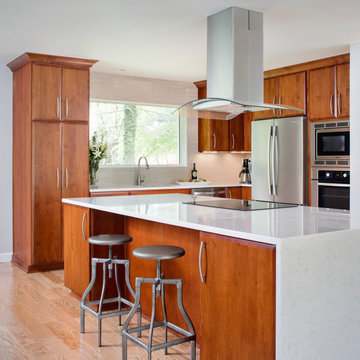
Kitchen - large transitional l-shaped medium tone wood floor and beige floor kitchen idea in DC Metro with an undermount sink, flat-panel cabinets, medium tone wood cabinets, gray backsplash, stainless steel appliances, an island and white countertops



 Dream Baths by Kitchen Kraft
Inspiration for a timeless master marble tile marble floor and gray floor bathroom remodel in Columbus with beaded inset cabinets, white cabinets, gray walls, an undermount sink, marble countertops and a hinged shower door

Sponsored
Westerville, OH

Custom Home Works
Franklin County's Award-Winning Design, Build and Remodeling Expert
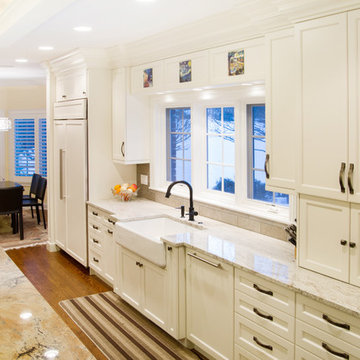
 LaMantia Design and Remodeling
Example of a large classic l-shaped medium tone wood floor eat-in kitchen design in Chicago with a farmhouse sink, white cabinets, multicolored backsplash, stainless steel appliances, an island, shaker cabinets and marble countertops
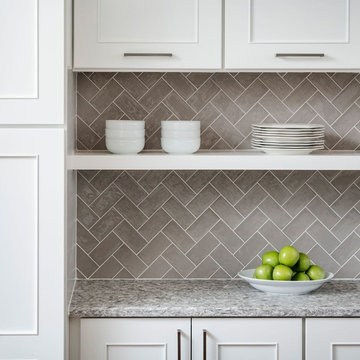 Nicely Done Kitchens
Chipper Hatter
Example of a large transitional u-shaped medium tone wood floor eat-in kitchen design in DC Metro with an undermount sink, shaker cabinets, white cabinets, quartzite countertops, gray backsplash, glass tile backsplash, stainless steel appliances and an island
Example of a large transitional u-shaped medium tone wood floor eat-in kitchen design in DC Metro with an undermount sink, shaker cabinets, white cabinets, quartzite countertops, gray backsplash, glass tile backsplash, stainless steel appliances and an island

 41 West

Powder room - transitional gray tile powder room idea in Miami with dark wood cabinets and white countertops
 Artisanal Stone, LLC
Mid-sized transitional galley dark wood floor and brown floor eat-in kitchen photo in Salt Lake City with a farmhouse sink, shaker cabinets, white cabinets, marble countertops, white backsplash, porcelain backsplash, stainless steel appliances and an island



 Sky Renovation & New Construction
Example of a small trendy 3/4 mosaic tile porcelain tile corner shower design in Santa Barbara with flat-panel cabinets, white cabinets, a two-piece toilet, white walls, an undermount sink and quartz countertops
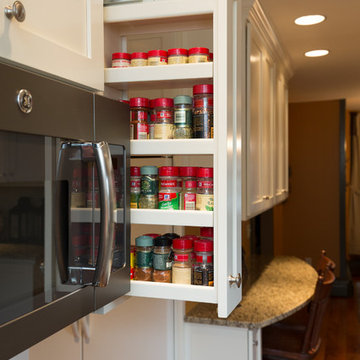
 Cedars Woodworking & Renovations
As part of this kitchen remodel project, we worked with the customer to rethink the storage solution in the entire kitchen. By creating a slide out spice rack next to the stovetop, we were able to better utilize a unique space, while also making it more convenient while cooking.
Photo via Mike VerVelde
 Nicely Done Kitchens
Chipper Hatter

Eat-in kitchen - small transitional l-shaped dark wood floor and brown floor eat-in kitchen idea in DC Metro with an undermount sink, white cabinets, marble countertops, gray backsplash, glass tile backsplash, stainless steel appliances, a peninsula and shaker cabinets
Eat-in kitchen - small transitional l-shaped dark wood floor and brown floor eat-in kitchen idea in DC Metro with an undermount sink, white cabinets, marble countertops, gray backsplash, glass tile backsplash, stainless steel appliances, a peninsula and shaker cabinets
10