
Search results for "Remodeling projects" in Home Design Ideas
 Paul Davis Remodeling of Greenville & Spartanburg
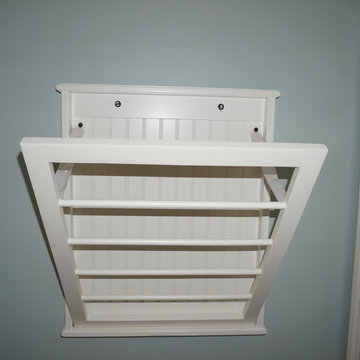
When open, this drying rack provides ample room to hang air-dry delicate clothing.
Photo by Joe Rhodes
Inspiration for a small transitional home design remodel in Other
Inspiration for a small transitional home design remodel in Other
 Nicely Done Kitchens
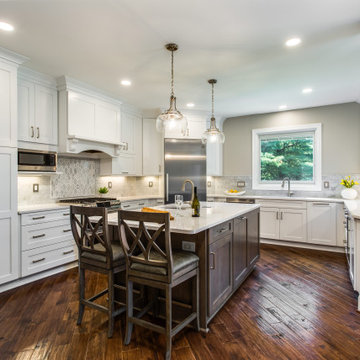
Example of a large transitional u-shaped medium tone wood floor and brown floor kitchen design in DC Metro with an undermount sink, shaker cabinets, white cabinets, gray backsplash, porcelain backsplash, stainless steel appliances, an island and white countertops
 The Cleary Company

Inspiration for a small contemporary white tile and ceramic tile vinyl floor, gray floor and single-sink alcove shower remodel in Columbus with recessed-panel cabinets, green cabinets, a one-piece toilet, white walls, an undermount sink, quartz countertops, a hinged shower door, white countertops and a built-in vanity
Find the right local pro for your project
 Shearer Designs
Meaghan Larsen Photographer
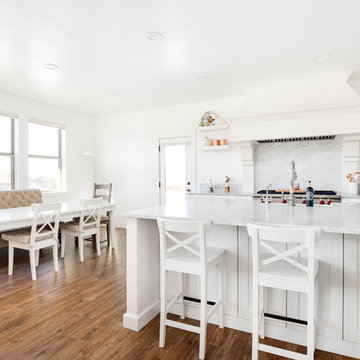
Eat-in kitchen - large traditional u-shaped porcelain tile and brown floor eat-in kitchen idea in Salt Lake City with a farmhouse sink, white cabinets, marble countertops, marble backsplash, stainless steel appliances, an island, shaker cabinets, gray backsplash and gray countertops
Eat-in kitchen - large traditional u-shaped porcelain tile and brown floor eat-in kitchen idea in Salt Lake City with a farmhouse sink, white cabinets, marble countertops, marble backsplash, stainless steel appliances, an island, shaker cabinets, gray backsplash and gray countertops
 Epic Interiors & Construction, Inc.
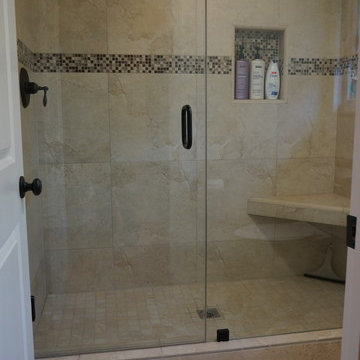
Tustin residents can rightfully claim fantastic quality and ambiance while accommodating comfort in their "New Bathroom Remodeling" project.
For this Tustin Bathroom Remodeling, the "natural stone look" ceramic tile was desired in the design to alleviate upkeep while keeping elements of a more "Modern look" intact. A Frame less glass shower door was installed with glass liner. The tile is accented with a multi-tone back splash to tie it together.
This design utilized the elements of glass, ceramic tile, and raised ceilings, essential to create comfort and space evident in this bathroom remodeling project.
This Tustin bathroom remodeling project was an Epic success! The Clients are ecstatic with there new design in Orange County..
 AZ Vision Remodeling
We here at A-Z Vision Remodeling have embodied this dream by becoming one of the industry's top General Contractor leading the way in Roofing, Energy Efficiency Designs, Bathroom Remodels, Kitchen Remodels, Large-Scale Renovations, Room Additions, Garage Conversions, ADU Conversions, Home Expansions and Extensions, and General Home Remodels simply from our unwavering workmanship

Sponsored
Columbus, OH

EverHome Improvement & Design
Top Choice for Reliable Tile & Stone | Franklin County, Ohio
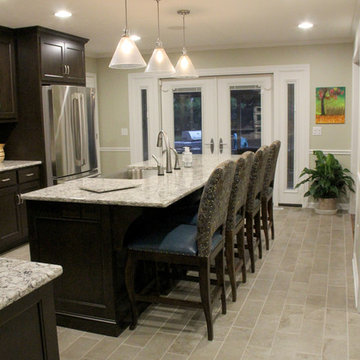
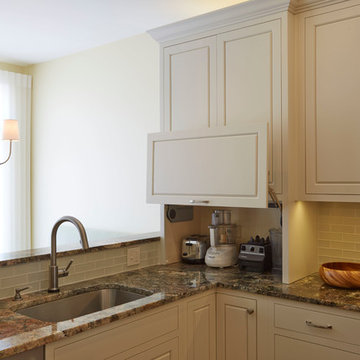
Mid-sized transitional l-shaped porcelain tile enclosed kitchen photo in Other with a farmhouse sink, recessed-panel cabinets, dark wood cabinets, quartz countertops, glass tile backsplash, stainless steel appliances and an island
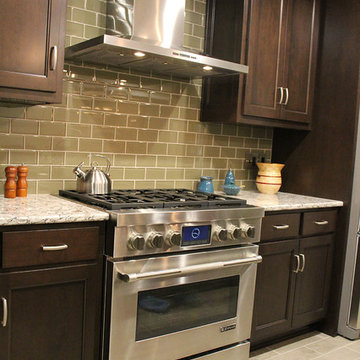
Mid-sized transitional l-shaped porcelain tile enclosed kitchen photo in Other with a farmhouse sink, raised-panel cabinets, dark wood cabinets, quartz countertops, glass tile backsplash, stainless steel appliances and an island
 Michael Menn Ltd.
Mike Kaskel

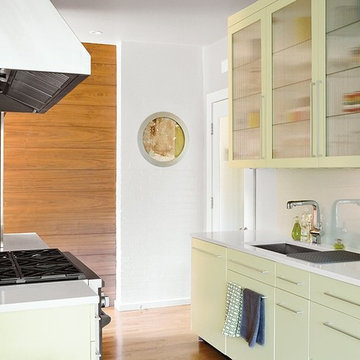
Eat-in kitchen - mid-sized traditional u-shaped medium tone wood floor eat-in kitchen idea in Chicago with an undermount sink, flat-panel cabinets, white cabinets, granite countertops, white backsplash, subway tile backsplash, stainless steel appliances and an island
Eat-in kitchen - mid-sized traditional u-shaped medium tone wood floor eat-in kitchen idea in Chicago with an undermount sink, flat-panel cabinets, white cabinets, granite countertops, white backsplash, subway tile backsplash, stainless steel appliances and an island

 AZ Vision Remodeling
We here at A-Z Vision Remodeling have embodied this dream by becoming one of the industry's top General Contractor leading the way in Roofing, Energy Efficiency Designs, Bathroom Remodels, Kitchen Remodels, Large-Scale Renovations, Room Additions, Garage Conversions, ADU Conversions, Home Expansions and Extensions, and General Home Remodels simply from our unwavering workmanship
 US Home Developers Inc.
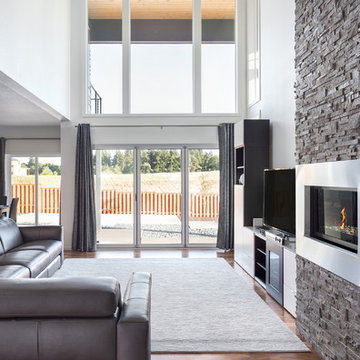
Inspiration for a mid-sized modern open concept medium tone wood floor living room remodel in Los Angeles with beige walls, a ribbon fireplace and a metal fireplace

Sponsored
Columbus, OH

Snider & Metcalf Interior Design, LTD
Leading Interior Designers in Columbus, Ohio & Ponte Vedra, Florida
 Sebring Design Build
Selections & Design by Shefali Mehta & Kim Stiffle. Portraits of Home by Rachael Ormond.

Kids' room - transitional kids' room idea in Chicago
Kids' room - transitional kids' room idea in Chicago

 Built by Krueger
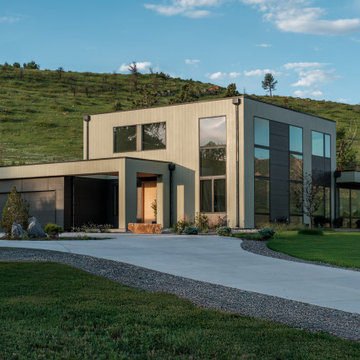
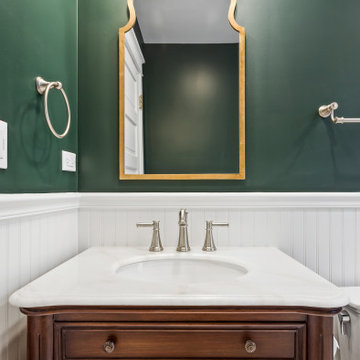
Designed with simplicity, performance, and visual impact in mind, this custom home features durable materials, clean lines, and a front entry that invites both light and life inside.


Sponsored
Delaware, OH

Buckeye Basements, Inc.

Central Ohio's Basement Finishing ExpertsBest Of Houzz '13-'21
 Kristy Egan Design
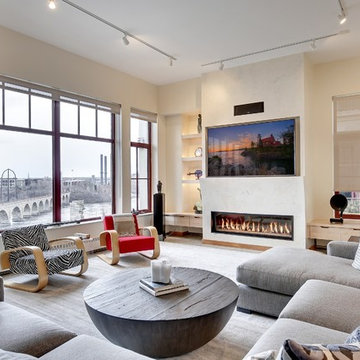
Kristy Egan Design is a small company in Minneapolis, Minnesota that provides design services for any size remodeling project. Kitchens and Baths are our specialties although all areas of the home are included in our project scope. Expertise in residential space planning is just a small part of what we can bring to your remodeling project.

 GOODFELLAS CONSTRUCTION

Compact bathroom/restroom with a special touch of Faux stones, light tone gray walls, and hardwood flooring.
Example of a small trendy medium tone wood floor powder room design in Los Angeles with a drop-in sink, a one-piece toilet and gray walls
Example of a small trendy medium tone wood floor powder room design in Los Angeles with a drop-in sink, a one-piece toilet and gray walls
7