
Search results for "Remodeling" in Home Design Ideas

 Schneider Design Associates - SDA
Example of a master gray tile and subway tile gray floor freestanding bathtub design in San Francisco with shaker cabinets, white cabinets, white walls, an undermount sink and gray countertops
 House of Brazier

A full, custom kitchen remodel turned a once-dated and awkward layout into a spacious modern farmhouse kitchen with crisp black and white contrast, double islands, a walk-in pantry and ample storage.

 Haven Design and Construction
Matthew Niemann Photography
Inspiration for a transitional kitchen remodel in Austin
Inspiration for a transitional kitchen remodel in Austin
Find the right local pro for your project





 Morey Remodeling Group
Inspiration for a mid-sized 1960s l-shaped medium tone wood floor open concept kitchen remodel in Los Angeles with an undermount sink, shaker cabinets, white cabinets, white backsplash, subway tile backsplash, stainless steel appliances, quartz countertops and an island

Sponsored
Westerville, OH

Custom Home Works
Franklin County's Award-Winning Design, Build and Remodeling Expert

 Redstart Construction, Inc.
Picture Perfect House
Example of a large transitional open concept dark wood floor and brown floor family room design in Chicago with a standard fireplace, a stone fireplace and a wall-mounted tv
Example of a large transitional open concept dark wood floor and brown floor family room design in Chicago with a standard fireplace, a stone fireplace and a wall-mounted tv





 Dave Fox Design Build Remodelers
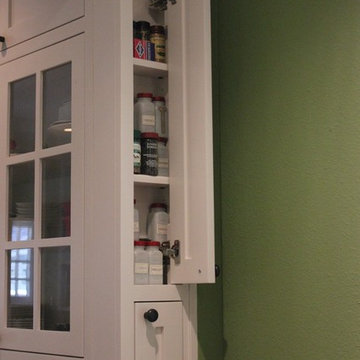
Mud Room, laundry room, Groveport, Dave Fox, Remodel, Design Build, gray tile floor, white countertops, open shelving, black hardware
Example of a transitional laundry room design in Columbus
Example of a transitional laundry room design in Columbus

 Dibico Construction
Kitchen - traditional dark wood floor kitchen idea in New York with recessed-panel cabinets, white cabinets, white backsplash and an island

Sponsored
Delaware County, OH

Whisler Home Improvement
Franklin County's Committed Home Improvement Professionals
 St. Pierre Construction

Upstairs kids, bunk bathroom featuring terrazzo flooring, horizontal shiplap walls, custom inset vanity with white marble countertops, white oak floating shelves, and decorative lighting.
 LGB Interiors
Robert Clark

Inspiration for a mid-sized timeless gray tile and ceramic tile ceramic tile drop-in bathtub remodel in Charlotte with recessed-panel cabinets, white cabinets, granite countertops, an undermount sink and green walls
Inspiration for a mid-sized timeless gray tile and ceramic tile ceramic tile drop-in bathtub remodel in Charlotte with recessed-panel cabinets, white cabinets, granite countertops, an undermount sink and green walls

 J. Bryant Boyd, Design-Build
Elegant u-shaped kitchen photo in Austin with a farmhouse sink, shaker cabinets, blue cabinets, stainless steel appliances, no island, white backsplash, subway tile backsplash and solid surface countertops


Sponsored
Sunbury, OH

J.Holderby - Renovations
Franklin County's Leading General Contractors - 2X Best of Houzz!
 Haven Design and Construction
The light filled home office overlooks the sunny backyard and pool area. A mid century modern desk steals the spotlight.
Mid-sized 1960s freestanding desk medium tone wood floor, brown floor and exposed beam study room photo in Austin with white walls
Mid-sized 1960s freestanding desk medium tone wood floor, brown floor and exposed beam study room photo in Austin with white walls



 Marrokal Design & Remodeling
Inspiration for a transitional white tile pebble tile floor and black floor freestanding bathtub remodel in San Diego with gray walls, an undermount sink, black countertops and a niche
14