
Search results for "Remote contracts" in Home Design Ideas

 HM Remodeling
Celebration of colorful lighting is expressed in this traditional kitchen remodel!! White eastlake style cabinet doors, black granite counter tops and red walls provide the contract the client was dreaming of. Double level island aides in kitchen preparation and entertaining.

 Through The Garden, Inc.
Temptest Torch fire feature. Natural gas with remote ignition
Patio - small transitional patio idea in DC Metro with a fire pit
Patio - small transitional patio idea in DC Metro with a fire pit
 Through The Garden, Inc.
Copper fire bowl placed over a sheer waterfall. Natural gas with remote controlled ignition system.
Inspiration for a small contemporary backyard landscaping in DC Metro with a fire pit.
Inspiration for a small contemporary backyard landscaping in DC Metro with a fire pit.
Find the right local pro for your project
 Through The Garden, Inc.
Linear Fire table with natural flagstone top. Natural gas with remote controlled ignition
Patio - mid-sized transitional patio idea in DC Metro
Patio - mid-sized transitional patio idea in DC Metro

 Bezooyen Contracting Inc
Hardwood: Natural Maple / Kraus SONOMA COLLECTION
Paint: White cloud Benj. Moore OC-130
Light: Pottery Barn 682278 Griffin Rope 6-arm chandelier, b ronze finish
Door knob: 101ASH11P ashfield passage knob venetian bronze
Stone: Eldorado hill-stone, colour: Lucera
Shelves: Caribou Pine Paneling
Doors: Lealta Building Supplies, DMS2680 maple Saratoga Shaker 31
Solace4236
- with log set
- clean view kit
- NO fan
- NO remote control

 G. Christianson Construction, Inc.
We have the experience to build in remote parts of Benton County. Our goal was to get as much of the construction done before the rains made the access road impassable to large trucks. We poured the foundation on an expedited contract and agreed on the rest of the details in early October. The framing and roofing proceeded quickly followed by the windows, siding and decking. By pushing to get the cabin “dried-in” before the rains started, we were able to proceed with the interior drywall and trim during the winter.
Carl Christianson/G. Christianson Construction
 Bezooyen Contracting Inc
Hardwood: Natural Maple / Kraus SONOMA COLLECTION
Paint: White cloud Benj. Moore OC-130
Light: Pottery Barn 682278 Griffin Rope 6-arm chandelier, b ronze finish
Door knob: 101ASH11P ashfield passage knob venetian bronze
Stone: Eldorado hill-stone, colour: Lucera
Shelves: Caribou Pine Paneling
Doors: Lealta Building Supplies, DMS2680 maple Saratoga Shaker 31
Solace4236
- with log set
- clean view kit
- NO fan
- NO remote control



 Taylor Made Custom Contracting Inc.
The cherry accent woodwork created from a tree on the property can be seen on this custom-made breakfront, which offers even more storage as well as a unique look.
 Taylor Made Custom Contracting Inc.
A close-up of the early 20th century Queen Atlantic coal stove. It was made sometime during 1910-1920.
Country l-shaped slate floor eat-in kitchen photo in Baltimore with a double-bowl sink, beaded inset cabinets, white cabinets, granite countertops, white backsplash, subway tile backsplash and black appliances
Country l-shaped slate floor eat-in kitchen photo in Baltimore with a double-bowl sink, beaded inset cabinets, white cabinets, granite countertops, white backsplash, subway tile backsplash and black appliances
 Taylor Made Custom Contracting Inc.
A mounted TV offers entertainment on a daily basis and is great for entertaining groups as well.
Example of a country l-shaped eat-in kitchen design in Baltimore with a double-bowl sink, beaded inset cabinets, white cabinets, granite countertops, white backsplash, subway tile backsplash, black appliances and no island
Example of a country l-shaped eat-in kitchen design in Baltimore with a double-bowl sink, beaded inset cabinets, white cabinets, granite countertops, white backsplash, subway tile backsplash, black appliances and no island
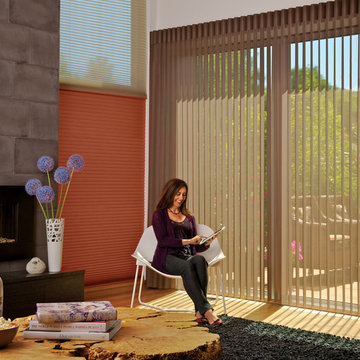
 CONTRACT SOURCE INTERIORS
As Pictured, Luminette Privacy Sheers are a great choice for sliding glass door or large picture windows. They can be ordered with powerglide for easy remote control operation. Use your smart phone or ipad to have ultimate control. Also pictured, is a Duette with duolite honeycomb shade. These shades give you the option of having a sheer look or a semi opaque to opaque fabric all on one shade. Lower the shade from the top and the sheer covers the entire window. Raise the shade up from the bottom and the window is covered with either a semi-opaque or opaque fabric. Raise one more time from the bottom and the shade stacks neatly at the top for a complete open window. Available in cordless, ultraglide, powerrise, or standard cordlock.

 User
This stunning overflow pool was designed and built by Roger Willis Contracting in Ottawa Ontario Canada. This pool features our HydraLux automatic swimming pool cover using gray slats.

 Elite Kitchen & Bath/Express Contracting
The open layout of the kitchen, breakfast nook, bar area, dining room, living room and den creates an easy environment to interact. Entertaining is enhanced by the open concept in this NYC apartment. Complete integration of lighting, sound, security, video, HVAC using Crestron flush touch panels as well as remote control via Ipod anywhere in the world.
The panel was installed directly into the plaster wall

Sponsored
Plain City, OH

Kuhns Contracting, Inc.
Central Ohio's Trusted Home Remodeler Specializing in Kitchens & Baths
 Taylor Made Custom Contracting Inc.
We took advantage of extra space by installing more cabinets over the stainless steel microwave. Storage capacity was a major priority in this remodel.
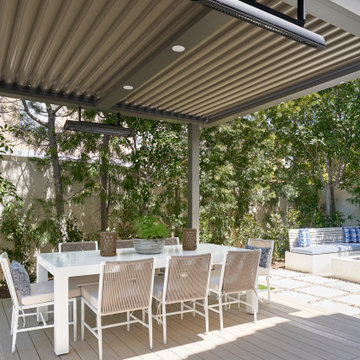
 Pacific Coast Builders, Inc.
This outdoor patio is brings a luxurious experience with distinct seating areas. The covered deck is topped with a motorized louvered trellis by Smart Patio, complete with recessed lighting and two pendant space heaters--all are remote controlled. White table and chairs with beige seating pads and backrests tie the inside colors and textures to the outside. Hardscape elements include large poured pavers and plastered fire pit and surrounding seating. Slatted wood backrest, custom blue seating cushion, and multi-colored throw pillows complete the character of this fire pit seating area.
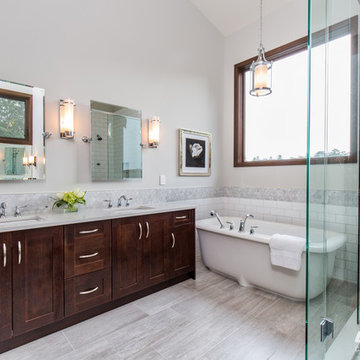
 GT Mann Contracting Ltd.
Warm, West Coast colours and locally milled fir window and door trim keep this master bath feeling cozy and inviting while vaulted 14’ ceilings create an expansive feel. Heated porcelain tile underfoot ensures space is comfortable year-round.
The custom, Cambria quartz-topped dual sink is echoed in the custom make-up vanity with full-width mirror opposite. Dual bevelled mirrors with polished chrome detailing are complemented by the glass and chrome light fixtures, chrome hardware and faucets.
The hexagonal-tile marble backsplash extends from the vanity around the tub and into the shower, where it accents the large white subway tile. The marble is repeated on the floor, complementing the tones and textures of the porcelain. Frameless glass shower with marble inset ledge boasts a remote-activated 10 digital shower and raincan showerhead.
With its contemporary take on a traditional design, the stand-alone tub sits beneath a large south-facing window that captures the views from the rural farm setting outside while flooding the space with natural light.
Recessed LED lighting, hot water on-demand boost efficiency, and with the Control 4 technology create a warm, inviting space.
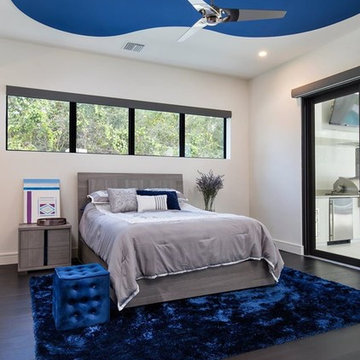
 Mill & Woods
Greg Hardwick & Hardwick General Contracting built this Florida Green / FGBC certified custom home. Clean, modern, and designed as a perfect fit for the owners and extended family. Plenty of room for everyone at 5,500 square feet of living space, with an additional 850 square feet of beautiful, functional outdoor living that can be enclosed with remote-controlled screens. One year of planning (architecture and interior design) and eight months for construction ensured every detail was perfect. Our Pre-finished American White Oak 7.5" flooring can be found prominently throughout the house. It will also be featured in the Custom Home Tour at the 2017 International Builders' Show in Orlando, FL

 Simply Home Decorating
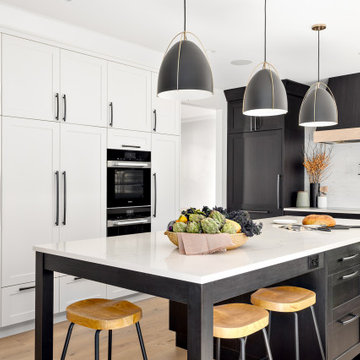
This beautiful North Vancouver home belongs to a nature-loving and health-conscious couple, Emma and Vince (names changed), their two young children, and their dog, Jasper. When they contacted us about renovating and furnishing their kitchen and family room, we walked in and saw a world of potential waiting to be uncovered.
Before: Larkhall Crescent Home:
Like many original North Vancouver homes, the interior was definitely dated. We encountered late ‘80s finishes in powder pink and teal green, old carpet, and a kitchen that wasn’t maximized to suit this family’s modern-day lifestyle. However, the size of the rooms offered us a ton of space with which to get creative.
Knowing our clients’ love of cooking, need for work spaces (Emma and Vince both work remotely), and growing family, we developed a design concept that would increase usable space, optimize storage, and create intimacy in this large area. As for the style, we were inspired by their European roots, inventing a new and modern take on “Belgian Farmhouse” style. Now, the home is truly one-of-a-kind.
After: Warm & Cozy Family Room:
Fresh, bright, and comfortable, this living area has been transformed! We started with the fireplace as a focal point, selecting aged brick tiles for added texture and a crisp wood mantle. The taupe-coloured sectional infuses the room with visual warmth and serves the added purpose of separating the family room from the kitchen.
Emma and Vince were also keen on using non-toxic materials in their home, and we were happy to oblige. To meet their needs, we sourced natural wood elements and sought out Canadian-made products - that adhere to high health standards - whenever possible.
Look closer at the elements of this space, and you will find this stunning, honeycomb-patterned rug in earthy gold, beige, and charcoal tones. It’s plush to the touch and full of visual texture that brings this room’s colour palette together. We sourced these two-tone chairs with caning, petrified wood side table, black sconces, and botanical prints in greyscale from local artist, Heather Johnston.
We topped off the space with this dark wood and rattan console that offers storage facing the kitchen and presents an opportunity to display cherished items. The result is a cozy lounging space brimming with comfort and functionality. It’s perfect for enjoying quality family time, or Emma can simply slide the coffee table away to make room for her morning yoga practice.
Now, let’s turn around and give some attention to the kitchen. Do you remember what the original kitchen looked like? If not, scroll back up, because the transformation is shocking…
Moody & Welcoming Kitchen for Healthy Living:
This kitchen looks very different from how it started, right? Though we didn’t touch any walls, the kitchen has almost doubled in usable space! We created a long, extended island with storage, an outlet for small appliances, and seating for comfortable prep, after-school snacking, or mingling among friends.
On the other side of the island, the family has even more storage and an integrated dishwasher within easy reach of the sink, perfect for quick clean-up. From this angle, you can also see the expansive custom Shaker cabinetry in white and the integrated double ovens. These facilitate their cooking experience and gave us the opportunity to add an additional surprise…
A coffee garage station and more hidden storage! Keeping these items located along the perimeter allows them to be accessed by the family or their guests without someone getting under the cook’s feet. These are the little details that make everyday life easier and more enjoyable.
Moving deeper into the kitchen, the seamless induction cooktop topped with a freestanding concealed hood fan commands attention in a soft yet prominent way. The natural wood accent mirrors the fireplace mantle, and the choice of off-black wood-grain cabinets not only continues our black-and-white colour palette but adds a sense of depth and contrast. The corner sink is located to the right and perfectly positioned with a view of their thriving backyard.
To invite more of this family’s character into the space, we mixed metals for interest — matte black, dark pewter, and warm brass — and created open shelves in white oak for their plants and decor. You can also glimpse the tumbled edge of the backsplash tile, which echoes the rustic brick of the fireplace. It adds that farmhouse charm while still feeling timeless and sophisticated.
Last but not least, we designed this dining banquette in the bay window (with integrated bench storage, of course), where the family can share a meal together, the kids can do homework, or Emma and Vince can work and enjoy a change of scenery from their offices. Like the other spaces in the home, it was designed to be beautiful, multi-functional, and long-lasting.
Praise from Our Clients:
It is clear that we love this home, but what did our clients have to say?
“Lori is a visionary and masters execution to the finest detail all at the same time. When she first met us to know more about who we are and how we live, she could right away envision how we could use the space in our kitchen and living room…The results exceeded our expectations.
Lori and her team were also a delight to work with — coordination with all the trades, fast problem-solving, regular updates, professional and friendly attitude of her entire team — made it the dream team. Thank you SHD for making our space so beautiful!”
In turn, we are so grateful for this family’s trust, their open communication, and for being wonderful people with whom to work. (So, thank you!)


 Architectural Iron Designs Inc
Read what the fabricator had to say:
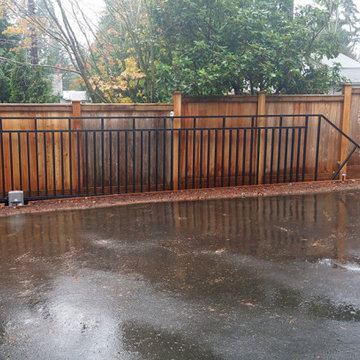
"My company, David Getts Designer Builder, Inc., is a general contracting firm in the Seattle area. We do a wide variety of custom work for the remodeling sector. We are always looking for the best materials and processes to complete our high-end projects. A recent project we were involved with included the installation of a custom steel driveway gate. Never having installed a remote operated gate before, I really didn't know what was available on the market. After doing a bit of research, I decided on the DuraGates brand, an Italian hardware system supplied by Architectural Iron Designs, Inc. The simple cantilevered design that did not require a ground-mounted track seemed too good to be true. Architectural Iron Designs was extremely helpful throughout the sales process, which eliminated much of the fear associated with using an unfamiliar product. I only had to provide them with the opening span and weight of the gate, and the sales staff did the rest. They created specifications and a detailed drawing showing exact size requirements of the concrete pad, and precise hardware placement.
I've been in the construction industry since 1979. The most important thing I've learned in the quest for success is found in the relationships you develop with employees, subcontractors and suppliers. And Architectural Iron Designs, Inc. is a supplier you can certainly count on. Unloading that 1200lb , 29' long steel gate with the forklift on installation day was going to be a nerve-racking experience no matter what. The thought of a gate that size being balanced on two carriages barely six feet apart had all the guys wondering how well it would work. The rollers not only handled the weight shift effortlessly well, but also kept the gate level in the fully extended position. I would highly recommend the DuraGates system to any peer and certainly plan on using it again for future driveway projects."
3