
Search results for "Remote support" in Home Design Ideas
 Deck Remodelers.com
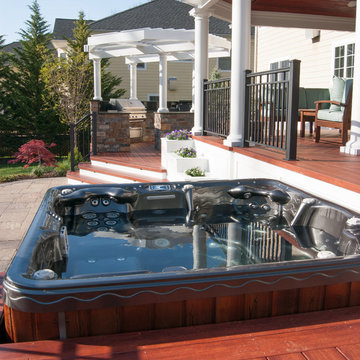
This alignment of all that makes life comfortable is accomplished with the selection of the outdoor elements needed to complete a stay at home vacation destination. At midpoint a covered structure supported by grand columns, accented with powder coated aluminum rails, and maintenance free Zuri premium decking . Adjoined on one side by an elegant stone and granite outdoor kitchen that is weather protected by the remote control with a motorized louvered pergola from Equinox for rain or shine living.
On the opposite side balance is achieved with a tranquil hot tub setting. Floral accents border the step down to the hardscape design connecting and finishing this outdoor setting. The complete area is enhanced by a lighting system for ambiance and entertainment extended into the evening hours.
 The Outdoor Kitchen Design Store
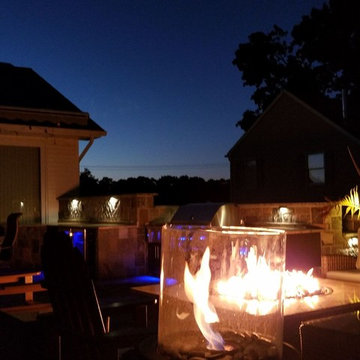
A fabulous outdoor kitchen design celebrates the lifestyle of the owners. In this case it is all about togetherness. Togetherness outdoors with friends and family. This luxury outdoor kitchen proposes just that, An area that celebrates life all times of the day and in fact escalates all through the night as well. A festive blue glow off the LYNX Professional grill and Lynx outdoor appliances supported by Professional Outdoor lighting brings Outdoor living to a level of night time FABULOUSNESS.
What is under the hood of the grill brings hungry and curious food lovers. What surrounds the remote fire table brings culmination of togetherness and great memories made.
This is our signature mark on every outdoor kitchen we build.
Michael Gotowala founder of THE OUTDOOR KITCHEN DESIGN STORE
 exclusivelytodesign
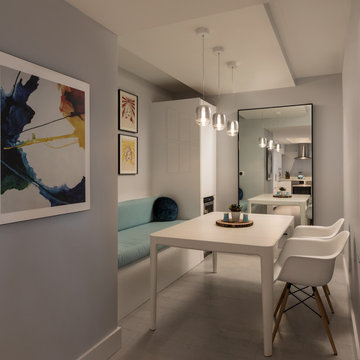
This Downtown Miami dining room was transformed from a small, underused 9-by-9-foot space into a custom dining, work, and storage flex room for a family traveling between London and Miami. Exclusively To Design created a built-in banquette with concealed storage beneath the cushion, integrated USB charging behind the back cushion, custom tower storage, and an expanded dining table so the compact bayfront condo could support family meals, remote work, entertaining, and extended stays.
Find the right local pro for your project
 Dwelloquent Kitchen & Cabinetry Design
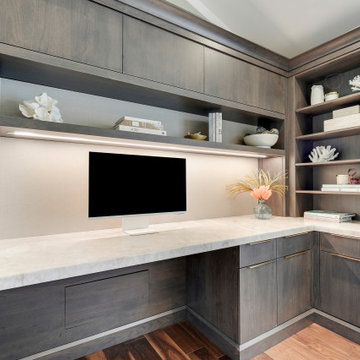
Modern Coastal Home Office with Custom Cherry Cabinetry
This custom home office was thoughtfully designed to combine elevated functionality with warm, modern coastal style. Crafted in custom cherry cabinetry with a rich overcoat stain finish and subtle low-sheen appearance, the space balances clean contemporary lines with timeless craftsmanship.
The cabinetry features flat panel doors and matching drawer fronts constructed with premium 3/4" furniture board construction for durability and a refined furniture-style aesthetic. A dramatic Cristallo Quartzite countertop with a thick mitered edge adds a luxurious focal point while providing an expansive and highly functional workspace.
Designed for both beauty and organization, the office includes integrated hidden storage solutions such as touch-latch upper cabinets, a concealed blind corner cabinet, pull-out printer and paper storage, file drawers, and custom built-in organization throughout. Floating shelves with contrasting textured melamine back paneling add dimension and visual softness, while integrated LED lighting creates a warm ambient glow ideal for task work and display styling.
Architectural details including thick columns, layered crown molding, angled support detailing, and furniture-inspired millwork elevate the built-in beyond a standard desk design, allowing it to blend seamlessly into the surrounding living space.
Features include:
Custom cherry cabinetry with overcoat stain finish
Flat panel doors and slab drawer fronts
Cristallo Quartzite countertop with mitered edge
Integrated LED task lighting
Lift-up touch-latch upper cabinets
Hidden blind corner storage
Pull-out printer and paper storage
Built-in file drawers
Floating shelves with textured back panel accents
Furniture-style crown molding and architectural detailing
Custom built-in home office design
Designed by Dwelloquent | Kitchen & Bath Design + Custom Cabinetry | Florida Treasure Coast & Remote Design Services
 ALUXURA
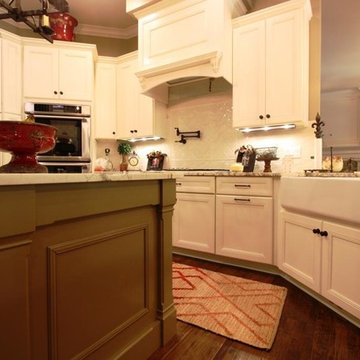
This Clemson traditional home renovation included the refinishing of all kitchen cabinets, new kitchen doors and end panels, faceframe/cabinet conversion to support farmhouse sink, the reduction of exiting two-tier peninsula bar seating into one flat surface, addition of custom island columns, corbels, and back paneling, reduction of range hood, demo and replacement of fireplace mantel and flanking built-ins with new. Built ins also included roll out drawers behind doors and dimmable LED lighting on remote control. Mantel has space for flat screen TV above fireplace. As always, everything to the Client's specifications....
 Kitchen & Bath Concepts
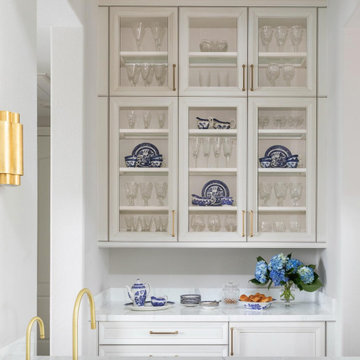
The objective of this design was to create a much larger and functional kitchen for the clients. They wished to have an updated, bright, and open space, feeling the old kitchen was cramped, they could not entertain in it, and wanted to utilize it better.
The kitchen was created as a beautiful show piece with exquisite finishes, such as hand glazed custom cabinetry with walnut interiors, exotic marble countertops and splashes, finely made brass fixtures and fittings, as well as a custom hood centerpiece. It was also designed with as many top-of-the-line mechanical and storage features as possible, like lift up doors on remotes, interior cabinetry lighting, pull outs and organizers, and state-of-the-art specialty appliances.
After extensive planning, the kitchen was renovated, incorporating an extra two hundred square feet from a hallway, desk area, utility room, walk-in pantry, unused pool bathroom and corner of the garage. The kitchen was opened to the dining room, living room and breakfast room, by removing several walls, replacing the support with two small columns and several engineered beams.
Overall, the design and build team was able to achieve a very cohesive and stunning project for the homeowners, who are thrilled with the final result.
 Open Door Furniture
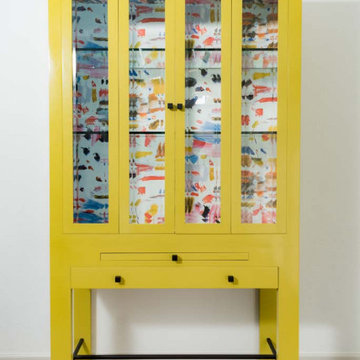
This piece of furniture was incredibly fun to build and help design. We partnered with the talented Christine Harris of Tracy Lynn Studios who had the vision of colors, textures and dimensions. We sat down together and helped her finalize her vision, supporting structure and proportions in CAD. The result was a one of a kind piece that was so much fun to build and admire once complete.
The chartreuse high polished lacquer finish gives it a playful and retro feel. The inside is lined with a beautiful Pierre Frey wallpaper. The colors are complimented by remote control, recessed LED lights. We concealed the battery power pack inside a soft close drawer so there are not any unsightly cords running down the wall. Since our client is a connoisseur of fine spirits, we wanted to give him a place to make his drinks right where he stores them. So we created a walnut and black limba end grain cutting board pullout for him to enjoy. The Soss brass hinges allow the beveled glass panel doors to bi-fold and simultaneously expose a nice detail of the building process. The brass supports that hold the glass shelving are like icing on the cake of this creative piece.
The Barber Bar Cabinet stands 90 inches tall and 4 feet wide and is made of solid hardwood. To give it the structure it needed to support a completely stocked bar of heavy glass bottles, we laced section between the cabinet and the base with 1x4 steel tubing. We also did a steel mortise bar stretcher between each leg and then welded a steel bar between the legs to keep the legs from racking.
This piece was an incredibly challenging piece to build but we couldn’t be happier with how this turned out and our clients felt the same!

Sponsored
Fredericksburg, OH

High Point Cabinets
Columbus' Experienced Custom Cabinet Builder | 4x Best of Houzz Winner
 Open Door Furniture
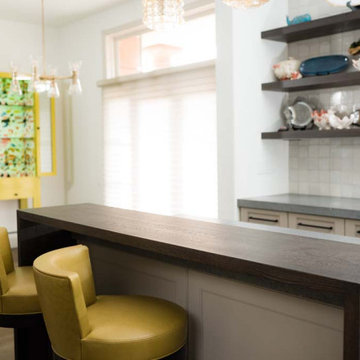
This piece of furniture was incredibly fun to build and help design. We partnered with the talented Christine Harris of Tracy Lynn Studios who had the vision of colors, textures and dimensions. We sat down together and helped her finalize her vision, supporting structure and proportions in CAD. The result was a one of a kind piece that was so much fun to build and admire once complete.
The chartreuse high polished lacquer finish gives it a playful and retro feel. The inside is lined with a beautiful Pierre Frey wallpaper. The colors are complimented by remote control, recessed LED lights. We concealed the battery power pack inside a soft close drawer so there are not any unsightly cords running down the wall. Since our client is a connoisseur of fine spirits, we wanted to give him a place to make his drinks right where he stores them. So we created a walnut and black limba end grain cutting board pullout for him to enjoy. The Soss brass hinges allow the beveled glass panel doors to bi-fold and simultaneously expose a nice detail of the building process. The brass supports that hold the glass shelving are like icing on the cake of this creative piece.
The Barber Bar Cabinet stands 90 inches tall and 4 feet wide and is made of solid hardwood. To give it the structure it needed to support a completely stocked bar of heavy glass bottles, we laced section between the cabinet and the base with 1x4 steel tubing. We also did a steel mortise bar stretcher between each leg and then welded a steel bar between the legs to keep the legs from racking.
This piece was an incredibly challenging piece to build but we couldn’t be happier with how this turned out and our clients felt the same!
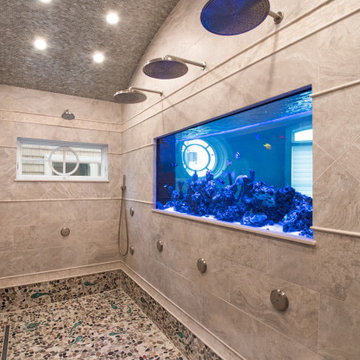
 Aqua Creations Custom Aquarium and Fish Tanks
Luxury custom reef aquarium integrated directly into the shower and bathroom design of this contemporary oceanfront residence.
The aquarium was designed to function as both a living reef ecosystem and an architectural focal point within the bathroom environment while maintaining clean integration with the surrounding millwork, lighting, and structural design of the space.
Projects like this require detailed coordination between aquarium design, waterproofing systems, plumbing integration, lighting, ventilation, cabinetry, and long-term maintenance accessibility long before installation begins.
The system includes remote life support and filtration equipment located separately from the display aquarium to reduce equipment visibility and maintain a clean modern presentation within the bathroom space.
Custom aquarium design, fabrication coordination, installation, and ongoing maintenance by Aqua Creations.
https://aquacustomfishtanks.com/featured-aquariums/bathroom-shower-aquarium/

 RWH Architect PLLC
Set within a serene natural landscape and abutting the scenic Campbell's Scottish Highlands Golf Course, this striking custom modern home by RWH Architect blends contemporary architecture, functional living, and site-sensitive design into a residence that feels both dramatic and welcoming. Inspired by Scandinavian architectural principles and modern New England design, the home was carefully crafted to balance bold geometric forms with warm natural materials, creating a timeless luxury residence deeply connected to its surroundings. Expansive views overlooking the rolling fairways and natural landscape of the golf course further reinforce the home’s strong relationship to the site.
One of the primary design challenges of the project was fitting the home between two existing houses while maintaining a high level of privacy for both interior and exterior living spaces, while also maximizing expansive views of the course. Rather than allowing the surrounding structures to limit the design, RWH Architect carefully positioned and shaped the residence to create a sense of separation, openness, and visual connection where appropriate. Through thoughtful massing and strategic orientation, the home is able to open toward the golf course while shielding key living areas from neighboring properties, resulting in a balance of privacy, light, and uninterrupted views.
The architectural composition is defined by two soaring gabled structures connected through a recessed central entry, establishing a bold visual identity while maintaining clean, minimalist lines. A significant challenge in the design process was balancing the large-scale modern forms with a sense of warmth and livability. Through the use of natural wood accents, expansive glazing, and carefully proportioned massing, the home achieves a refined balance between contemporary minimalism and inviting residential comfort. Dark exterior cladding contrasts beautifully against warm materials and the surrounding landscape, allowing the structure to feel sophisticated without appearing cold or overpowering.
Another critical design challenge involved maximizing natural light while preserving energy efficiency and maintaining privacy throughout the home. RWH Architect carefully oriented the structure and strategically positioned the expansive floor-to-ceiling windows to capture sweeping golf course and landscape views while maintaining the comfort and privacy of the interior spaces. The result is a home filled with natural light that maintains a strong connection to the outdoors while still providing private, comfortable living environments.
Inside, the thoughtfully designed floor plan prioritizes openness, comfort, and flexibility for modern living. The residence was intentionally organized into two distinct architectural zones: a private wing dedicated to the bedrooms and personal retreats, and a public living wing centered around the kitchen, dining, and gathering spaces. This separation creates a natural balance between entertaining and privacy, allowing the home to function seamlessly for both intimate daily living and larger social gatherings.
The main living level centers around an expansive open-concept kitchen, dining area, and great room designed to function as the social heart of the home. One challenge within the interior layout was creating a highly open floor plan while still maintaining distinct functional zones and practical circulation. Through careful spatial planning, ceiling volume transitions, and strategic room positioning, the design creates separation without sacrificing openness. Large windows and direct access to the rear outdoor living spaces further reinforce the seamless indoor-outdoor connection, allowing the living spaces to fully embrace the surrounding views of the course and the natural landscape beyond.
Rather than existing on a single flat plane, the residence was thoughtfully designed across multiple levels that respond directly to the site’s natural topography. As occupants move through the home, subtle level changes and transitional stair sequences create a dynamic spatial experience that guides movement between the public and private zones of the residence. This layered circulation approach enhances the architectural character of the interior while creating moments of progression, discovery, and connection between spaces. The result is a home that feels immersive and expansive, where movement throughout the residence becomes part of the overall architectural experience itself.
The first floor also incorporates flexible private accommodations, including a guest suite with ensuite bathroom and additional secondary bedrooms positioned to create privacy away from the primary gathering spaces. This approach allows the residence to comfortably support multigenerational living, guests, and evolving family needs over time.
On the upper level, the luxurious primary suite serves as a private sanctuary complete with dual walk-in closets, a spacious spa-inspired bathroom, and access to a private balcony overlooking the property and adjacent golf course. Dedicated office spaces were intentionally integrated into the design to address the growing demand for functional remote work environments without compromising the home’s residential character. A centrally located laundry room further improves day-to-day convenience and efficiency. Vaulted ceilings, oversized glazing, and carefully framed sightlines enhance the sense of openness and light throughout the upper level.
Throughout the home, minimalist detailing and carefully selected materials reinforce the project’s modern architectural identity while preserving warmth and livability. The interplay of sharp rooflines, expansive glass, natural textures, and integrated landscaping creates a residence that feels sculptural from every angle while remaining exceptionally functional for everyday life.
This custom luxury residence exemplifies RWH Architect’s expertise in contemporary residential architecture, innovative problem solving, and personalized home design. By transforming complex site conditions and modern living demands into opportunities for architectural creativity, the project delivers a sophisticated home that is visually striking, highly functional, and thoughtfully connected to its environment for generations to come.
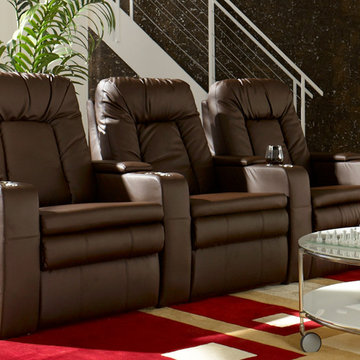
 Seatcraft
The Bellagio home theater seat from Seatcraft is a wide, spacious model that will make an instant impression in any room. The seat is crafted from bonded leather, which offers much of the look and feel of full-grain leather at a supreme value. The Bellagio’s firm seat back features a plush bolstered frame, which lends the seat its distinctive look. Chaiselounger footrests offer full lower body support, eliminating the gap between the seat and the footrest. Free tray tables allow one to place snacks, laptops, remotes and other items within arm’s reach. When you’re done for the night, simply place the items in the ample storage compartments hidden within each armrest. Finally, wall-hugger seating ensures that the seat can stay in full recline, even as it sits inches from the wall.
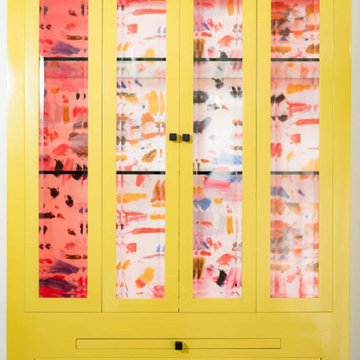 Open Door Furniture
This piece of furniture was incredibly fun to build and help design. We partnered with the talented Christine Harris of Tracy Lynn Studios who had the vision of colors, textures and dimensions. We sat down together and helped her finalize her vision, supporting structure and proportions in CAD. The result was a one of a kind piece that was so much fun to build and admire once complete.
The chartreuse high polished lacquer finish gives it a playful and retro feel. The inside is lined with a beautiful Pierre Frey wallpaper. The colors are complimented by remote control, recessed LED lights. We concealed the battery power pack inside a soft close drawer so there are not any unsightly cords running down the wall. Since our client is a connoisseur of fine spirits, we wanted to give him a place to make his drinks right where he stores them. So we created a walnut and black limba end grain cutting board pullout for him to enjoy. The Soss brass hinges allow the beveled glass panel doors to bi-fold and simultaneously expose a nice detail of the building process. The brass supports that hold the glass shelving are like icing on the cake of this creative piece.
The Barber Bar Cabinet stands 90 inches tall and 4 feet wide and is made of solid hardwood. To give it the structure it needed to support a completely stocked bar of heavy glass bottles, we laced section between the cabinet and the base with 1x4 steel tubing. We also did a steel mortise bar stretcher between each leg and then welded a steel bar between the legs to keep the legs from racking.
This piece was an incredibly challenging piece to build but we couldn’t be happier with how this turned out and our clients felt the same!
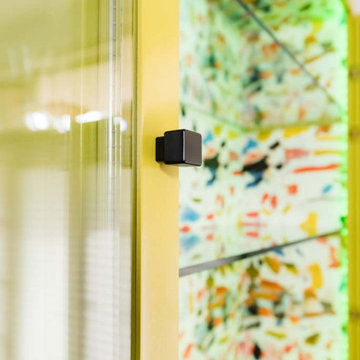 Open Door Furniture
This piece of furniture was incredibly fun to build and help design. We partnered with the talented Christine Harris of Tracy Lynn Studios who had the vision of colors, textures and dimensions. We sat down together and helped her finalize her vision, supporting structure and proportions in CAD. The result was a one of a kind piece that was so much fun to build and admire once complete.
The chartreuse high polished lacquer finish gives it a playful and retro feel. The inside is lined with a beautiful Pierre Frey wallpaper. The colors are complimented by remote control, recessed LED lights. We concealed the battery power pack inside a soft close drawer so there are not any unsightly cords running down the wall. Since our client is a connoisseur of fine spirits, we wanted to give him a place to make his drinks right where he stores them. So we created a walnut and black limba end grain cutting board pullout for him to enjoy. The Soss brass hinges allow the beveled glass panel doors to bi-fold and simultaneously expose a nice detail of the building process. The brass supports that hold the glass shelving are like icing on the cake of this creative piece.
The Barber Bar Cabinet stands 90 inches tall and 4 feet wide and is made of solid hardwood. To give it the structure it needed to support a completely stocked bar of heavy glass bottles, we laced section between the cabinet and the base with 1x4 steel tubing. We also did a steel mortise bar stretcher between each leg and then welded a steel bar between the legs to keep the legs from racking.
This piece was an incredibly challenging piece to build but we couldn’t be happier with how this turned out and our clients felt the same!


 TATCOR DESIGN BUILD
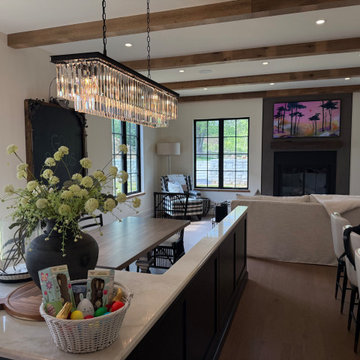
The rustic/elegant kitchen (right) custom cabinets are white oak and charcoal black with a large island and an island banquette. To the left of a coffee bar, flanked by 2 sub zero built in units is a hidden cabinet door that leads to a large pantry with a dog bath, dog pot filler, and a doggie door to the outside. The traditional curved stove vent hood is accented by white oak. Two large, crystal chandeliers hang of the island. Adjacent to the kitchen is a cozy seating area in front of a large gas log set fireplace flanked by black mullion Pella life style windows.
Heatilator 50 Fireplace
With Herringbone
With Venting, Cap, Firestops
Decorative Gas 42 Inch Logs with Remote
This new 7,200 SF Custom Designed (Rustic/Elegant Farmhouse Ranch) Home was built on part of the foundation of the previous home which was a split level. Our architectural strategy required a continuous first floor (10ft) and the home remained aligned with the existing circle driveway. The rustic metal roof front entrance porch (gas lanterns) leads into a massive 2 story center hall (home of a large, centered gathering table) to a large centered outdoor back yard courtyard (kitchen to the right and sports bar to the left) which centers on the new swimming pool and wide outdoor stairs of the retaining wall required for the extensive stormwater management system. That establishes the center of the home stretching over 100 ft from the front step to the back yard stairs flanked by 2 fire features highlighting the pool. The locations of other rooms listed below are to the right and left of this centered home line. Kitchen, kitchen fireplace, pantry, and guest suite are to the right. Entrance to the finished basement theater room are to the right along with a bar to support events in the center hall. To the left of the center 2 story hall are the exercise room with sauna (with glass garage type door to the front porch), sport bar with theater and see through fireplace, game room, mudroom, laundry, 4 car conditioned garage, and pool changing rooms. From the centered 2 story hall to the right is the glass stairwell and curved stairs made of white oak and wrought iron. These beautiful stairs lead to the library balcony overlooking the massive center hall and large gathering dining table. From the right of the balcony are the primary suite with a private 2nd floor porch and a bedroom suite. From the left of the balcony are 2 more suites with a laundry room, kitchenette, and a large EZ Breeze, closed in porch that overlooks the pool and provides coverage over the pool patio next to the see through fireplace in the sports bar theater room.
The exterior is James Hardie fibercement and limestone veneer. Fascia and frieze boards are capped with heavy roof metal materials. The front porch roof is standing metal seam and columns and ceiling are rustic, reclaimed wood.
 ContainerHomeWorld
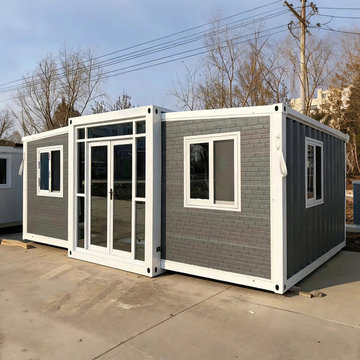
Modern 20ft/40ft Expandable Container House - The Ultimate Modular ADU
Experience the future of flexible living with our Expandable Container House. Designed for rapid deployment and maximum comfort, this unit expands from a standard container size into a spacious, fully functional living area in just minutes.
Key Features:
Quick-Build Technology: Precision-engineered in our Tianjin facility for easy setup on-site without heavy machinery.
Durable Steel Structure: Built with a high-quality galvanized steel frame to withstand extreme weather conditions.
Energy Efficient: Integrated with high-density insulation and double-pane glass doors for superior thermal performance.
Versatile Use Cases: Perfect as a backyard ADU (Accessory Dwelling Unit), a remote home office, a luxury glamping pod, or disaster relief housing.
Customization & Pricing:
At ContainerHomeWorld, we prioritize transparency and quality. This model supports custom interior layouts, including kitchenettes, full bathrooms, and multi-bedroom configurations.
? Want to see the cost for your specific location? Use our Custom Quotation Calculator for an instant estimate.
 TATCOR DESIGN BUILD
CHANDELIERS
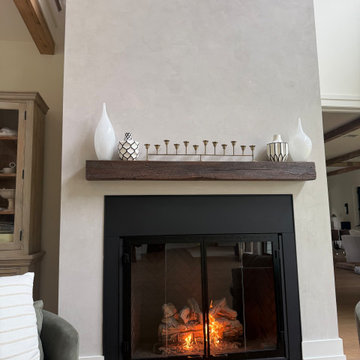
2 Story center hall with (2) SAN MARCO TWO-TIER ROUND CHANDELIER 48" crystal chandeliers
FIREPLACE
Heatilator 50 Fireplace
With Herringbone
With Venting, Cap, Firestops
Decorative Gas 42 Inch Logs with Remote
CEILING WHITE OAK BEAMS
Front rustic post and beam porch with stone pillar columns. Gas lanterns around 8ft glass doors.
This new 7,200 SF Custom Designed (Rustic/Elegant Farmhouse Ranch) Home was built on part of the foundation of the previous home which was a split level. Our architectural strategy required a continuous first floor (10ft) and the home remained aligned with the existing circle driveway. The rustic metal roof front entrance porch (gas lanterns) leads into a massive 2 story center hall (home of a large, centered gathering table) to a large centered outdoor back yard courtyard (kitchen to the right and sports bar to the left) which centers on the new swimming pool and wide outdoor stairs of the retaining wall required for the extensive stormwater management system. That establishes the center of the home stretching over 100 ft from the front step to the back yard stairs flanked by 2 fire features highlighting the pool. The locations of other rooms listed below are to the right and left of this centered home line. Kitchen, kitchen fireplace, pantry, and guest suite are to the right. Entrance to the finished basement theater room are to the right along with a bar to support events in the center hall. To the left of the center 2 story hall are the exercise room with sauna (with glass garage type door to the front porch), sport bar with theater and see through fireplace, game room, mudroom, laundry, 4 car conditioned garage, and pool changing rooms. From the centered 2 story hall to the right is the glass stairwell and curved stairs made of white oak and wrought iron. These beautiful stairs lead to the library balcony overlooking the massive center hall and large gathering dining table. From the right of the balcony are the primary suite with a private 2nd floor porch and a bedroom suite. From the left of the balcony are 2 more suites with a laundry room, kitchenette, and a large EZ Breeze, closed in porch that overlooks the pool and provides coverage over the pool patio next to the see through fireplace in the sports bar theater room.
The exterior is James Hardie fibercement and limestone veneer. Fascia and frieze boards are capped with heavy roof metal materials. The front porch roof is standing metal seam and columns and ceiling are rustic, reclaimed wood.
 Open Door Furniture
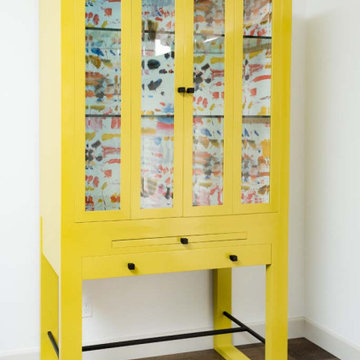
This piece of furniture was incredibly fun to build and help design. We partnered with the talented Christine Harris of Tracy Lynn Studios who had the vision of colors, textures and dimensions. We sat down together and helped her finalize her vision, supporting structure and proportions in CAD. The result was a one of a kind piece that was so much fun to build and admire once complete.
The chartreuse high polished lacquer finish gives it a playful and retro feel. The inside is lined with a beautiful Pierre Frey wallpaper. The colors are complimented by remote control, recessed LED lights. We concealed the battery power pack inside a soft close drawer so there are not any unsightly cords running down the wall. Since our client is a connoisseur of fine spirits, we wanted to give him a place to make his drinks right where he stores them. So we created a walnut and black limba end grain cutting board pullout for him to enjoy. The Soss brass hinges allow the beveled glass panel doors to bi-fold and simultaneously expose a nice detail of the building process. The brass supports that hold the glass shelving are like icing on the cake of this creative piece.
The Barber Bar Cabinet stands 90 inches tall and 4 feet wide and is made of solid hardwood. To give it the structure it needed to support a completely stocked bar of heavy glass bottles, we laced section between the cabinet and the base with 1x4 steel tubing. We also did a steel mortise bar stretcher between each leg and then welded a steel bar between the legs to keep the legs from racking.
This piece was an incredibly challenging piece to build but we couldn’t be happier with how this turned out and our clients felt the same!

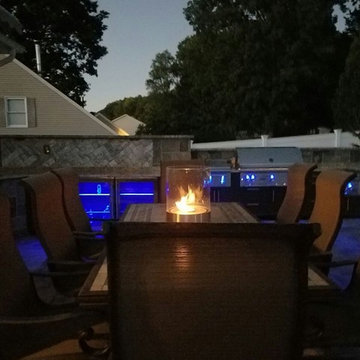 The Outdoor Kitchen Design Store
A fabulous outdoor kitchen design celebrates the lifestyle of the owners. In this case it is all about togetherness. Togetherness outdoors with friends and family. This luxury outdoor kitchen proposes just that, An area that celebrates life all times of the day and in fact escalates all through the night as well. A festive blue glow off the LYNX Professional grill and Lynx outdoor appliances supported by Professional Outdoor lighting brings Outdoor living to a level of night time FABULOUSNESS.
What is under the hood of the grill brings hungry and curious food lovers. What surrounds the remote fire table brings culmination of togetherness and great memories made.
This is our signature mark on every outdoor kitchen we build.
Michael Gotowala founder of THE OUTDOOR KITCHEN DESIGN STORE

 RMW Team
Designing a Health-Focused Home Living Space
Designing a health-focused home living space is more than just arranging furniture and choosing colors; it's about creating an environment that promotes physical well-being, mental clarity, and overall wellness. As we spend more time at home, especially in the wake of recent global shifts towards remote work and lifestyle changes, the importance of our living spaces in supporting our health has never been greater. Here are some key considerations when designing a health-oriented home.
Natural Light and Air Quality
Natural light plays a crucial role in our health, affecting everything from our sleep patterns to our mood. When designing your home, prioritize spaces that allow for ample sunlight. Large windows, skylights, and strategically placed mirrors can help maximize natural light. In rooms where natural light is limited, consider using full-spectrum lighting that mimics daylight to support your circadian rhythms.
Air quality is another critical factor in a health-focused home. Indoor air can be more polluted than outdoor air due to various factors like off-gassing from furniture, household cleaners, and poor ventilation. Incorporating plants that are known to purify air, such as spider plants, snake plants, and peace lilies, can help improve indoor air quality. Additionally, ensure your home is well-ventilated by using exhaust fans in kitchens and bathrooms, and consider investing in air purifiers, especially if you live in an area with high pollution levels.
Ergonomic Furniture and Movement Spaces
The furniture you choose and how you arrange it can significantly impact your physical health. Ergonomic furniture, especially in workspaces, can help prevent strain and injury. Adjustable desks, supportive chairs, and monitor stands can contribute to better posture and reduced risk of musculoskeletal issues.
Incorporating spaces that encourage movement is also important. For example, a small home gym or a yoga corner can serve as a dedicated area for physical activity. Even in smaller spaces, you can create movement opportunities by ensuring there’s enough room to stretch or do simple exercises. Open floor plans or multipurpose spaces that can be easily reconfigured for different activities can help integrate movement into daily life.
Mindful and Minimalist Design
A clutter-free environment is conducive to mental clarity and relaxation. Mindful and minimalist design principles focus on creating spaces that are both functional and aesthetically pleasing without being overwhelming. Start by decluttering and organizing your belongings, keeping only what you need and what brings you joy.
Choose furniture and decor that are simple, natural, and calming. Materials like wood, stone, and natural fibers not only add a touch of nature to your home but also tend to have fewer chemicals than synthetic materials. Neutral color palettes with accents of soothing colors like blues and greens can help create a tranquil atmosphere.
Sleep and Restful Areas
A significant part of health-focused design is creating spaces that promote restful sleep. Your bedroom should be a sanctuary that encourages relaxation. Invest in a good-quality mattress and pillows that support your body. Blackout curtains, soundproofing, and maintaining a cool room temperature can also contribute to better sleep quality.
In addition to the bedroom, consider creating other restful areas in your home where you can unwind, meditate, or practice mindfulness. A cozy reading nook, a meditation space, or even a comfortable chair by a window can serve as your personal retreat.
Incorporating Nature and Green Spaces
Finally, integrating elements of nature into your living space can have a profound impact on your health. Biophilic design, which connects indoor environments with nature, has been shown to reduce stress and increase feelings of well-being. This can be as simple as adding more houseplants, incorporating natural materials, or even installing a small indoor water feature.
If you have outdoor space, create a garden or a patio where you can relax and enjoy fresh air. Even a small balcony can be transformed into a green oasis with the right plants and seating.
By thoughtfully designing your living space with health in mind, you create an environment that not only looks beautiful but also supports your physical and mental well-being.
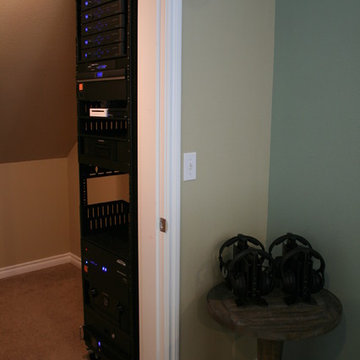
 Theater One Inc
This is a Middle Atlantic rack that supports a room with five TV's. Products installed are Marantz, DirecTV, Sony, Binary, Episode.
9