
Search results for "Remote work" in Home Design Ideas

 Closet Factory
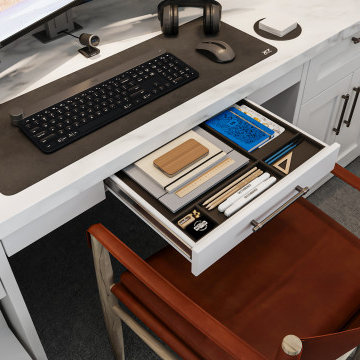
The home office has evolved into an indispensable space that seamlessly blends productivity and comfort. Tailored to the demands of remote work or personal projects, a well-designed home office often features ergonomic furniture, ample storage, and efficient technology integration.
Thoughtful placement of desks and chairs enhances workflow, while strategic lighting promotes focus and reduces eye strain. The home office is not only a functional workspace but also an expression of individual style, with personalized decor and organizational elements contributing to a conducive and inspiring atmosphere.
As the boundary between work and home blurs, the home office emerges as a versatile sanctuary that fosters concentration, creativity, and a harmonious work-life balance.
 Living with Lolo
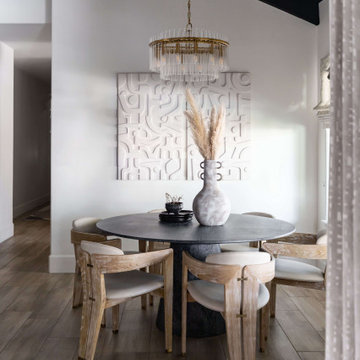
Dining Room in The Estates | Room Type:
Partial Home Furnishing & Design – Entry, Living Room, Office, Family Room, Kitchen, and Master Bedroom (approximately 2,000 sq ft).
Project Name:
The Estates |
Key Feature:
A Contemporary Modern home layered with pops of color and glam touches, highlighted by a custom turquoise bed against bold wallpaper and a fully custom built-in shelving unit that transformed a former wet bar into a statement feature wall.
Challenge:
The client was newly working remotely and wanted to establish a home office that was both functional and elevated.
Solution:
The team incorporated modern crystal chandeliers, jewel tones, bold wallpaper, custom furnishings, and a dedicated office design to reflect the client’s inspiration photos while creating a stylish, functional home suited for remote work.
Materials:
Tile: Bedrosians.
Lighting: Circa Lighting.
Rugs: Loloi.
Wallpaper: Phillip Jeffries.
Entry Mirror: Bungalow5.
Budget:
$50-75K |
Timeline:
Completed December 2021.
Find the right local pro for your project
 OutOf - The Makers of ModPod
Modern and Sleek Design
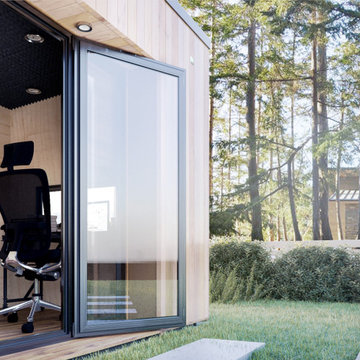
The ModPod is designed to be your luxurious home office away from home.
At 96 Square feet, the ModPod has plenty of room for your desk, computer, dual monitors, as well as a sofa and a coffee table when you need to unwind or host visitors.
The ModPod also features an 8’ glass wall and 9’6’’ slated roof for additionally spacious feel, as well as ample electrical outlets with USB ports, built-in air conditioning, and an electric heater for a comfortable experience.
White Glove Service
We provide white-glove installation, so your ModPod purchase is a relaxed, fun experience.
Before you order your ModPod, a ModPod specialist will come to your house for a site visit. We will assist with choosing a great spot for your ModPod and customize finishes to your taste.
From that point on, sit back and relax.
Your ModPod will arrive fully assembled and ready to use!
 Crystal Kitchen + Bath
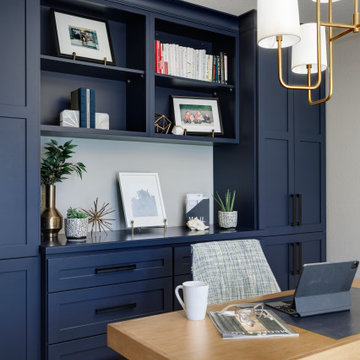
Back in 2020, before working from home became the norm, we embarked on a project to convert an unused formal dining room into a stunning home office. Little did we know how crucial this space would become in the following years. Our client was ahead of the curve, preparing for remote work with a beautifully designed home office.
The focal point of this home office is the striking Navy cabinetry – our client’s favorite color – that not only adds a touch of personality to the space but also provides essential storage for books, files, and even pencil drawers. The room also features dedicated space for a copier, making it an efficient workspace for all needs.
The centerpiece of the office is a natural maple desk that not only provides a spacious work area but also offers ample storage. Side shelves were cleverly incorporated for storing coloring supplies and books, making it a versatile space for both work and play. It’s perfect for the kids to join in after school and work alongside their parent.
To ensure a harmonious look, we matched the crown molding on the cabinets with the existing features in the room. The grey-stained maple floor, extending from the nearby updated kitchen into the office, creates a unified and sophisticated look.
This project exemplifies our commitment to creating functional and beautiful spaces that cater to the ever-changing needs of our clients. As the home office continues to be a vital part of our lives, having a space that is not only convenient but also aesthetically pleasing is more important than ever.
At Crystal Kitchen, we are dedicated to turning your vision into reality, whether it’s a home office, kitchen, or any other area of your home. If you’re looking to create a space that perfectly suits your lifestyle, get in touch with us today, and let’s make it happen. Your home should be a reflection of you, and we’re here to bring your dreams to life!
 Living with Lolo
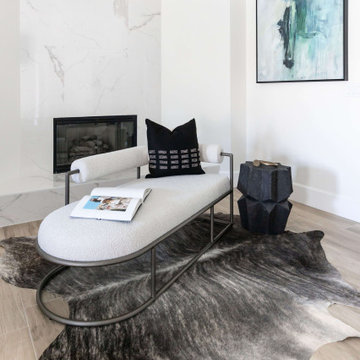
Bedroom in The Estates | Room Type:
Partial Home Furnishing & Design – Entry, Living Room, Office, Family Room, Kitchen, and Master Bedroom (approximately 2,000 sq ft).
Project Name:
The Estates |
Key Feature:
A Contemporary Modern home layered with pops of color and glam touches, highlighted by a custom turquoise bed against bold wallpaper and a fully custom built-in shelving unit that transformed a former wet bar into a statement feature wall.
Challenge:
The client was newly working remotely and wanted to establish a home office that was both functional and elevated.
Solution:
The team incorporated modern crystal chandeliers, jewel tones, bold wallpaper, custom furnishings, and a dedicated office design to reflect the client’s inspiration photos while creating a stylish, functional home suited for remote work.
Materials:
Tile: Bedrosians.
Lighting: Circa Lighting.
Rugs: Loloi.
Wallpaper: Phillip Jeffries.
Entry Mirror: Bungalow5.
Budget:
$50-75K |
Timeline:
Completed December 2021.
 Living with Lolo
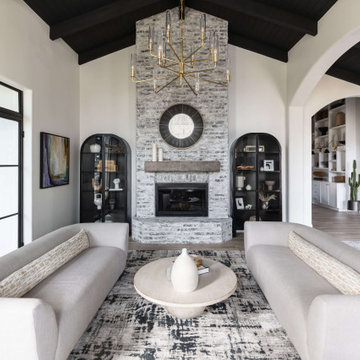
Living Room in The Estates | Room Type:
Partial Home Furnishing & Design – Entry, Living Room, Office, Family Room, Kitchen, and Master Bedroom (approximately 2,000 sq ft).
Project Name:
The Estates |
Key Feature:
A Contemporary Modern home layered with pops of color and glam touches, highlighted by a custom turquoise bed against bold wallpaper and a fully custom built-in shelving unit that transformed a former wet bar into a statement feature wall.
Challenge:
The client was newly working remotely and wanted to establish a home office that was both functional and elevated.
Solution:
The team incorporated modern crystal chandeliers, jewel tones, bold wallpaper, custom furnishings, and a dedicated office design to reflect the client’s inspiration photos while creating a stylish, functional home suited for remote work.
Materials:
Tile: Bedrosians.
Lighting: Circa Lighting.
Rugs: Loloi.
Wallpaper: Phillip Jeffries.
Entry Mirror: Bungalow5.
Budget:
$50-75K |
Timeline:
Completed December 2021.

Sponsored
Fredericksburg, OH

High Point Cabinets
Columbus' Experienced Custom Cabinet Builder | 4x Best of Houzz Winner
 Living with Lolo
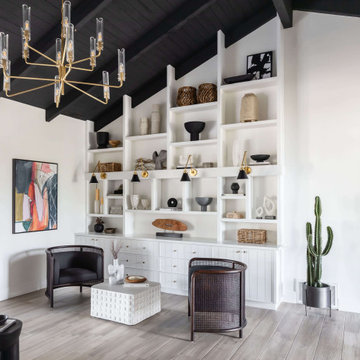
Family Room in The Estates | Room Type:
Partial Home Furnishing & Design – Entry, Living Room, Office, Family Room, Kitchen, and Master Bedroom (approximately 2,000 sq ft).
Project Name:
The Estates |
Key Feature:
A Contemporary Modern home layered with pops of color and glam touches, highlighted by a custom turquoise bed against bold wallpaper and a fully custom built-in shelving unit that transformed a former wet bar into a statement feature wall.
Challenge:
The client was newly working remotely and wanted to establish a home office that was both functional and elevated.
Solution:
The team incorporated modern crystal chandeliers, jewel tones, bold wallpaper, custom furnishings, and a dedicated office design to reflect the client’s inspiration photos while creating a stylish, functional home suited for remote work.
Materials:
Tile: Bedrosians.
Lighting: Circa Lighting.
Rugs: Loloi.
Wallpaper: Phillip Jeffries.
Entry Mirror: Bungalow5.
Budget:
$50-75K |
Timeline:
Completed December 2021.
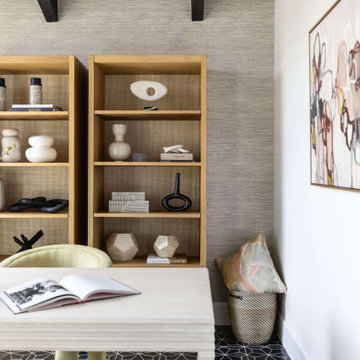 Living with Lolo
Home Office in The Estates | Room Type:
Partial Home Furnishing & Design – Entry, Living Room, Office, Family Room, Kitchen, and Master Bedroom (approximately 2,000 sq ft).
Project Name:
The Estates |
Key Feature:
A Contemporary Modern home layered with pops of color and glam touches, highlighted by a custom turquoise bed against bold wallpaper and a fully custom built-in shelving unit that transformed a former wet bar into a statement feature wall.
Challenge:
The client was newly working remotely and wanted to establish a home office that was both functional and elevated.
Solution:
The team incorporated modern crystal chandeliers, jewel tones, bold wallpaper, custom furnishings, and a dedicated office design to reflect the client’s inspiration photos while creating a stylish, functional home suited for remote work.
Materials:
Tile: Bedrosians.
Lighting: Circa Lighting.
Rugs: Loloi.
Wallpaper: Phillip Jeffries.
Entry Mirror: Bungalow5.
Budget:
$50-75K |
Timeline:
Completed December 2021.
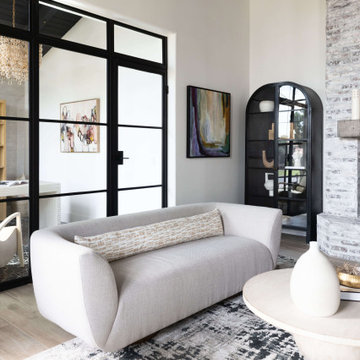 Living with Lolo
Living Room in The Estates | Room Type:
Partial Home Furnishing & Design – Entry, Living Room, Office, Family Room, Kitchen, and Master Bedroom (approximately 2,000 sq ft).
Project Name:
The Estates |
Key Feature:
A Contemporary Modern home layered with pops of color and glam touches, highlighted by a custom turquoise bed against bold wallpaper and a fully custom built-in shelving unit that transformed a former wet bar into a statement feature wall.
Challenge:
The client was newly working remotely and wanted to establish a home office that was both functional and elevated.
Solution:
The team incorporated modern crystal chandeliers, jewel tones, bold wallpaper, custom furnishings, and a dedicated office design to reflect the client’s inspiration photos while creating a stylish, functional home suited for remote work.
Materials:
Tile: Bedrosians.
Lighting: Circa Lighting.
Rugs: Loloi.
Wallpaper: Phillip Jeffries.
Entry Mirror: Bungalow5.
Budget:
$50-75K |
Timeline:
Completed December 2021.
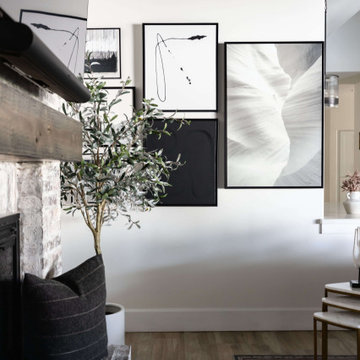 Living with Lolo
Family Room in The Estates | Room Type:
Partial Home Furnishing & Design – Entry, Living Room, Office, Family Room, Kitchen, and Master Bedroom (approximately 2,000 sq ft).
Project Name:
The Estates |
Key Feature:
A Contemporary Modern home layered with pops of color and glam touches, highlighted by a custom turquoise bed against bold wallpaper and a fully custom built-in shelving unit that transformed a former wet bar into a statement feature wall.
Challenge:
The client was newly working remotely and wanted to establish a home office that was both functional and elevated.
Solution:
The team incorporated modern crystal chandeliers, jewel tones, bold wallpaper, custom furnishings, and a dedicated office design to reflect the client’s inspiration photos while creating a stylish, functional home suited for remote work.
Materials:
Tile: Bedrosians.
Lighting: Circa Lighting.
Rugs: Loloi.
Wallpaper: Phillip Jeffries.
Entry Mirror: Bungalow5.
Budget:
$50-75K |
Timeline:
Completed December 2021.
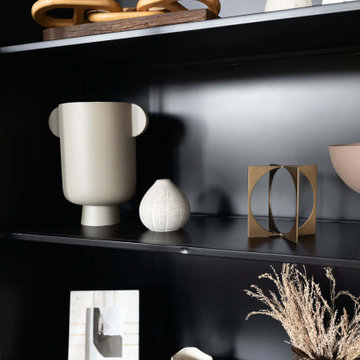 Living with Lolo
Living Room in The Estates | Room Type:
Partial Home Furnishing & Design – Entry, Living Room, Office, Family Room, Kitchen, and Master Bedroom (approximately 2,000 sq ft).
Project Name:
The Estates |
Key Feature:
A Contemporary Modern home layered with pops of color and glam touches, highlighted by a custom turquoise bed against bold wallpaper and a fully custom built-in shelving unit that transformed a former wet bar into a statement feature wall.
Challenge:
The client was newly working remotely and wanted to establish a home office that was both functional and elevated.
Solution:
The team incorporated modern crystal chandeliers, jewel tones, bold wallpaper, custom furnishings, and a dedicated office design to reflect the client’s inspiration photos while creating a stylish, functional home suited for remote work.
Materials:
Tile: Bedrosians.
Lighting: Circa Lighting.
Rugs: Loloi.
Wallpaper: Phillip Jeffries.
Entry Mirror: Bungalow5.
Budget:
$50-75K |
Timeline:
Completed December 2021.



 Tag & Associates, LLC
Transform your home with this versatile office space, perfect for remote work or entrepreneurial endeavors. Featuring ample room for a desk setup and equipped with essential technology, it's designed for productivity. Enjoy the comfort of bright, natural light and the convenience of pendant lighting, all in an open, airy setting with wooden floors and floor-to-ceiling windows, ideal for in-person meetings.
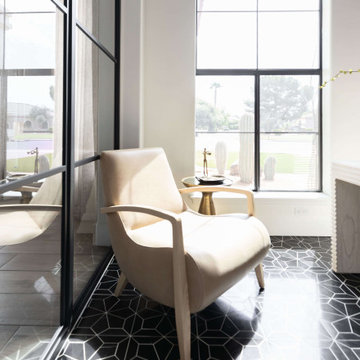 Living with Lolo
Home Office in The Estates | Room Type:
Partial Home Furnishing & Design – Entry, Living Room, Office, Family Room, Kitchen, and Master Bedroom (approximately 2,000 sq ft).
Project Name:
The Estates |
Key Feature:
A Contemporary Modern home layered with pops of color and glam touches, highlighted by a custom turquoise bed against bold wallpaper and a fully custom built-in shelving unit that transformed a former wet bar into a statement feature wall.
Challenge:
The client was newly working remotely and wanted to establish a home office that was both functional and elevated.
Solution:
The team incorporated modern crystal chandeliers, jewel tones, bold wallpaper, custom furnishings, and a dedicated office design to reflect the client’s inspiration photos while creating a stylish, functional home suited for remote work.
Materials:
Tile: Bedrosians.
Lighting: Circa Lighting.
Rugs: Loloi.
Wallpaper: Phillip Jeffries.
Entry Mirror: Bungalow5.
Budget:
$50-75K |
Timeline:
Completed December 2021.
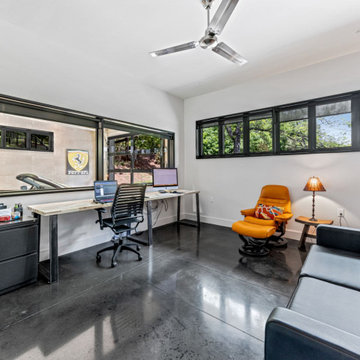
 Living Stone Design + Build
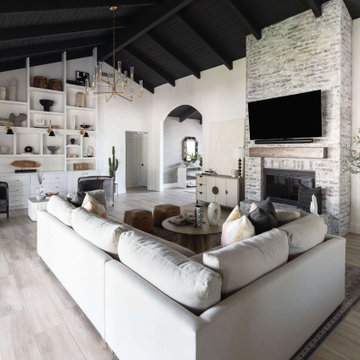
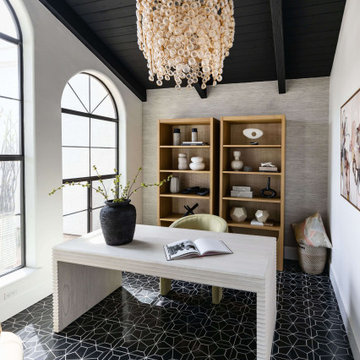
The modern home office of Clovertop Retreat combines functionality with sophisticated design, featuring thoughtful workspace planning and sustainable elements. This professional retreat showcases clean lines, abundant natural light, and premium finishes, creating an inspiring environment for productive remote work.
 Living with Lolo
Family Room in The Estates | Room Type:
Partial Home Furnishing & Design – Entry, Living Room, Office, Family Room, Kitchen, and Master Bedroom (approximately 2,000 sq ft).
Project Name:
The Estates |
Key Feature:
A Contemporary Modern home layered with pops of color and glam touches, highlighted by a custom turquoise bed against bold wallpaper and a fully custom built-in shelving unit that transformed a former wet bar into a statement feature wall.
Challenge:
The client was newly working remotely and wanted to establish a home office that was both functional and elevated.
Solution:
The team incorporated modern crystal chandeliers, jewel tones, bold wallpaper, custom furnishings, and a dedicated office design to reflect the client’s inspiration photos while creating a stylish, functional home suited for remote work.
Materials:
Tile: Bedrosians.
Lighting: Circa Lighting.
Rugs: Loloi.
Wallpaper: Phillip Jeffries.
Entry Mirror: Bungalow5.
Budget:
$50-75K |
Timeline:
Completed December 2021.

Sponsored
Delaware, OH

Buckeye Basements, Inc.
Central Ohio's Basement Finishing ExpertsBest Of Houzz '13-'21
 Living with Lolo
Home Office in The Estates | Room Type:
Partial Home Furnishing & Design – Entry, Living Room, Office, Family Room, Kitchen, and Master Bedroom (approximately 2,000 sq ft).
Project Name:
The Estates |
Key Feature:
A Contemporary Modern home layered with pops of color and glam touches, highlighted by a custom turquoise bed against bold wallpaper and a fully custom built-in shelving unit that transformed a former wet bar into a statement feature wall.
Challenge:
The client was newly working remotely and wanted to establish a home office that was both functional and elevated.
Solution:
The team incorporated modern crystal chandeliers, jewel tones, bold wallpaper, custom furnishings, and a dedicated office design to reflect the client’s inspiration photos while creating a stylish, functional home suited for remote work.
Materials:
Tile: Bedrosians.
Lighting: Circa Lighting.
Rugs: Loloi.
Wallpaper: Phillip Jeffries.
Entry Mirror: Bungalow5.
Budget:
$50-75K |
Timeline:
Completed December 2021.
 Living with Lolo
Home Office in The Estates | Room Type:
Partial Home Furnishing & Design – Entry, Living Room, Office, Family Room, Kitchen, and Master Bedroom (approximately 2,000 sq ft).
Project Name:
The Estates |
Key Feature:
A Contemporary Modern home layered with pops of color and glam touches, highlighted by a custom turquoise bed against bold wallpaper and a fully custom built-in shelving unit that transformed a former wet bar into a statement feature wall.
Challenge:
The client was newly working remotely and wanted to establish a home office that was both functional and elevated.
Solution:
The team incorporated modern crystal chandeliers, jewel tones, bold wallpaper, custom furnishings, and a dedicated office design to reflect the client’s inspiration photos while creating a stylish, functional home suited for remote work.
Materials:
Tile: Bedrosians.
Lighting: Circa Lighting.
Rugs: Loloi.
Wallpaper: Phillip Jeffries.
Entry Mirror: Bungalow5.
Budget:
$50-75K |
Timeline:
Completed December 2021.
 Living with Lolo
Dining Room in The Estates | Room Type:
Partial Home Furnishing & Design – Entry, Living Room, Office, Family Room, Kitchen, and Master Bedroom (approximately 2,000 sq ft).
Project Name:
The Estates |
Key Feature:
A Contemporary Modern home layered with pops of color and glam touches, highlighted by a custom turquoise bed against bold wallpaper and a fully custom built-in shelving unit that transformed a former wet bar into a statement feature wall.
Challenge:
The client was newly working remotely and wanted to establish a home office that was both functional and elevated.
Solution:
The team incorporated modern crystal chandeliers, jewel tones, bold wallpaper, custom furnishings, and a dedicated office design to reflect the client’s inspiration photos while creating a stylish, functional home suited for remote work.
Materials:
Tile: Bedrosians.
Lighting: Circa Lighting.
Rugs: Loloi.
Wallpaper: Phillip Jeffries.
Entry Mirror: Bungalow5.
Budget:
$50-75K |
Timeline:
Completed December 2021.
6