
Search results for "Remote work" in Home Design Ideas

 Los Gatos Iron Works Inc.
Bi-parting swing gate with Liftmaster LA500 operator and MyQ remote gate control system.
Trendy exterior home photo in San Francisco
Trendy exterior home photo in San Francisco
 Andrea Gary/Queen of Kerfuffle™
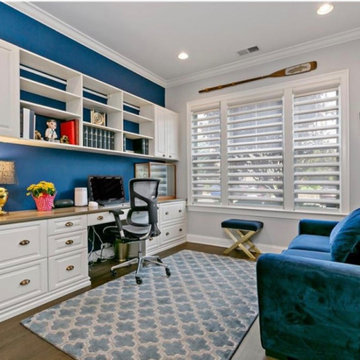
This New York custom home office remodel features built-in cabinetry, integrated shelving, a dedicated workspace, and transitional design elements that maximize organization and functionality. The blue accent wall adds depth and contrast, while the custom storage solutions create an efficient work-from-home environment ideal for remote work, study, and family organization.

 Wheeler Kearns Architects
White Kitchen, Modern
Interiors: Britt Taner Design
Photography: Tony Soluri Photography
Example of a trendy light wood floor eat-in kitchen design in Chicago with flat-panel cabinets, white cabinets, white backsplash, glass sheet backsplash, stainless steel appliances and an island
Example of a trendy light wood floor eat-in kitchen design in Chicago with flat-panel cabinets, white cabinets, white backsplash, glass sheet backsplash, stainless steel appliances and an island
Find the right local pro for your project

 Zarrillo's Custom Design Kitchens, Inc.
Zarrillo's Handcrafted Custom Cabinets, electric flip up door over sink. refrigerator and recycle center. Best Kitchen Award, multi level island,
Huge elegant l-shaped medium tone wood floor kitchen photo in New York with an undermount sink, medium tone wood cabinets, granite countertops, stainless steel appliances, beige walls, an island, multicolored backsplash and stone tile backsplash
Huge elegant l-shaped medium tone wood floor kitchen photo in New York with an undermount sink, medium tone wood cabinets, granite countertops, stainless steel appliances, beige walls, an island, multicolored backsplash and stone tile backsplash

 Board & Vellum
The custom bar uses every square foot to maximize entertaining. In the LEGO room beyond a custom table sits below the work area which can slide out and double the work space. John Wilbanks Photography

 Carrick Custom Home Design
Highland Custom Homes
Mid-sized transitional enclosed carpeted and beige floor family room photo in Salt Lake City with beige walls, a standard fireplace, a wall-mounted tv and a stone fireplace
Mid-sized transitional enclosed carpeted and beige floor family room photo in Salt Lake City with beige walls, a standard fireplace, a wall-mounted tv and a stone fireplace

 Paul Kelley Architecture
Mid-sized mountain style built-in desk concrete floor and gray floor home office library photo in San Francisco with brown walls and no fireplace

Sponsored
Westerville, OH

Custom Home Works
Franklin County's Award-Winning Design, Build and Remodeling Expert

 Home Glow Design
This home office was created from an outbuilding on the property. Seagrass wall-to-wall carpet was installed for ultimate durability and a relaxed vibe. We employed a high-low aesthetic to create a space that was unique but still within budget, utilizing the owner's Stickley desk, a custom desk chair, custom blush Roman shades, a Hudson Valley Fenwater chandelier and sconces, and multiple office items from budget sources like IKEA and The Container Store. The ceiling is painted Quicksand and walls and trim in White Dove by Benjamin Moore. Photo by Sabrina Cole Quinn Photography.

 Alair Homes DFW | Capital Renovations Group
Photography by Ken Vaughan
Large elegant backyard stone patio kitchen photo in Dallas with a roof extension
Large elegant backyard stone patio kitchen photo in Dallas with a roof extension

 HEYDT DESIGNS
David Duncan Livingston
Inspiration for a large coastal medium tone wood floor eat-in kitchen remodel in San Francisco with a farmhouse sink, open cabinets, white backsplash, stainless steel appliances and an island
Inspiration for a large coastal medium tone wood floor eat-in kitchen remodel in San Francisco with a farmhouse sink, open cabinets, white backsplash, stainless steel appliances and an island


 Muska Lighting Center
Home office - transitional freestanding desk carpeted and beige floor home office idea in Minneapolis with beige walls

 Harold Leidner Landscape Architects
Piassick Photography.
Patio - transitional patio idea in Dallas with a roof extension and a bbq area
Patio - transitional patio idea in Dallas with a roof extension and a bbq area

Sponsored
Galena, OH

Buckeye Restoration & Remodeling Inc.
Central Ohio's Premier Home Remodelers Since 1996

 Thermador Home Appliances
Inspiration for a large timeless galley kitchen remodel with an island and paneled appliances

Open concept kitchen - large contemporary l-shaped open concept kitchen idea in Miami with an undermount sink, shaker cabinets, gray cabinets, granite countertops, beige backsplash, stone slab backsplash, stainless steel appliances and an island

 De Jesus Architecture & Design
Ryan Syphers
Kids' bedroom - bedroom tropical boy medium tone wood floor and brown floor kids' bedroom idea in Hawaii with blue walls
Kids' bedroom - bedroom tropical boy medium tone wood floor and brown floor kids' bedroom idea in Hawaii with blue walls





 Adrienne DeRosa
Moving from one level to another feels extremely natural in the Fishers' house. A three-sided fireplace is a great feature that connects the dining room and adjacent living space.
Adrienne DeRosa Photography © 2013 Houzz

 Emery Design | Build
phoenixphotographic.com
Example of a classic galley eat-in kitchen design in Detroit with an undermount sink, shaker cabinets, white cabinets, granite countertops, white backsplash, glass tile backsplash and stainless steel appliances
Example of a classic galley eat-in kitchen design in Detroit with an undermount sink, shaker cabinets, white cabinets, granite countertops, white backsplash, glass tile backsplash and stainless steel appliances

 Associate Interiors
Main Floor Photography
Example of a mid-sized transitional gray tile and porcelain tile pebble tile floor doorless shower design with an undermount sink and beige walls
Example of a mid-sized transitional gray tile and porcelain tile pebble tile floor doorless shower design with an undermount sink and beige walls
1