
Search results for "Remote" in Home Design Ideas

 Total Home Technologies
A beautiful home theatre featuring a 110" video projection screen and a UHD (4K) video projector, which delivers a outstanding picture. The front speakers, subwoofer and all electronic equipment are hidden behind cabinet doors. Four in-ceiling speakers fill the space with full surround sound. The entire system including a Lutron lighting system are controlled via a handheld remote control.

 The Blind Spot
Luminette Privacy Sheers with Powerglide covers this wide door with ease of remote control
Example of a mid-sized classic guest carpeted bedroom design in New York with gray walls and no fireplace
Example of a mid-sized classic guest carpeted bedroom design in New York with gray walls and no fireplace

 Euro Tech Cabinetry and Remodeling Corp
Jennifer Crump
Home theater - contemporary enclosed carpeted home theater idea in Chicago with beige walls and a projector screen
Home theater - contemporary enclosed carpeted home theater idea in Chicago with beige walls and a projector screen
Find the right local pro for your project
 Turn Key Remodel
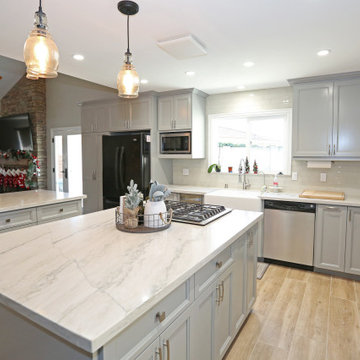
Transitional gray kitchen with marble countertops. Addition of a small remote work office.
Example of a large l-shaped laminate floor and brown floor eat-in kitchen design in Orange County with a farmhouse sink, recessed-panel cabinets, gray cabinets, marble countertops, white backsplash, glass tile backsplash, black appliances, two islands and white countertops
Example of a large l-shaped laminate floor and brown floor eat-in kitchen design in Orange County with a farmhouse sink, recessed-panel cabinets, gray cabinets, marble countertops, white backsplash, glass tile backsplash, black appliances, two islands and white countertops
 OnDeck Outdoor Space Builder
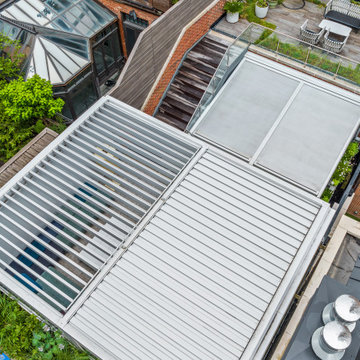
Renson Patio Enclosure, motorized retractable top and shades
Inspiration for a contemporary backyard patio remodel in Chicago
Inspiration for a contemporary backyard patio remodel in Chicago
 OnDeck Outdoor Space Builder
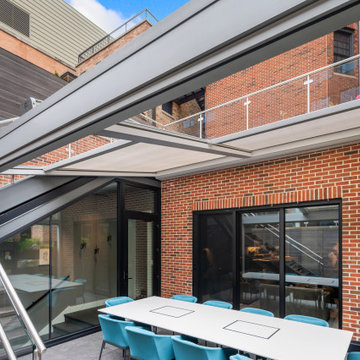
Renson Patio Enclosure, motorized retractable top and shades
Inspiration for a contemporary backyard patio remodel in Chicago
Inspiration for a contemporary backyard patio remodel in Chicago
 Turn Key Remodel
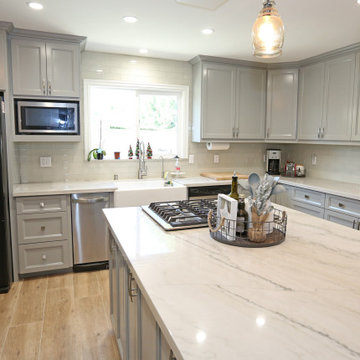
Transitional gray kitchen with marble countertops. Addition of a small remote work office.
Inspiration for a large l-shaped laminate floor and brown floor eat-in kitchen remodel in Orange County with a farmhouse sink, recessed-panel cabinets, gray cabinets, marble countertops, white backsplash, glass tile backsplash, black appliances, two islands and white countertops
Inspiration for a large l-shaped laminate floor and brown floor eat-in kitchen remodel in Orange County with a farmhouse sink, recessed-panel cabinets, gray cabinets, marble countertops, white backsplash, glass tile backsplash, black appliances, two islands and white countertops
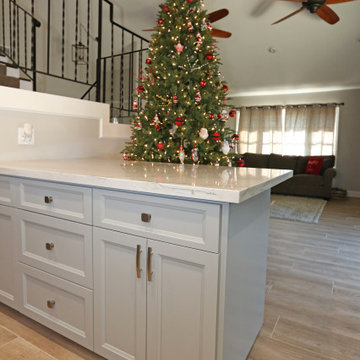 Turn Key Remodel
Transitional gray kitchen with marble countertops. Addition of a small remote work office.
Example of a large l-shaped laminate floor and brown floor eat-in kitchen design in Orange County with a farmhouse sink, recessed-panel cabinets, gray cabinets, marble countertops, white backsplash, glass tile backsplash, black appliances, two islands and white countertops
Example of a large l-shaped laminate floor and brown floor eat-in kitchen design in Orange County with a farmhouse sink, recessed-panel cabinets, gray cabinets, marble countertops, white backsplash, glass tile backsplash, black appliances, two islands and white countertops

 Turn Key Remodel
Transitional gray kitchen with marble countertops. Addition of a small remote work office.
Example of a large l-shaped laminate floor and brown floor eat-in kitchen design in Orange County with a farmhouse sink, recessed-panel cabinets, gray cabinets, marble countertops, white backsplash, glass tile backsplash, black appliances, two islands and white countertops
Example of a large l-shaped laminate floor and brown floor eat-in kitchen design in Orange County with a farmhouse sink, recessed-panel cabinets, gray cabinets, marble countertops, white backsplash, glass tile backsplash, black appliances, two islands and white countertops


 Drop Shade
Make your back patio space more comfortable year-round!
Example of a mid-sized classic backyard stone patio kitchen design in Dallas with a roof extension
Example of a mid-sized classic backyard stone patio kitchen design in Dallas with a roof extension

 JAZ Design, Inc.
A "must have" for the home owner. A more spacious and luxurious bath. We removed the outdated bathtub and vanity, occupied the unused space at the doorway and created a new entry. the built-in walnut shelves are removable and the hidden door behind it gives access to the bath system panel behind should it ever need servicing. The remote shower system includes a fixed wall mount shower head, rain shower, handheld with slide bar and 2 jets. The remote control located on the inside of the half wall takes care of the rest! The vanity was custom built for the space and color and the pebbled shower floor comforts the feet.

 Acreage
The spacious Master Suite includes a sitting area with remote controlled fireplace, juice bar, climate controlled sleeping porch, and an outdoor balcony overlooking the rear courtyard.


 Transformations Design
Hunter Douglas PowerView Silhouette - ultraviolet protection for your fine furniture while allowing light and view through and open - close - raise - lower with a remote or have it programmed with the app.

 Owings Brothers Contracting
Chesapeake Tile & Marble 12x24" Crossover Sabbia shower wall tile with 2x2" Crossover Sabbia Mosaic in vertical pattern and on wet/dry seat. 8x8" Hy-Lite Acrylic Block Picture Window, Thomas Sommerville plumbing fixtures include Allure faucet, Euphoria Cube Handshower, Kabinart Classic Arts & Crafts, Cherry cabinets in Espresso finish, Mirror Crafters 45"x44"x 1/4" Clear mirrors with polished edges, Rock tops Custom Granite & Marble Sienna Bordeaux granite top, behind the shower wall in the commode room - Kohler Elongated toilet seat with bidet , in-line heater and remote controls, heated tile floors, digital spa interface with remote for all shower heads and body sprays,

 Castle Walk Development
Open floor plan from family room to eat in kitchen. Gas fired fireplace with remote controls.


111