
Search results for "Remote" in Home Design Ideas
 Ana K. Corredor | Interior Designer Miami • Remote
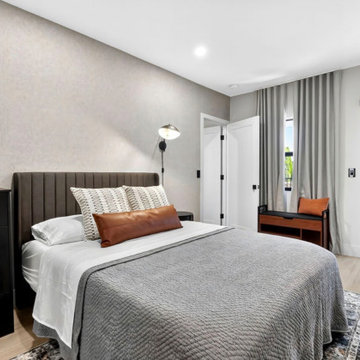
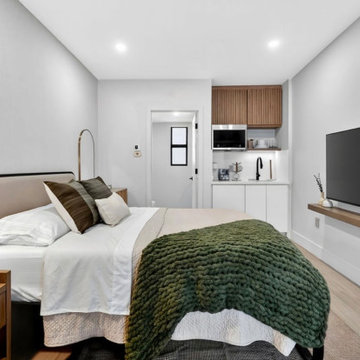
Inspiration for an industrial bedroom remodel in Miami
 Kitchens By Remote Co. LLC
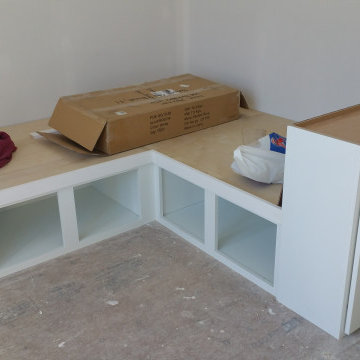
Custom made dual single mattress bunk beds with storage underneath
Small arts and crafts guest bedroom photo in Nashville with white walls
Small arts and crafts guest bedroom photo in Nashville with white walls
Find the right local pro for your project
 Kitchens By Remote Co. LLC
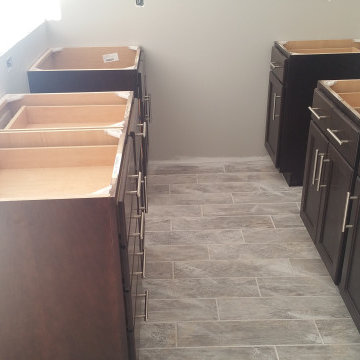
Example of a wet bar design in Nashville with flat-panel cabinets and dark wood cabinets
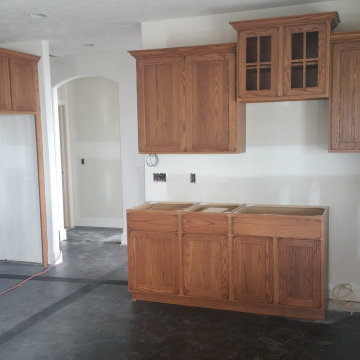 Kitchens By Remote Co. LLC
Example of a wet bar design in Nashville with recessed-panel cabinets and medium tone wood cabinets

 Dan Nelson, Designs Northwest Architects
Photography by Lucas Henning.
Garage - craftsman two-story wood gray garage idea in Seattle
Garage - craftsman two-story wood gray garage idea in Seattle

 Mom's Design Build
Backyard on Lake Minnetonka showcasing new patio and terraces. The motorized louvered pergola system that uses a remote to open and close for ultimate flexibility with the sun and rain.
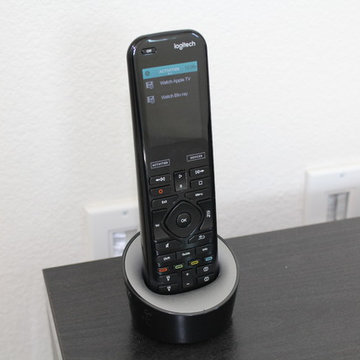
 Haven & Wire
Logitech Harmony Pro controls the theater
Inspiration for a contemporary home design remodel in San Francisco
Inspiration for a contemporary home design remodel in San Francisco
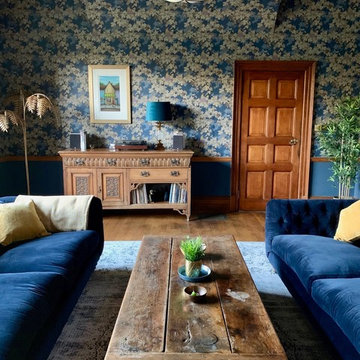


 ZEN Associates, Inc.
Nat Rea Photography
Transitional backyard concrete paver patio container garden photo in Boston with a pergola
Transitional backyard concrete paver patio container garden photo in Boston with a pergola

 Ginkgo Leaf Studio
An overall view of the new patio space. Each "room" feels separate, but also flows well from one to the next.
Westhauser Photography
Inspiration for a mid-sized contemporary backyard concrete partial sun patio remodel for summer in Milwaukee with a fire pit
Inspiration for a mid-sized contemporary backyard concrete partial sun patio remodel for summer in Milwaukee with a fire pit
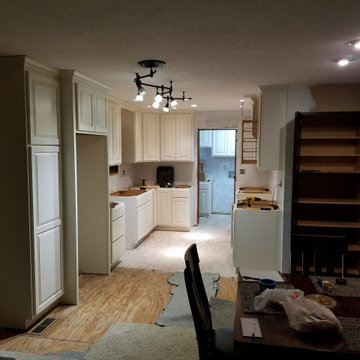 Kitchens By Remote Co. LLC
Example of a galley eat-in kitchen design in Nashville with raised-panel cabinets and white cabinets

 Sayler | Owens | Kerr design studio
Disturbed as little existing landscape as possible.
Photo of a rustic landscaping in Seattle.
Photo of a rustic landscaping in Seattle.


 Edward Lobrano Interior Design Inc.
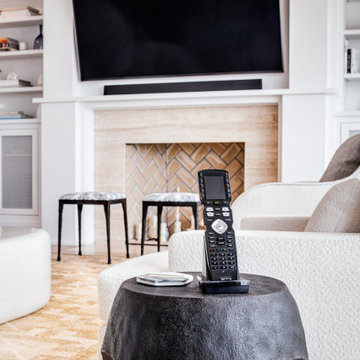
Example of an island style enclosed living room design in New York with beige walls

 Tommy Daspit Photographer
Garage of modern luxury farmhouse in Pass Christian Mississippi photographed for Watters Architecture by Birmingham Alabama based architectural and interiors photographer Tommy Daspit.
 Laney LA, Inc.
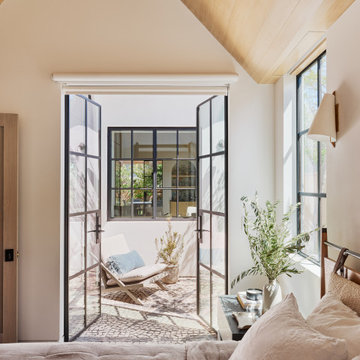
Rather than starting with an outcome in mind, this 1,400 square foot residence began from a polemic place - exploring shared conviction regarding the concentrated power of living with a smaller footprint. From the gabled silhouette to passive ventilation, the home captures the nostalgia for the past with the sustainable practices of the future.
While the exterior materials contrast a calm, minimal palette with the sleek lines of the gabled silhouette, the interior spaces embody a playful, artistic spirit. From the hand painted De Gournay wallpaper in the master bath to the rugged texture of the over-grouted limestone and Portuguese cobblestones, the home is an experience that encapsulates the unexpected and the timeless.
20