
Search results for "Remote" in Home Design Ideas

 Royal Systems
In wall touch screens placed throughout the home allowed for complete control of the entertainment and environment systems even when the handheld remote was out of reach.



Find the right local pro for your project
 Caliber Construction Group
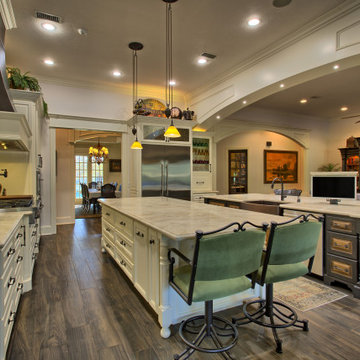
• A second island was custom built with extra-large floor-to-countertop decorative corbels. It was meticulously faux finished to match existing living area furniture. We installed a remote-controlled TV lift in the island counter, which when retracted hides the TV and provides a smooth countertop.
 Hoppen Home Systems
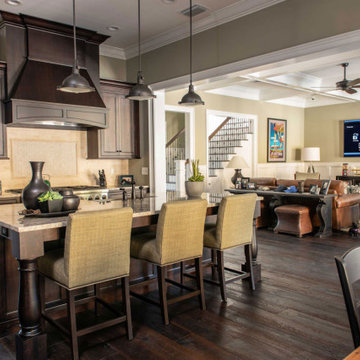
Kitchen – Bayshore Boulevard, South Tampa. Designed and integrated by Hoppen Home Systems.
 Hoppen Home Systems
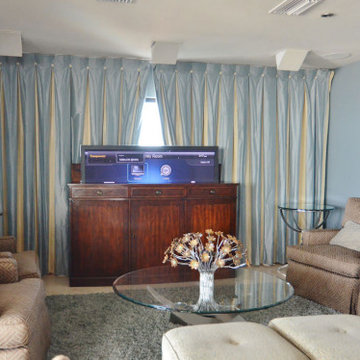
Window treatments – Bayshore Boulevard, South Tampa (5). Designed and integrated by Hoppen Home Systems.
 HU-480882090
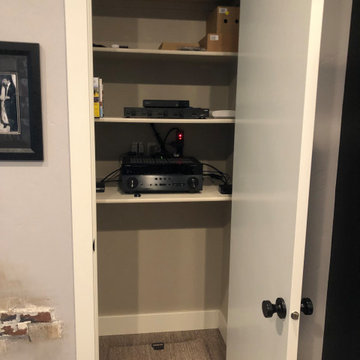
To give the receiver some space, we moved the modem to the media panel for house distribution and put the sources next to the receiver. Since WiFi from the panel was tricky, we used wireless access points at this location and the great room to provide great WiFi coverage around the whole home. A universal remote was also configured for the room.

 L.e.a.f. Home Renovations LLC
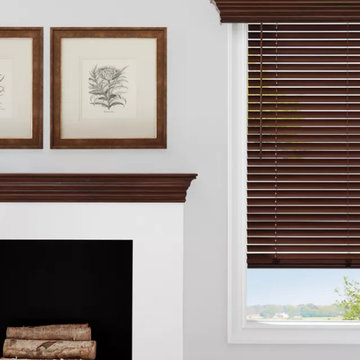
50" LED Samsung smart TV with 4K HDR, 4K Apple TV, Yamaha MusicCast 8 Zone audio distribution, URC system remotes and eero WiFi updates.
Example of a large transitional guest carpeted and beige floor bedroom design in Denver with beige walls and no fireplace
Example of a large transitional guest carpeted and beige floor bedroom design in Denver with beige walls and no fireplace

 Electronic Lifestyle Associates (ela)
Deck - mid-sized contemporary backyard deck idea in Chicago with no cover

 New York Window Fashion
Lutron motorized solar shades
wireless motors
controlled via handheld remote
Inspiration for a large loft-style light wood floor living room remodel in New York with white walls and a wall-mounted tv
Inspiration for a large loft-style light wood floor living room remodel in New York with white walls and a wall-mounted tv

 Cathie Hong Interiors
This project was executed remotely in close collaboration with the client. The primary bedroom actually had an unusual dilemma in that it had too many windows, making furniture placement awkward and difficult. We converted one wall of windows into a full corner-to-corner drapery wall, creating a beautiful and soft backdrop for their bed. We also designed a little boy’s nursery to welcome their first baby boy.

 Astria Fireplaces
From the stunning, unobstructed views of its dancing flames to the radiant beauty that only comes from advanced engineering, the Mission B-Vent Gas Fireplace offers the style and performance demanded by today’s homeowners. Standard features like multi-dimensional refractory log arrangement and a deep glowing ember bed keep living areas cozy and inviting, while optional accessories like Extruded Aluminum Bi-Fold Glass Doors add style to any room. As versatile as it is beautiful, the Mission is the choice for affordable comfort without compromise.
Features
Available in 36” and 42” radiant smooth-faced models
Dual tube burner uses 6” b-vent
Millivolt (Remote-ready) or electronic ignition
Dramatic yellow flames with glowing ember bed
Detailed ceramic fiber “split oak” log set with log grate
Three interior options (black painted interior with white stacked hearth, white stacked refractory panels or white herringbone refractory panels)
Screens retract into hidden screen pockets
Hidden gas controls with damper safety switch
Durable textured powder coat finish
Optional outside air kit for increased performance
Optional blower and remote controls available for all models
Dual access pre-wired electrical J-box
Lifetime limited warranty

 Eurowood Cabinets, Inc
Custom closet design and build by Eurowood Cabinet, inc.
Knotty alder closet with open display shelving, LED closet rods, LED strip lighting, and remote operated locks for cabinet doors and drawers. Felt lined jewelry drawers.


 VELUX
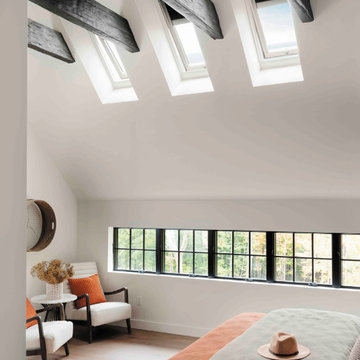
Rest easy with VELUX Skylights with room-darkening shades in the bedroom. With remote or smartphone app controls, adjust the skylights and shades from the comfort of bed or automate them with the VELUX ACTIVE control system.

 CPI Home AV
CPI implemented a home security system with remote access and the ability to control all aspects from any location.
Large trendy gray two-story mixed siding gable roof photo in Los Angeles
Large trendy gray two-story mixed siding gable roof photo in Los Angeles


 Cloud 9 AV Inc.
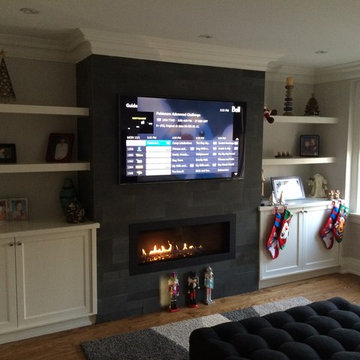
This house has a small family room off the kitchen at the front of the house. The built-in cabinets hide all the Audio Visual equipment connected to the in-ceiling speakers and TV above a modern fireplace. Using a universal remote and/or iPAD allows the clients to easily control everything from their comfy couch.

 South Land Remodeling Inc.
Example of a large transitional l-shaped light wood floor and beige floor open concept kitchen design in Los Angeles with an undermount sink, shaker cabinets, gray cabinets, quartzite countertops, white backsplash, subway tile backsplash, stainless steel appliances, an island and gray countertops
200