
Search results for "Remote" in Home Design Ideas

 Sater Design Collection, Inc.
Great Room. The Sater Design Collection's luxury, Craftsman home plan "Prairie Pine Court" (Plan #7083). saterdesign.com
Family room - large craftsman open concept dark wood floor family room idea in Miami with gray walls, no fireplace and a wall-mounted tv
Family room - large craftsman open concept dark wood floor family room idea in Miami with gray walls, no fireplace and a wall-mounted tv


Find the right local pro for your project

 Donald P. Blake Jr., Inc.
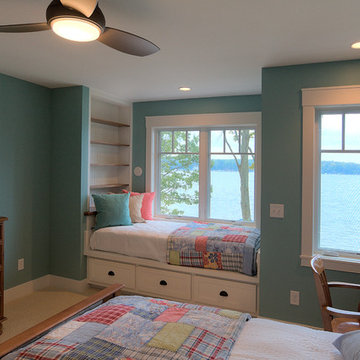
Mountain style medium tone wood floor and brown floor bedroom photo in Burlington
 Kitchens By Remote Co. LLC
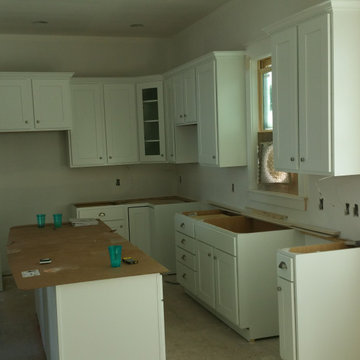
Newly installed cabinets in a beachfront rental cottage
Inspiration for a mid-sized craftsman l-shaped eat-in kitchen remodel in Nashville with recessed-panel cabinets, white cabinets and an island
Inspiration for a mid-sized craftsman l-shaped eat-in kitchen remodel in Nashville with recessed-panel cabinets, white cabinets and an island


 GEM Interior Design, Inc.
Design by Gail Manning, GEM Interior Design, Inc. For more information or to create your own custom home, please call 720.219.3631.


 Kitchens By Remote Co. LLC
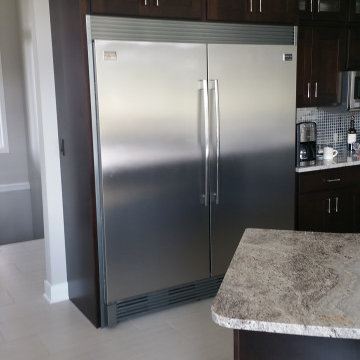
L-shaped eat-in kitchen photo in Nashville with recessed-panel cabinets, dark wood cabinets, granite countertops and white countertops

 Sue Monday's Design
In this great light and bright kitchen my client was looking for a beach look, including new floors, lots of white, and an open, airy, feel.
This kitchen complements Bathroom Remodel 06 - Bath #1 and Bathroom Remodel 06 - Bath #2 as part of the same house remodel, all with beach house in mind.



 Armor Building Solutions
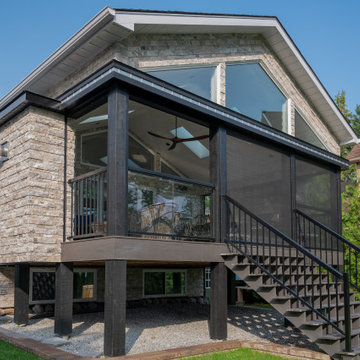
We live in a beautiful region where we are surrounded by blue skies, lush vegetation, and tropical breezes. However, with all this natural beauty comes bugs… and lots of them. Why not surround yourself with the beauty of the Lowcountry without having to deal with those pesky bugs and slithering intruders. Consider adding a screen room or screened enclosure to your home so you can enjoy your yard all year long!
 Pineapple House Interior Design
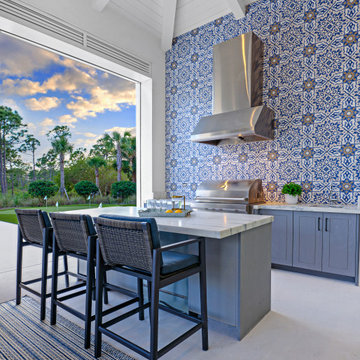
The open-air kitchen has a spectacular blue and white, hand blocked tile backsplash and quartzite countertops. Integrated, remote-controlled bug screens make it so the outdoor rooms can be enjoyed without pests.


 MA Peterson Design Build, Inc.
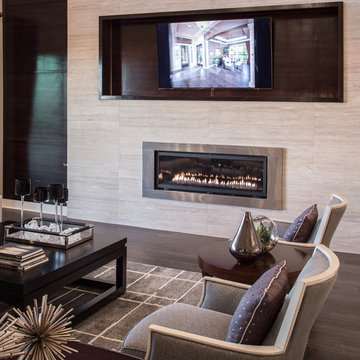
Upon entering the great room, the view of the beautiful Minnehaha Creek can be seen in the banks of picture windows. The former great room was traditional and set with dark wood that our homeowners hoped to lighten. We softened everything by taking the existing fireplace out and creating a transitional great stone wall for both the modern simplistic fireplace and the TV. Two seamless bookcases were designed to blend in with all the woodwork on either end of the fireplace and give flexibly to display special and meaningful pieces from our homeowners’ travels. The transitional refreshment of colors and vibe in this room was finished with a bronze Markos flush mount light fixture.
Susan Gilmore Photography

Example of a mid-sized transitional porcelain tile powder room design in Seattle with a pedestal sink, a one-piece toilet and black walls

 Mom's Design Build
Large beach style backyard outdoor kitchen deck photo in Minneapolis with a pergola


26