
Search results for "Remote" in Home Design Ideas
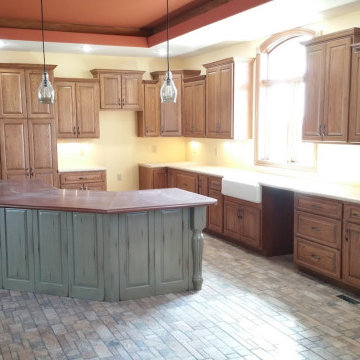
 Kitchens By Remote
Farmhouse kitchen featuring raised panel oak cabinets with hidden pantry doors disguised to match surrounding cabinetry. The pantry entrance is completely invisible when closed. Designed and installed by Kitchens By Remote.

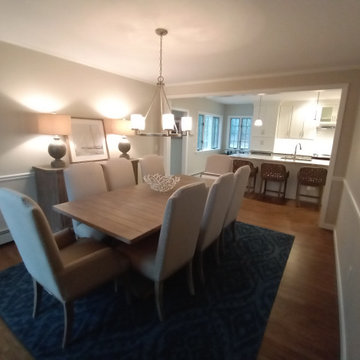
 FLYNN High Performance, LLC
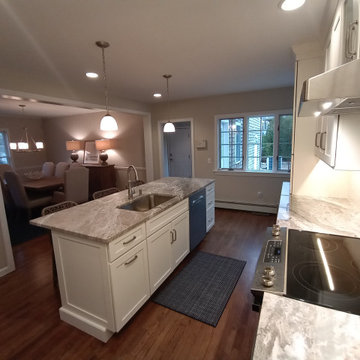
new finished opening between dining room and eat in kitchen island.
Beach style dining room photo in Boston
Beach style dining room photo in Boston
Find the right local pro for your project
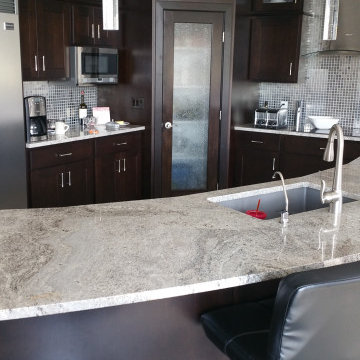
 Kitchens By Remote Co. LLC
Example of a l-shaped eat-in kitchen design in Nashville with recessed-panel cabinets, dark wood cabinets, granite countertops, an island and white countertops
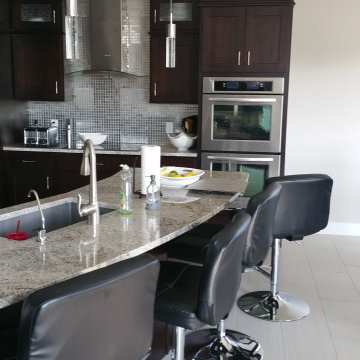 Kitchens By Remote Co. LLC
Eat-in kitchen - l-shaped eat-in kitchen idea in Nashville with recessed-panel cabinets, dark wood cabinets, granite countertops, an island and white countertops

 Mike DeDonder
The pillars surrounding the deck posts match the seating walls and also have undercap low voltage lighting.
Mid-sized arts and crafts concrete paver patio photo in Kansas City
Mid-sized arts and crafts concrete paver patio photo in Kansas City

 Best Plumbing Tile & Stone
We packed as much as we could into this small bathroom, loading it with all of the latest and greatest in bathroom technology. Outlets are hidden in the medicine cabinet and vanity, and the toilet features a bidet toilet seat with remote control. The tub features Kohler’s VibrAcoustic technology, which uses sound waves to relax your muscles. The room is heated through the floors with electric radiant heat from WarmUp, and the walls feature Barbara Barry tile from Ann Sacks.
Susan Fisher Plotner, FISHER PHOTOGRAPHY

 dRemodeling Design-Build
A Carrera marble counter top and backsplash wrap around the modern single lever faucets in brushed nickel finish.
Inspiration for a mid-sized transitional master gray tile and ceramic tile ceramic tile alcove shower remodel in Philadelphia with an undermount sink, shaker cabinets, gray cabinets, marble countertops, a two-piece toilet and white walls
Inspiration for a mid-sized transitional master gray tile and ceramic tile ceramic tile alcove shower remodel in Philadelphia with an undermount sink, shaker cabinets, gray cabinets, marble countertops, a two-piece toilet and white walls


 Peter Zimmerman Architects
Peter Zimmerman Architecta
Example of a cottage two-story exterior home design in Philadelphia
Example of a cottage two-story exterior home design in Philadelphia


 Eric Russell Commercial Photography + Film
Eric Russell
Home theater - contemporary multicolored floor home theater idea in Salt Lake City
Home theater - contemporary multicolored floor home theater idea in Salt Lake City
 Kitchens By Remote Co. LLC
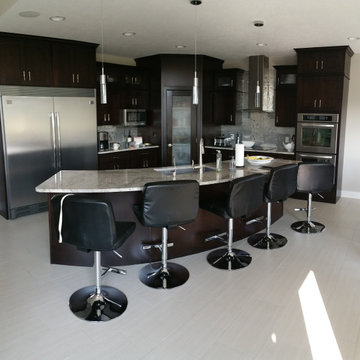
Eat-in kitchen - l-shaped eat-in kitchen idea in Nashville with recessed-panel cabinets, dark wood cabinets, granite countertops, an island and white countertops

 NMB Custom Homes & Renovations
This contemporary beauty features a 3D porcelain tile wall with the TV and propane fireplace built in. The glass shelves are clear, starfire glass so they appear blue instead of green.
 Kitchens By Remote Co. LLC
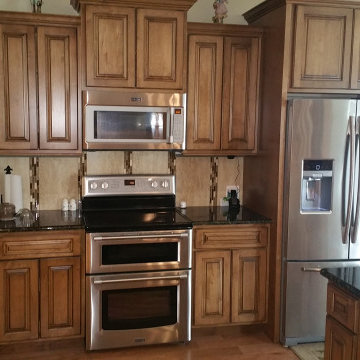
Inspiration for an u-shaped light wood floor eat-in kitchen remodel in Nashville with a double-bowl sink, raised-panel cabinets, medium tone wood cabinets, granite countertops, stainless steel appliances, an island and black countertops
 Mike DeDonder
The pillars surrounding the deck posts match the seating walls and also have undercap low voltage lighting.
Patio - mid-sized craftsman concrete paver patio idea in Kansas City
Patio - mid-sized craftsman concrete paver patio idea in Kansas City

 Houghland Architecture, Inc.
David H Ramsey Commercial Photography
Bedroom - mid-sized traditional master light wood floor bedroom idea in Charlotte with blue walls and no fireplace
Bedroom - mid-sized traditional master light wood floor bedroom idea in Charlotte with blue walls and no fireplace

 Planika Fires
photo Jan Lutyk
PrimeFire in casing offers a very advanced fireplace that is striking in its smart design and controlled by the push of a single button.
Ideally suited for private residences when combined with Planika’s casing it can be easily inserted with the assurance that the unit will be operating correctly and look striking in any room.
PrimeFire has been successfully tested and certified by OMNI laboratories up to UL Standards. This product has also been certified by other bodies such us TÜV Rheinland according to DIN 4734-1:01-2011.

 Tomecek Studio Architecture
Photography by John Gibbons
This project is designed as a family retreat for a client that has been visiting the southern Colorado area for decades. The cabin consists of two bedrooms and two bathrooms – with guest quarters accessed from exterior deck.
Project by Studio H:T principal in charge Brad Tomecek (now with Tomecek Studio Architecture). The project is assembled with the structural and weather tight use of shipping containers. The cabin uses one 40’ container and six 20′ containers. The ends will be structurally reinforced and enclosed with additional site built walls and custom fitted high-performance glazing assemblies.
32