
Search results for "Remote" in Home Design Ideas
 Custom Surface Solutions
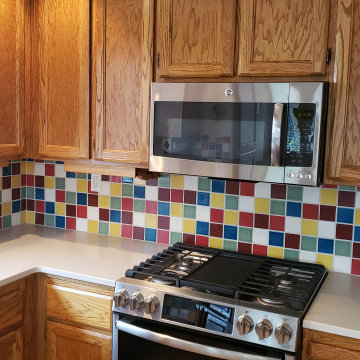
 ( https://www.houzz.com/pro/csstile/__public) - Owner Craig Thompson. I consulted remotely (Round Rock, TX) with a DIY friend remotely (Morgan Hill, CA) on his kitchen backsplash, island toe kick, and countertop remodel project. He provided the labor and materials and I coached him remotely through the project. We collaborated on ideas and tile selections, installation methods and suggestions. A multi-colored 4" x 4" Fireclay tile was used to achieve the desired look. In addition, quartz countertops were installed to complete the kitchen. The project came out great as you can see!
See review.


 SolExergy
Example of a mid-sized classic gray one-story concrete exterior home design in Albuquerque with a metal roof
Find the right local pro for your project
 Hudson Place Realty
Property Marketed by Hudson Place Realty -
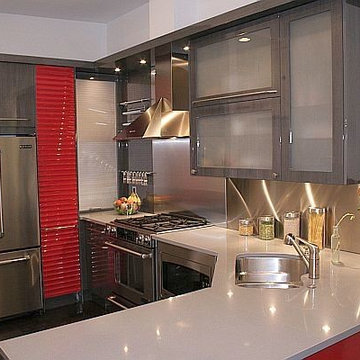
Neff kitchen designed by Küche+Cucina incudes: Caesarstone counters, Miele dishwasher, JennAir Pro-Style refrigerator & stove, vented Pando hood, GE Profile microwave, Franke 9” deep stainless undermount sink, touch control dimmable under-cabnit lights, pull out pantry, appliance garage, stainless backsplash,
& Waste King garbage disposal
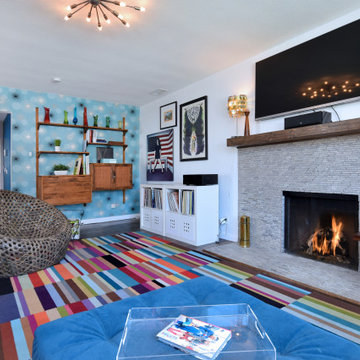
Entertainment room with
Sky box featuring16” ceilings & 4 skylights
Remote control Velux blackout shades
Anderson motorized awning ceiling windows with rain sensors
Montigo gas fireplace, vented externally with thermostatic remote control
Vermont slate wall
Built-in space for 50” flat screen plasma TV
and media hub
Lutron Grafik eye lighting system featuring multiple scenes, soft transitions & remote control
Russound Audio System with built-in Polk speakers in every room, including bathrooms with independent keypads
Master suite leads to serene outdoor terrace with water faucet
2nd bedroom features exposed brick & built-in cabinetry
Bathrooms with Villeroy & Bosch tiles, floating vanities, vessel sinks, wall mount faucets & skylights
Home features: 12”-16” Ceilings with 7 skylights
Frigidaire gas vertical washer/dryer — Great closet space — Ceiling fans — Armstong maple hardwood floors— 5x10 ft. storage unit in basement — Color video intercom system
CAT 5 in every room —Tankless on demand hot water heater — CAC
 FLYNN High Performance, LLC
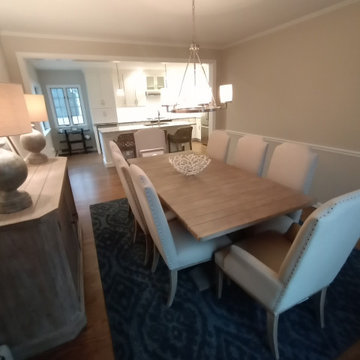
removed wall, installed a beam, reinforced main beam and coulmbs, finished opening & updated lighting and re did kitchen and added a island.
Inspiration for a coastal dining room remodel in Boston
Inspiration for a coastal dining room remodel in Boston
 DTV INSTALLATIONS LLC
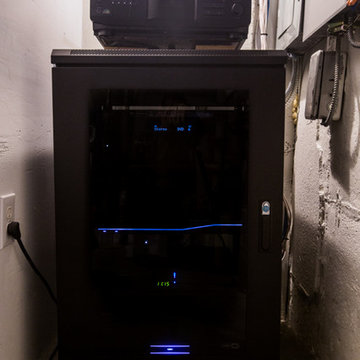
First up was the living room’s home theater, which we built around an ultra-slim 55-inch Samsung UN55JU9000 4K Ultra HD television with a bright, crisp display, along with an AppleTV unit and a Blu-ray player. Video and audio were powered by a 7.2-channel 4K Denon AVR-X3100W home theater receiver with full connectivity, utilizing Polk 90-RT 3-way speakers in the ceiling and a powerful Definitive Technology IWSub 10/10 passive in-wall subwoofer. All of the speakers are very low profile, barely even distinguishable in the lovely and comfortable living room.
 Divine Design Center
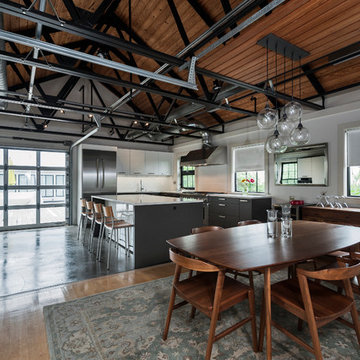
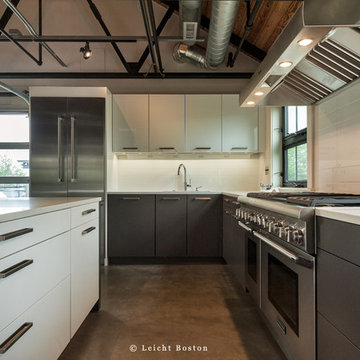
Example of a large trendy l-shaped eat-in kitchen design in Boston with an undermount sink, flat-panel cabinets, gray cabinets, quartz countertops, white backsplash, stainless steel appliances and an island

 Smartest Home Solutions
Inspiration for a large transitional open concept dark wood floor and brown floor home theater remodel in New York with beige walls and a wall-mounted tv
 Universal Appliance and Kitchen Center
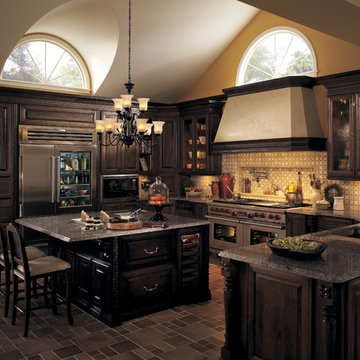
Whether you prefer French country or modernist, the Wolf Pro Hood Liners allow you to incorporate superior ventilation within your kitchen design. All you have to do is decide what it will look like. Sometimes referred to as power packs, these liners bring all of the controls, lighting and convenience of our Pro ventilation line for those applications with a custom exterior treatment.
DESIGN FEATURES:
Stainless steel enclosed liner with seamed construction
Recessed easy-access controls
Infinite-speed blower control
Heat sentry feature automatically turns unit on when heat is sensed and automatically adjusts blower speed
Halogen lighting with two settings
Removable, dishwasher-safe, restaurant-grade stainless steel baffle filters
Pro hood liners are recommended for use with all Wolf cooking appliances
SPECIFICATIONS:
Bottom of Hood to Countertop 30" to 36"
Discharge Vertical
Duct Size 10" Round
Electrical Requirements 110/120 V AC 60 Hz, 15 amp dedicated circuit
RELATED ACCESSORIES OFFERED:
300 CFM Internal Blower (814419)
450 CFM Internal Blower (814420)
600 CFM Internal Blower (814421)
900 CFM Internal Blower (814422)
1100 CFM In-Line Blower (808332)
900 CFM Remote Blower (801641)
1200 CFM Remote Blower (801642)
1500 CFM Remote Blower (804701)
PRODUCT DIMENSIONS:
Overall Widths 343/8", 403/8", 463/8", 523/8" and 583/8"
Overall Height 12"
Overall Depth 221/2"
 Seatons General Contractors and Design
Roger Turk/Northlight Photography
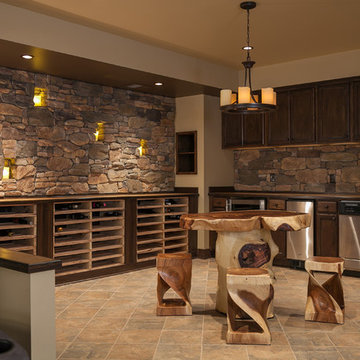
Inspiration for a transitional basement remodel in Seattle
Inspiration for a transitional basement remodel in Seattle
 Transformations Design
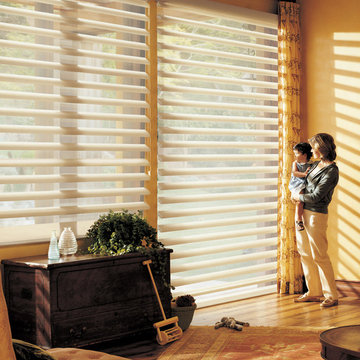
Hunter Douglas Silhouette Sheer Shadings
Family room - eclectic family room idea in Vancouver
Family room - eclectic family room idea in Vancouver
 Smartest Home Solutions
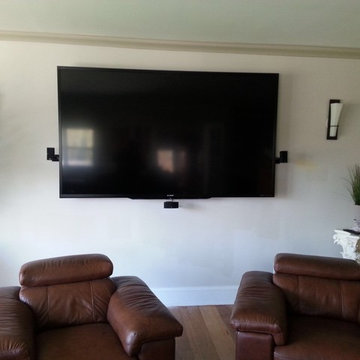
Mid-sized elegant enclosed medium tone wood floor and brown floor home theater photo in New York with gray walls and a wall-mounted tv
 Creative Custom Woodworks
Chris Frick Photography
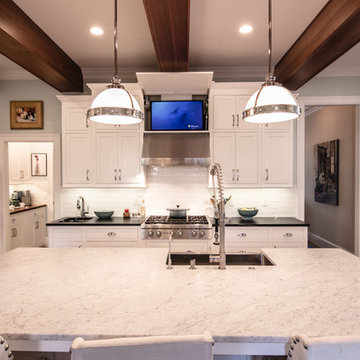
Eat-in kitchen - large eat-in kitchen idea in Wilmington with recessed-panel cabinets, white cabinets, white backsplash, stainless steel appliances and an island
Eat-in kitchen - large eat-in kitchen idea in Wilmington with recessed-panel cabinets, white cabinets, white backsplash, stainless steel appliances and an island

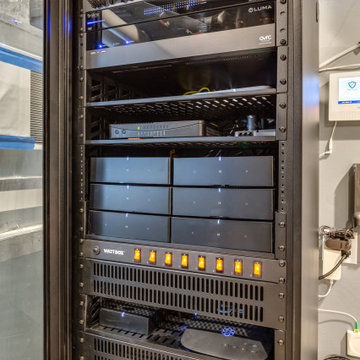

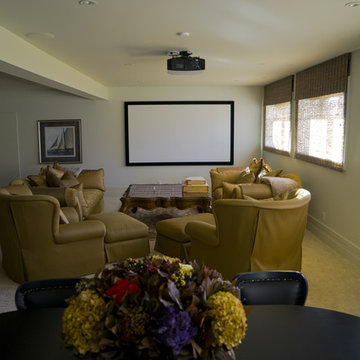
 Total Home Technologies
Basedment media room features a ceiling mounted video projector and a acoustically transparent projection screen which allows the front three speakers to be placed behind the screen. In-wall and in-ceiling speakers fill the room with sound. Lutron lighting allows the user to dim the lights to the perfect viewing level. The whole entertainment system is controlled via a universal remote control.

 Seatons General Contractors and Design
Roger Turk/Northlight Photography
Inspiration for a transitional basement remodel in Seattle
Inspiration for a transitional basement remodel in Seattle
 Divine Design Center
Large trendy l-shaped eat-in kitchen photo in Boston with an undermount sink, flat-panel cabinets, gray cabinets, quartz countertops, white backsplash, stainless steel appliances and an island

35