
Search results for "Remote" in Home Design Ideas

 Art Fireplace Technology Limited
Art Intelliagent design ethanol fireplaces for modern interior design
Large minimalist open concept porcelain tile and multicolored floor home theater photo with gray walls and a projector screen
Large minimalist open concept porcelain tile and multicolored floor home theater photo with gray walls and a projector screen

 sohoConcept
Example of a small minimalist loft-style medium tone wood floor and brown floor living room design in Toronto with white walls, no fireplace and a wall-mounted tv

 Armor Building Solutions
Armor's retractable screens are the perfect solution for:
Residential and commercial patios, garage door openings, gazebos and cabanas, outdoor kitchens and barbeque areas, moveable glass walls and all other wide openings.
Find the right local pro for your project

 Creative Custom Woodworks
Chris Frick Photography
Inspiration for a large eat-in kitchen remodel in Wilmington with recessed-panel cabinets, white cabinets, white backsplash, stainless steel appliances and an island
Inspiration for a large eat-in kitchen remodel in Wilmington with recessed-panel cabinets, white cabinets, white backsplash, stainless steel appliances and an island
 Creative Custom Woodworks
Chris Frick Photography
Eat-in kitchen - large eat-in kitchen idea in Wilmington with recessed-panel cabinets, white cabinets, white backsplash, stainless steel appliances and an island
Eat-in kitchen - large eat-in kitchen idea in Wilmington with recessed-panel cabinets, white cabinets, white backsplash, stainless steel appliances and an island

 Best Plumbing Tile & Stone
We packed as much as we could into this small bathroom, loading it with all of the latest and greatest in bathroom technology. Outlets are hidden in the medicine cabinet and vanity, and the toilet features a bidet toilet seat with remote control. The tub features Kohler’s VibrAcoustic technology, which uses sound waves to relax your muscles. The room is heated through the floors with electric radiant heat from WarmUp, and the walls feature Barbara Barry tile from Ann Sacks.
Susan Fisher Plotner, FISHER PHOTOGRAPHY

 Bellingham Bay Builders
We feel fortunate to have had the opportunity to work on this clean NW Contemporary home. Due to its remote location, our goal was to pre-fabricate as much as possible and shorten the installation time on site. We were able to cut and pre-fit all the glue-laminated timber frame structural elements, the Douglas Fir tongue and groove ceilings, and even the open riser Maple stair.
The pictures mostly speak for themselves; but it is worth noting, we were very pleased with the final result. Despite its simple modern aesthetic with exposed concrete walls and miles of glass on the view side, the wood ceilings and the warm lighting give a cozy, comfy feel to the spaces.
The owners were very involved with the design and build, including swinging hammers with us, so it was a real labor of love. The owners, and ourselves, walked away from the project with a great pride and deep feeling of satisfied accomplishment.
Design by Level Design
Photography by C9 Photography

 Thompson Custom Homes
photos by Steve Chenn
Example of a mountain style stone patio design in Houston with a roof extension and a bbq area
Example of a mountain style stone patio design in Houston with a roof extension and a bbq area
 User
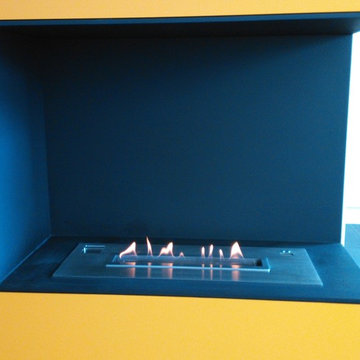
AF Model bio ethanol fireplaces with 66--180cm length are accepted by most clients.With High safey system and developed technology,these insert automatic products can be recommanded.

 Court Atkins Group
McManus Photography
Inspiration for a mid-sized timeless concrete back porch remodel in Charleston with a fire pit and a roof extension
Inspiration for a mid-sized timeless concrete back porch remodel in Charleston with a fire pit and a roof extension

 Alden Miller Interiors
davidduncanlivingston.com
Patio - large farmhouse backyard stone patio idea in San Francisco with a roof extension
Patio - large farmhouse backyard stone patio idea in San Francisco with a roof extension

 MHS Technologies
Home theater - huge traditional enclosed carpeted and multicolored floor home theater idea in Charlotte with red walls

 Alex Nerland
David Kingsbury, www.davidkingsburyphoto.com
Small trendy master white tile and subway tile marble floor alcove shower photo in San Francisco with a wall-mount sink, shaker cabinets, white cabinets, quartz countertops, a one-piece toilet and green walls
Small trendy master white tile and subway tile marble floor alcove shower photo in San Francisco with a wall-mount sink, shaker cabinets, white cabinets, quartz countertops, a one-piece toilet and green walls

 Cheminée Intelligente AFIRE
Cheminée ethanol moderne SASA. Pour installer une cheminée moderne et design il existe deux solutions. On peut encastrer un bruleur ethanol télécommandé ou installer une cheminée sans conduit "prête à poser". Avec un insert de cheminée ou le foyer de cheminée contemporain AFIRE vous allez pouvoir réaliser un espace feu sans conduit aussi bien à la ville qu'à la campagne, dans une maison ou un appartement. Le phœnix renaît de ses cendres.

 CJ Paone AIA | Archipelago Workshop
Master bath with quartzite floor and basin, Heath wall tiles, sunken and integrally lit mirrors, and an intricately patterned ceiling inset.
Images | Kurt Jordan Photography

 Regina Claudia Galletti
Emilio Collavino
Trendy powder room photo in Miami with gray walls, an integrated sink and brown countertops
Trendy powder room photo in Miami with gray walls, an integrated sink and brown countertops

 ACRE landscape architecture + design studio
A lovely yard that started as a long bowling alley of lawn. We wanted to create a more human scale in the lounge area without building too many visual barriers. The overall effect is contemporary, but it is met with hints of woodland to help maintain a relaxed atmosphere.

 Tomlinson Designs
Vantage Point Imagery
Bedroom - craftsman medium tone wood floor bedroom idea with beige walls, a ribbon fireplace and a tile fireplace
Bedroom - craftsman medium tone wood floor bedroom idea with beige walls, a ribbon fireplace and a tile fireplace

 Equinox Louvered Roof
Wood Grain Powder Coated Aluminum
Equinox Louvered Roof System
Timber Posts
Remote controlled
Drains House roof
Fully adjustable
Keeps out all the rain when closed


38