
Search results for "Remote" in Home Design Ideas

 TKS Design Group
Free ebook, Creating the Ideal Kitchen. DOWNLOAD NOW
We went with a minimalist, clean, industrial look that feels light, bright and airy. The island is a dark charcoal with cool undertones that coordinates with the cabinetry and transom work in both the neighboring mudroom and breakfast area. White subway tile, quartz countertops, white enamel pendants and gold fixtures complete the update. The ends of the island are shiplap material that is also used on the fireplace in the next room.
In the new mudroom, we used a fun porcelain tile on the floor to get a pop of pattern, and walnut accents add some warmth. Each child has their own cubby, and there is a spot for shoes below a long bench. Open shelving with spots for baskets provides additional storage for the room.
Designed by: Susan Klimala, CKBD
Photography by: LOMA Studios
For more information on kitchen and bath design ideas go to: www.kitchenstudio-ge.com

 Decorative Wrought IronShamrock Doors & Gates
Example of a minimalist iron decorative, fade-resistant, rust-resistant and weather-resistant exterior home design in Los Angeles

Find the right local pro for your project


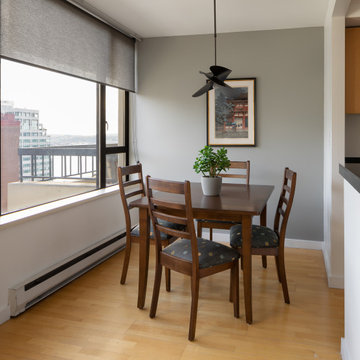
 Belltown Design LLC
Andrew participated intimately in making all selections, despite us rarely seeing each other face to face. We selected an Amish custom dining room set with upholstered chairs, and Hubbardton Forge dining room pendant. Photography by Julie Mannell Photography, Interior Design by Belltown Design LLC

 InUnison Design, Inc.
- Interior Designer: InUnison Design, Inc. - Christine Frisk
- Architect: Jeff Nicholson
- Builder: Quartersawn Design Build
- Photographer: Farm Kid Studios - Brandon Stengel
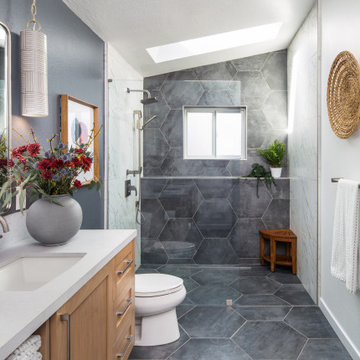


 Scott Simpson Design + Build
The beautiful mix of grey, chocolate and buff stone on the exterior, quarried from a remote rock face in the Carolinas, creates a non-centered focal point on a remarkable bridge that connects the main house to the guest wing barn

 Plymouth Cabinetry & Design LLC
Kitchen remodel with keeping much of the original floor plan but updating the cabinets to give a much brighter
and open look. Nice bead board detail on the lower levels to give it a "farmhouse" feel. Viatera quartz countertops for
easy maintenance.
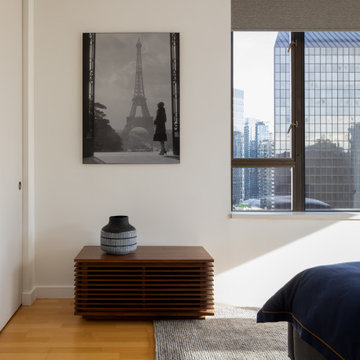 Belltown Design LLC
Andrew’s wall art selections were made consciously, while providing us with his likes and dislikes to best express his personal story. He loves architectural black and white, large format photographs, and the Japanese Ukyo-e prints. Photography by Julie Mannell Photography, Interior Design by Belltown Design LLC

 Remote Landscape
To prevent having patios at various heights we chose to raise the surface above the undulating slopes and grades of the property. This allowed us the freedom to create large and flat patio space.

 Alair Homes DFW | Capital Renovations Group
Photography by Ken Vaughn
Inspiration for a large timeless backyard stone patio kitchen remodel in Dallas with a roof extension
Inspiration for a large timeless backyard stone patio kitchen remodel in Dallas with a roof extension
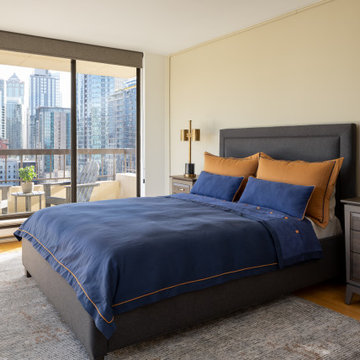 Belltown Design LLC
Designing a “guy’s” bedroom with minimal, upholstered bed and custom made bedding was lots of fun. With simplicity of design, minimalist lines, and a charcoal, copper and deep blue color palette, we reached all of our goals with this design. Photography by Julie Mannell Photography, Interior Design by Belltown Design LLC

 MAK Design + Build Inc.
Justin Lopez Photography
Trendy porcelain tile and beige floor open concept kitchen photo in Sacramento with a farmhouse sink, flat-panel cabinets, quartz countertops, blue backsplash, glass tile backsplash, stainless steel appliances, an island and gray countertops
Trendy porcelain tile and beige floor open concept kitchen photo in Sacramento with a farmhouse sink, flat-panel cabinets, quartz countertops, blue backsplash, glass tile backsplash, stainless steel appliances, an island and gray countertops


 Creative Custom Woodworks
Chris Frick Photography
Eat-in kitchen - large eat-in kitchen idea in Wilmington with recessed-panel cabinets, white cabinets, white backsplash, stainless steel appliances and an island
Eat-in kitchen - large eat-in kitchen idea in Wilmington with recessed-panel cabinets, white cabinets, white backsplash, stainless steel appliances and an island
 Remote Landscape
Often clients have specific purposes for their outdoor rooms. Though in this design it was important we kept large areas open for various combinations. This family hosts large gatherings and wanted a patio that provided everyone space to gather.
 Remote Landscape
This estate home in Richmond Hill needed a grand driveway to reflect the home. We doubled the soldier course and kept a single tone to match the exterior brick. This brings more life and colour to the planting.
 Remote Landscape
When parking vehicles along the edge of the driveway it's important we expand the front entrance to provide plenty of room around a parked vehicle. We chose to keep the hardscaping formal while taking advantage of the plant material grow informally.


37