
Search results for "Remote" in Home Design Ideas

 SB Architects
Outdoor bath off the master bedroom, heated by heat lamps, and made private by remote-control screens. Photographer: Matthew Millman
Trendy exterior home photo in San Francisco
Trendy exterior home photo in San Francisco

 Willowood Homes
Inspiration for a large craftsman carpeted basement remodel in Salt Lake City with gray walls

 Pella Windows and Doors
Pella® Designer Series® windows and patio doors are designed to give you less to worry about and more ways to decorate your home. And now, there's even more to love about the snap-in between-the-glass blinds and shades - they're available with the option of Pella Insynctive™ technology.
Find the right local pro for your project

 Scott Norsworthy
Photo: Scott Norsworthy © 2015 Houzz
Example of an eclectic built-in desk gray floor home office design in Toronto with white walls
Example of an eclectic built-in desk gray floor home office design in Toronto with white walls

 Brown Design Group
Family room - mediterranean dark wood floor family room idea in Dallas with multicolored walls, no fireplace and a wall-mounted tv

 Timothy M. Giguere, AIA - TMS Architects
Architectrure by TMS Architects
Rob Karosis Photography
Great room - coastal light wood floor great room idea in Boston with gray walls
Great room - coastal light wood floor great room idea in Boston with gray walls

 MossCreek
High in the Blue Ridge Mountains of North Carolina, this majestic lodge was custom designed by MossCreek to provide rustic elegant living for the extended family of our clients. Featuring four spacious master suites, a massive great room with floor-to-ceiling windows, expansive porches, and a large family room with built-in bar, the home incorporates numerous spaces for sharing good times.
Unique to this design is a large wrap-around porch on the main level, and four large distinct and private balconies on the upper level. This provides outdoor living for each of the four master suites.
We hope you enjoy viewing the photos of this beautiful home custom designed by MossCreek.
Photo by Todd Bush


 Ryan Siphers Photography
Photography by Ryan Siphers Photography
Architects: De Jesus Architecture and Design
Inspiration for a tropical bedroom remodel in Hawaii with gray walls
Inspiration for a tropical bedroom remodel in Hawaii with gray walls

 The Cousins
The new kitchen is not only more open and airy, but a window was knocked out to put in a dutch door that leads to the new deck.
Arts and crafts u-shaped eat-in kitchen photo in New York with an undermount sink, glass-front cabinets, blue cabinets, quartzite countertops, mirror backsplash and stainless steel appliances
Arts and crafts u-shaped eat-in kitchen photo in New York with an undermount sink, glass-front cabinets, blue cabinets, quartzite countertops, mirror backsplash and stainless steel appliances
 Living with Lolo
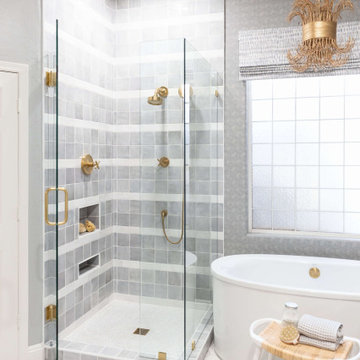
Bathroom in Lexington Ave | Room Type:
Primary Bathroom (Master Bath Remodel) |
Project Name:
Lexington Ave |
Key Feature:
A modern, luxury bathroom with a subtle boho influence, featuring unique tile placement, statement lighting, and layered materials that create visual interest in a compact footprint.
Challenge:
The client wanted a full bathroom transformation while keeping all plumbing in its existing locations to minimize renovation costs, requiring creative design solutions within structural limitations.
Solution:
The design team reimagined the space by introducing updated finishes, distinctive tile layouts, wallpaper, and statement lighting to elevate the bathroom while working within the existing layout. The project was executed entirely remotely, demonstrating a seamless virtual design process.
Materials:
Bedrosians tile, Thibaut wallpaper, Arteriors lighting, Kohler plumbing fixtures, Jaipur Living rugs, Made Goods bath mirrors, and Bungalow5 bath stool.
Budget:
Not specified
Timeline:
Completed April 2021.

 Elizabeth Taich Design
 is a Chicago-based full-service interior architecture and design firm that specializes in sophisticated yet livable environments.

Mid-sized minimalist open concept dark wood floor and brown floor family room photo in DC Metro with beige walls, a standard fireplace, a stone fireplace and a concealed tv

 Automated Shading & Lighting Control
Inspiration for a mid-sized timeless formal and open concept light wood floor living room remodel in Miami with a standard fireplace

 Adrian Wilson interior photography, NY
Adrian Wilson
Example of a trendy galley medium tone wood floor eat-in kitchen design in New York with an undermount sink, flat-panel cabinets, white cabinets and stainless steel appliances
Example of a trendy galley medium tone wood floor eat-in kitchen design in New York with an undermount sink, flat-panel cabinets, white cabinets and stainless steel appliances

 BDI Furniture
The striking CORRIDOR collection features louvered doors of solid wood that allow a speaker’s sound or a remote control’s signal to pass through unobstructed. The collection features a black, micro-etched glass top and black steel legs. Optional concealed wheels are included.
CORRIDOR 8179 is four compartments wide. The two center doors open to reveal a large compartment with an adjustable shelf, allowing 8179 to accommodate a wide range of speakers or components.

 AFIRE World
AFIRE Ventless Design Fireplace compared to the Wireless Mobile Phone
There are many parallels between the evolution of the various objects in our contemporary life. The simplicity of installation removes constraints and is often a decisive element. Press a remote control button to switch on the device and it turns into a true element of comfort. With the arrival of remote-controlled ventless fireplaces, the Phœnix has risen from the ashes.


 | MARSHALL DESIGN GROUP |
Home theater - transitional enclosed carpeted and black floor home theater idea in Los Angeles with black walls and a projector screen

 Fix It Now Garage Doors, LLC
Genuine Fix It Now Garage Doors Photo's (unlike our competitors, who use manufactures photos) true customer pictures)
Carport - large southwestern attached three-car carport idea in Phoenix
Carport - large southwestern attached three-car carport idea in Phoenix
52