
Search results for "Remote" in Home Design Ideas

 Kitchen Designs by Ken Kelly, Inc. (CKD, CBD, CR)
kitchendesigns.com
Designed by Kitchen Designs by Ken Kelly
Closet - traditional closet idea in New York
Closet - traditional closet idea in New York

Open concept kitchen - huge shabby-chic style u-shaped dark wood floor open concept kitchen idea in Cedar Rapids with an undermount sink, recessed-panel cabinets, gray cabinets, marble countertops, white backsplash, stainless steel appliances and two islands
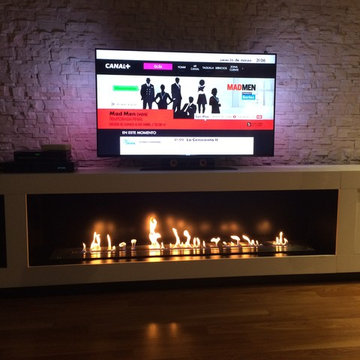
 Art Fireplace Technology Limited
Feature Functions:
1. Automatic bioethanol Burner extinction or ignition ordered by electric board and a Button ON/OFF and remote control.
2. Material in stainless and MDF.
3. Separately bio-ethanol tank and burning hearth
4. Co2 Safety infrared detector which stops the fire in the event of reaching un-authorized levels.
5. Automatic electric pump to fill the burner
6. With electronic heat detectors, it will automatice extinction when the temperature reaching the un-authorized levels.
7. AC charger or battery charger with battery loader.
8, With audio effect.
9. OEM service provided, please contact with us for more informations and models
For more info about our insert bio ethanol burners, pls contact our sales!
Find the right local pro for your project

 Case Architects & Remodelers
Project Developer TJ Monahan
http://www.houzz.com/pro/tj-monahan/tj-monahan-case-design-remodeling-inc
Designer Melissa Cooley
http://www.houzz.com/pro/melissacooley04/melissa-cooley-udcp-case-design-remodeling-inc
Photography by Stacy Zarin Goldberg


 ElectriciansX, LLC
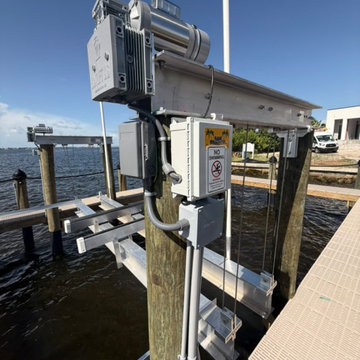
GEM Remotes control box with conduit and junction box. Installed by ElectriciansX, LLC, Fort Myers, FL.

 Heirloom Design Build
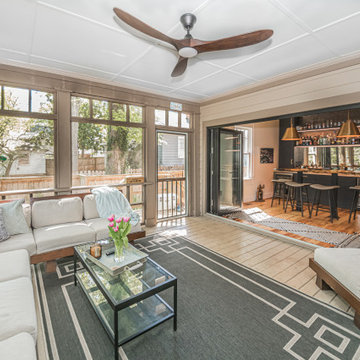
Location: Atlanta, Georgia - Historical Inman Park
Scope: This home was a new home we developed and built in Atlanta, GA.
High performance / green building certifications: EPA Energy Star Certified Home, EarthCraft Certified Home - Gold, NGBS Green Certified Home - Gold, Department of Energy Net Zero Ready Home, GA Power Earthcents Home, EPA WaterSense Certified Home
Builder/Developer: Heirloom Design Build
Architect: Jones Pierce
Interior Design/Decorator: Heirloom Design Build
Photo Credit: D. F. Radlmann
www.heirloomdesignbuild.com

 CPI Home AV
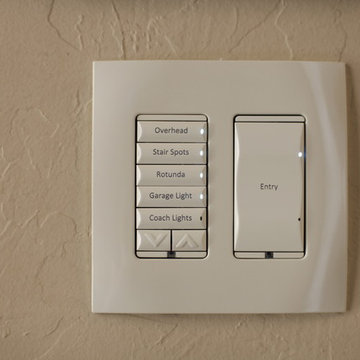
This custom built beach house posed many challenged including the specific design criteria, space requirements, and limited wall space as 75% of the walls are glass. The AV closet was built into the stair spandrel, space that would have otherwise been unused. Certain walls were thickened allowing recessed TVs to sit perfectly flush with the wall. The automated buttons throughout the house control functions such as Welcome, Goodnight, & Party Mode. The home automation was designed for anyone to be able to walk into the house and use the system.

 Home Theater Advisors
Lighting, voice control (Alexa), HVAC, in-wall touchpanels, centralized equipment rack, remote access (control everything when not at home) and universal remote controls


 Windows, Walls & More
Luminette window shades are easily operated by remote control.
Example of a trendy living room design in Detroit
Example of a trendy living room design in Detroit

 Bouton and Foley Interiors
Mark Bosclair
Inspiration for a mediterranean carpeted bedroom remodel in Phoenix with white walls
Inspiration for a mediterranean carpeted bedroom remodel in Phoenix with white walls

 Kimberley Bryan
Photo: Kimberley Bryan © 2014 Houzz
Family room library - eclectic family room library idea in Seattle
Family room library - eclectic family room library idea in Seattle

 Decorating Den Interiors
Melissa Oivanki
Example of a mid-sized minimalist open concept light wood floor and brown floor living room design in Oklahoma City with gray walls, a standard fireplace and a media wall
Example of a mid-sized minimalist open concept light wood floor and brown floor living room design in Oklahoma City with gray walls, a standard fireplace and a media wall

 Empire City Construction
The interior renovation began with the master bath, which included a glass-partitioned bathtub accented by glass shelving. A drop ceiling that is highlighted by recessed lighting fixtures and finished with minimal trim. The half wall mirror houses a hidden large plasma TV wall screen with audio/visual and remote control elements. The sleek white marble flooring in the hallway leads to a refinished deco staircase and handrail. “Museum” quality paint throughout and refined custom-millwork calls attention to the grand feel of the space.
On the exterior, Empire City Construction repointed new mortar joints (cement lines) and replaced decaying bricks in the archways and walls of the corner patio. Preserving the classic hexagon bays and European style arches in this setback terrace of the penthouse suite.

 Don Foote Contracting
Wall mounted vanity with 30" vessel sink and monotype lav faucet creates clean modern look and makes cleaning an easy task.
design: Marta Kruszelnicka
photo: Todd Gieg

 Gardner/Fox Associates, Inc
Elegant medium tone wood floor living room photo in Philadelphia with beige walls
72